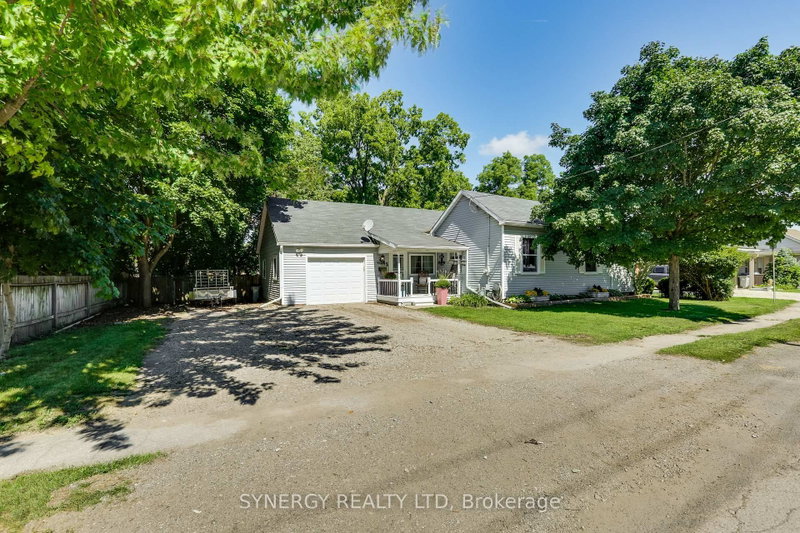
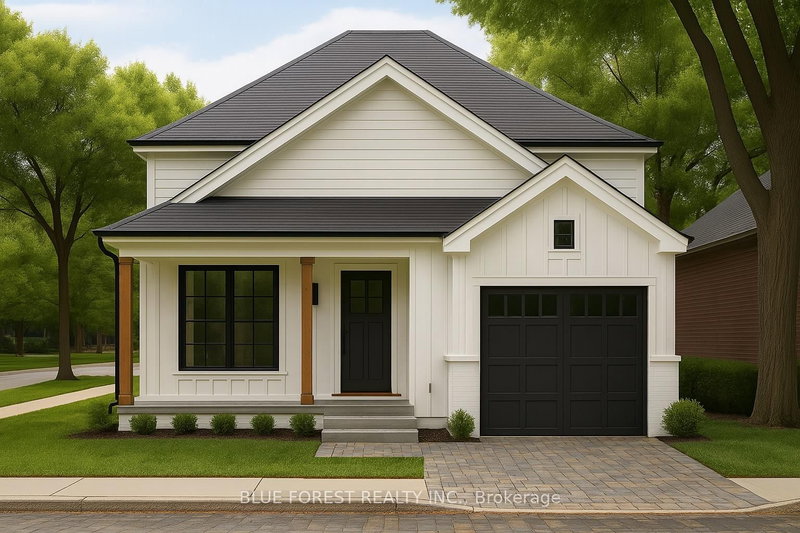
Welcome to this exceptionally well-maintained raised ranch, perfectly situated in a desirable neighborhood in Strathroy. Ideally located just steps from the new outdoor pool and recreation facilities, this home offers the perfect blend of comfort and convenience.The exterior boasts excellent curb appeal with a new concrete driveway (2026), newer siding (2025), and updated front basement windows. Enjoy the private, fully fenced backyard, complete with a sand pit and a pool. Inside, you will find a spacious layout featuring large principal rooms bathed in natural light. The finished lower level is a standout, offering a massive rec room centered around a stunning fireplace-perfect for cozy evenings. Recent updates in the basement include a beautifully renovated bathroom with heated floors, all-new flooring, and a new den featuring spray foam insulation for added comfort and efficiency. Further peace of mind is provided by the new roof, including shingles, soffit, and fascia, completed in 2025. Equipped with a high-efficiency furnace, this home is truly move-in ready.
Listing Brokerage: Century 21 First Canadian Corp - Disclaimer: The information contained in this listing has not been verified by Century 21 First Canadian Corp and should be verified by the buyer.





 Share
Share


 3+1
3+1 3+1
3+1 1
1 50 x 140 ft lot