By

Sign In
Sign In to view listing's details
×

15 Myrtle Street in Pelham has been sold

MLS #:
X13733058
Type:
Detached, 2-Storey
Approx. SQFT:
3000-3500
Basement:
Finished, Full
4+2 4+2
2 42.65 x 108.27 ft lot
PROPERTY HISTORY
List Date List Price Last Status Sold Date Sold Price Days On Market
0000-00-00 $00000 Ter N/A N/A N/A
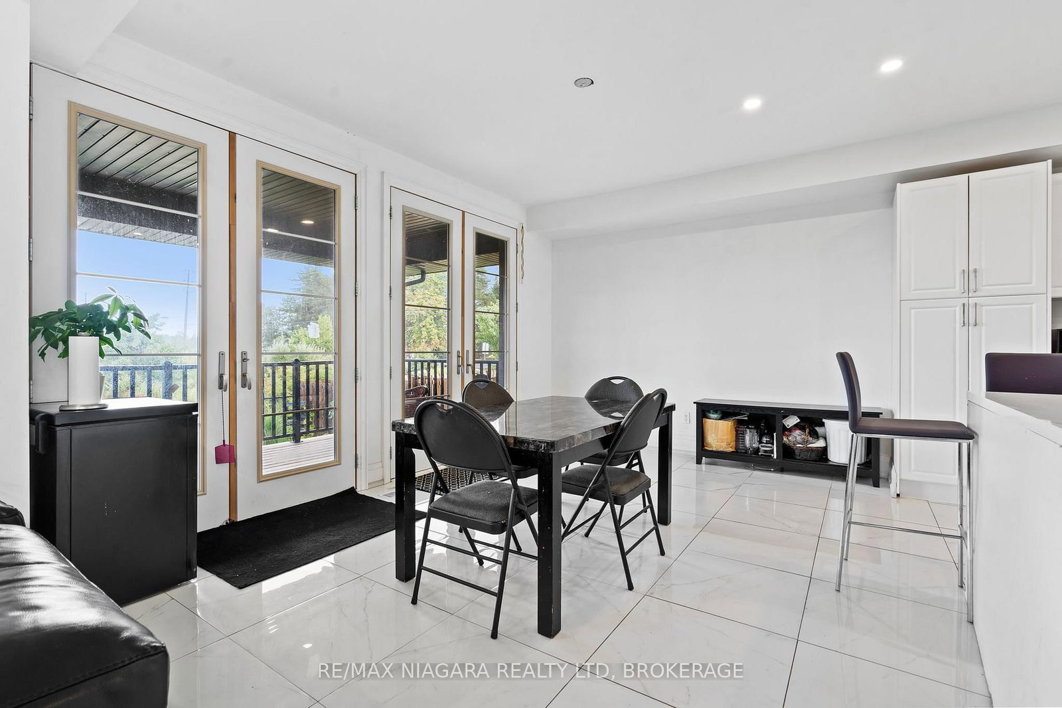
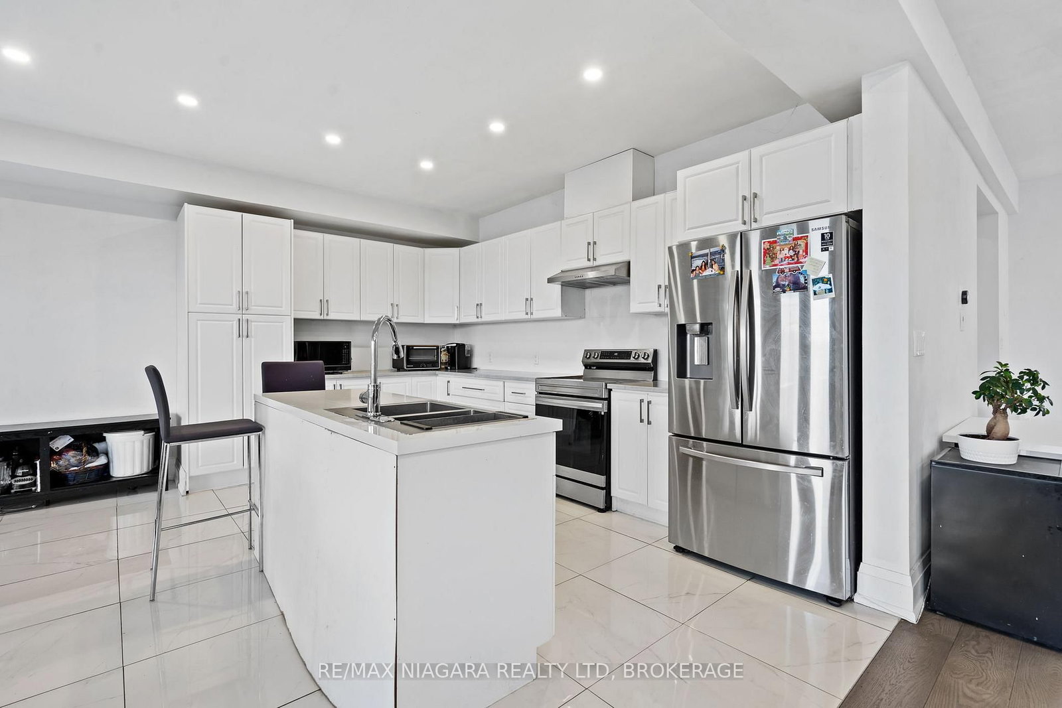
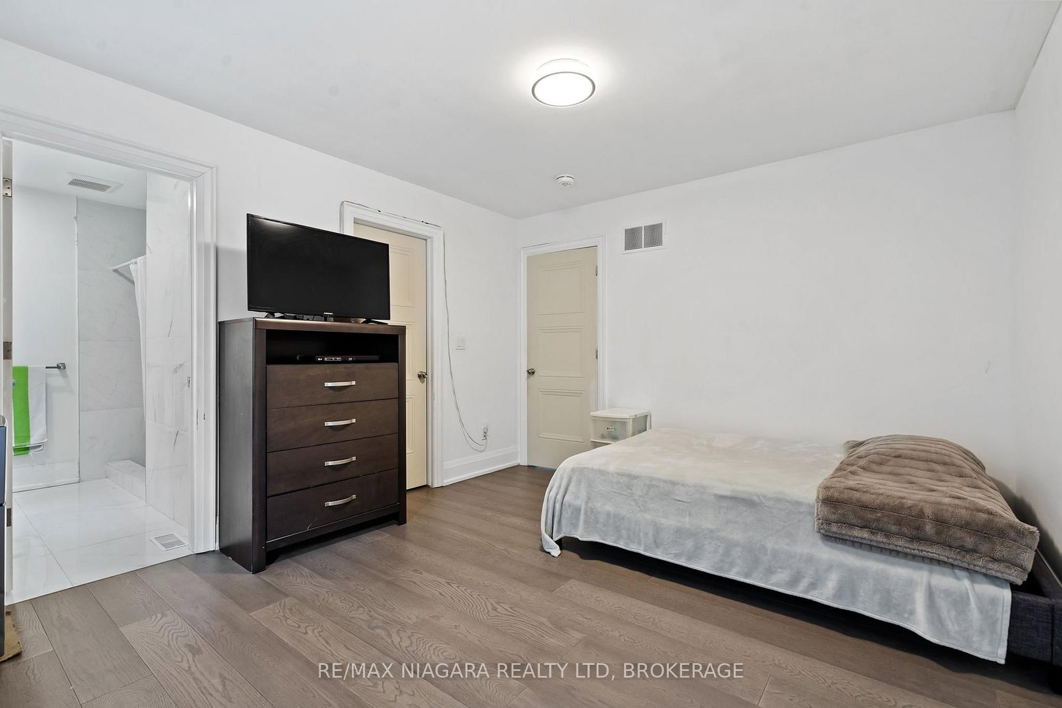
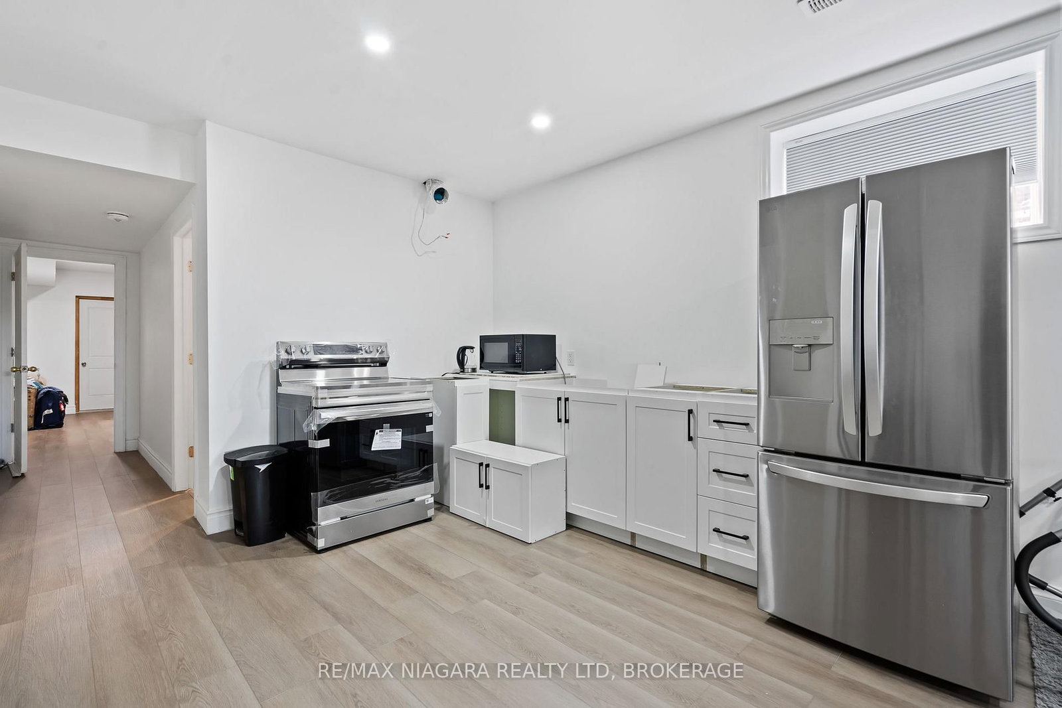
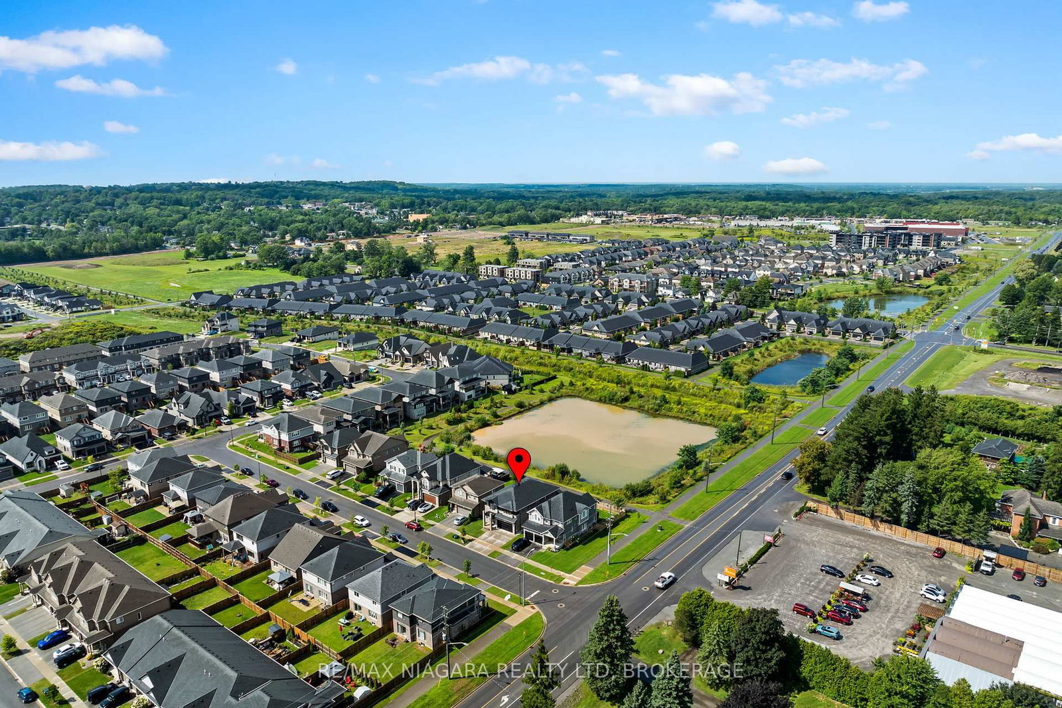
Built in 2022 and offering approximately 3,178 sq. ft. above grade, this substantial 4+2 bedroom, 4.5-bathroom home presents an outstanding opportunity in Fonthill. The spacious two-storey layout features generous principal rooms, a large kitchen with centre island, second-floor laundry and a primary suite with spacious ensuite. The partially finished lower level includes 2 additional bedrooms, a 3-piece bathroom, recreation space and a partially finished second kitchen, offering excellent potential for an in-law suite or multi-generational living. An attached double garage and peaceful pond backdrop complete the package. The home requires additional finishing and cosmetic work, giving a buyer the opportunity to complete and personalize an impressive newer home at exceptional value.

WHAT'S YOUR HOME WORTH?

Click here to get an instant estimate and track its value over time.

  • Date Listed: Tuesday, September 01, 2026
  • Listing Brokerage: Re/Max Niagara Realty Ltd, Brokerage - Disclaimer: The information contained in this listing has not been verified by Re/Max Niagara Realty Ltd, Brokerage and should be verified by the buyer.
  • Virtual Tour: View Virtual Tour for 15 Myrtle Street
  • City: Pelham

    More 4 bedrooms homes for sale in Pelham

  • Neighbourhood: Fonthill
  • Major Intersection: RICE RD/ PORT ROBINSON RD.
  • Full Address: 15 Myrtle Street, Pelham, L3B 5N5, Canada, ON, Canada
  • Living Room:
  • Kitchen:
  • Family Room:
  • Kitchen:
  • Amenities:
  • Taxes: $9,014.60 (2026)
Living16 x 37 ft592 sq ft
Kitchen16 x 10 ft160 sq ft
Dining16 x 11 ft176 sq ft
Laundry8 x 10 ft80 sq ft
Powder Rm7 x 3 ft21 sq ft
Primary18 x 18 ft324 sq ft
Bathroom12 x 10 ft120 sq ft
2nd Br13 x 12 ft156 sq ft
Bathroom8 x 8 ft64 sq ft
3rd Br12 x 11 ft132 sq ft
4th Br18 x 12 ft216 sq ft
Bathroom12 x 7 ft84 sq ft
Family14 x 13 ft182 sq ft
Kitchen14 x 12 ft168 sq ft
5th Br16 x 13 ft208 sq ft
Br16 x 9 ft144 sq ft
Utility18 x 8 ft144 sq ft
Bathroom7 x 11 ft77 sq ft


Similar homes for sale