MLS #: X13732490Type: Detached, BungalowApprox. SQFT: 2000-2500Basement: Crawl Space
33
2139.3 x 114 ft lot
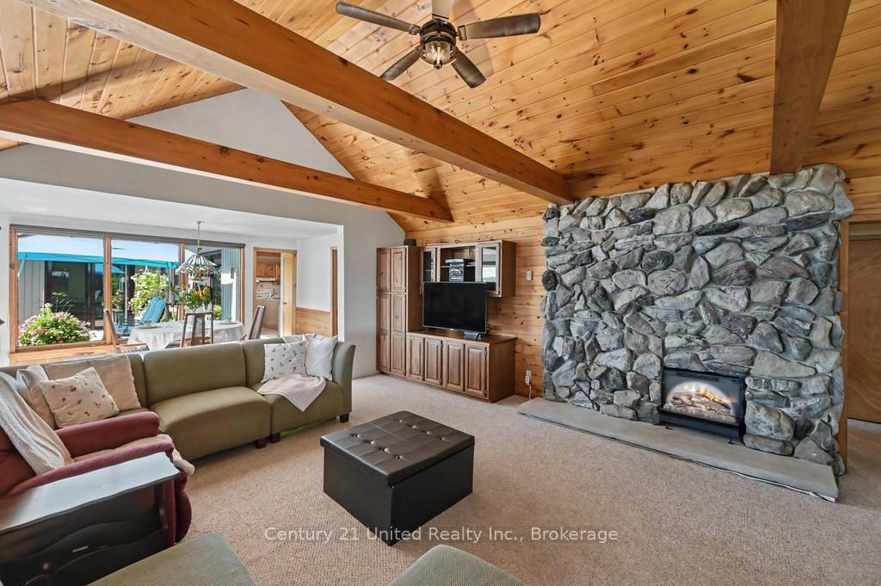
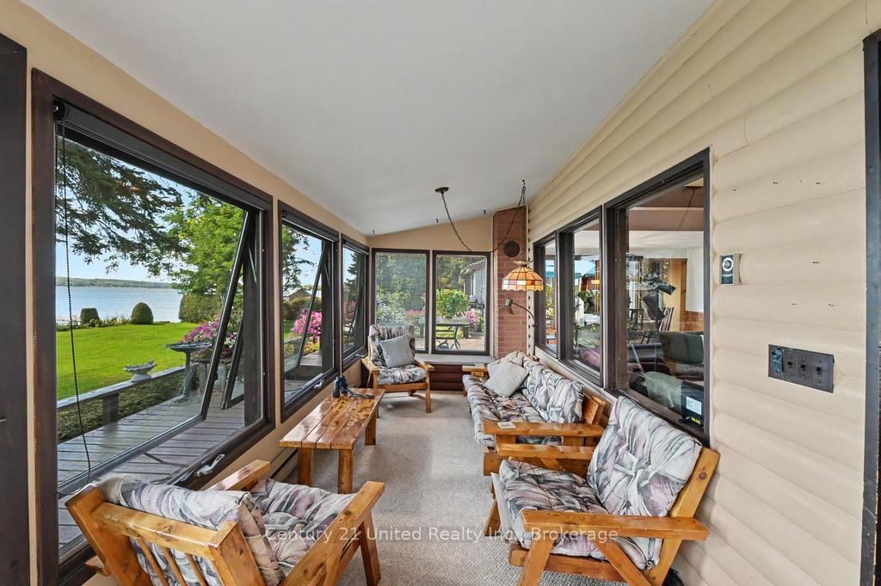
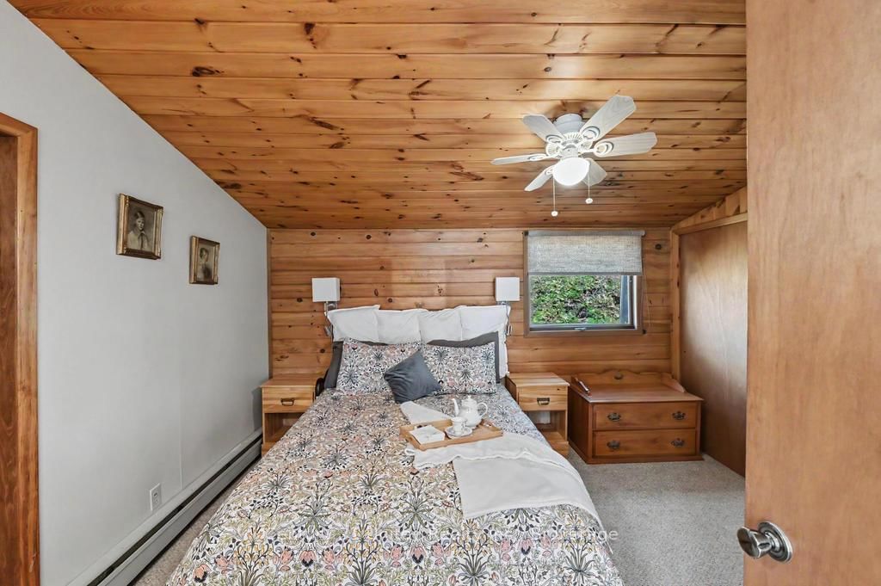
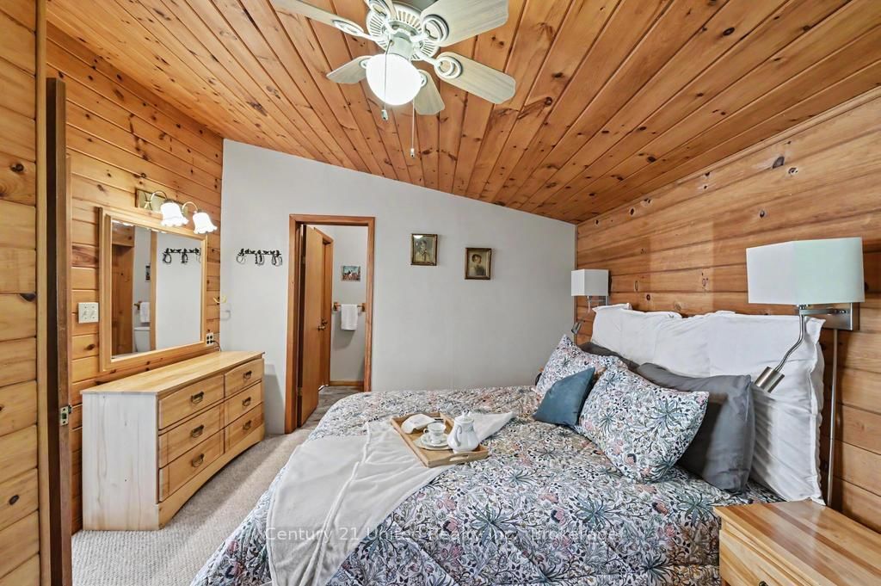
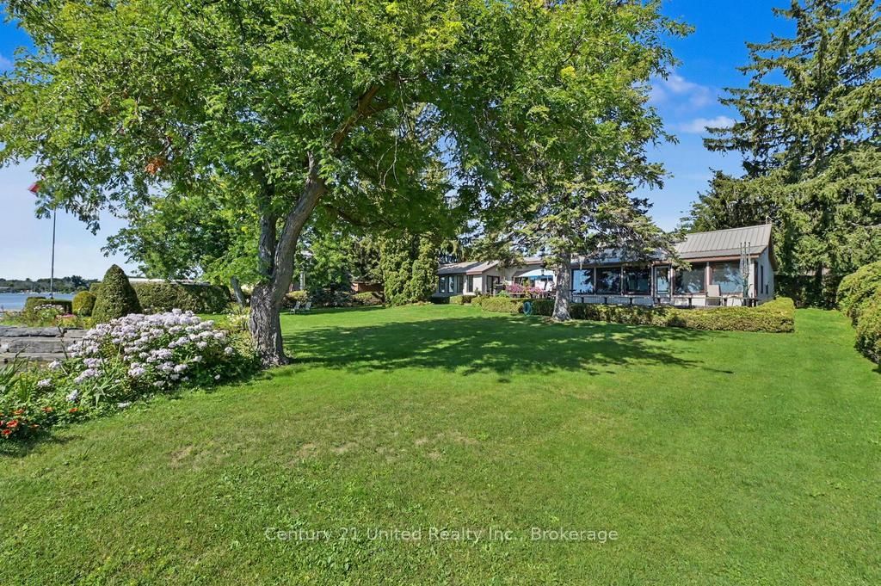
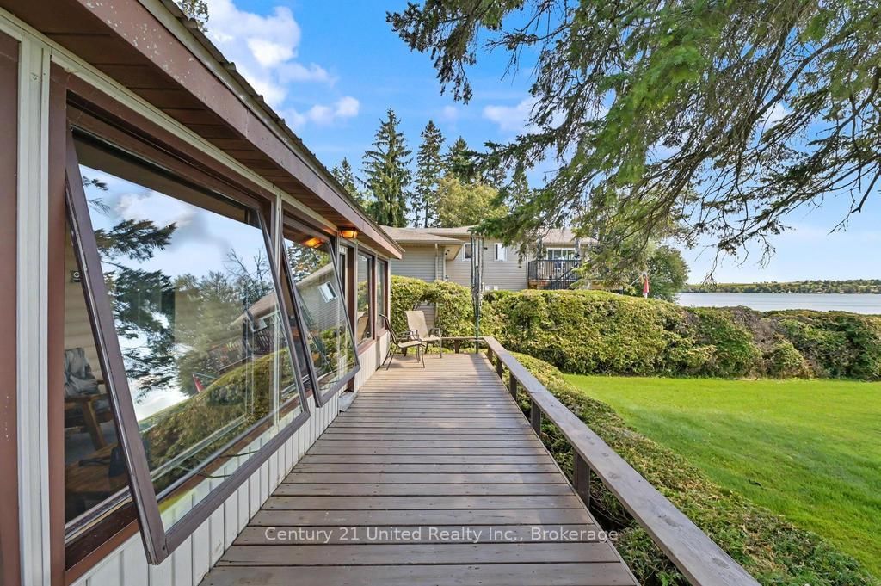
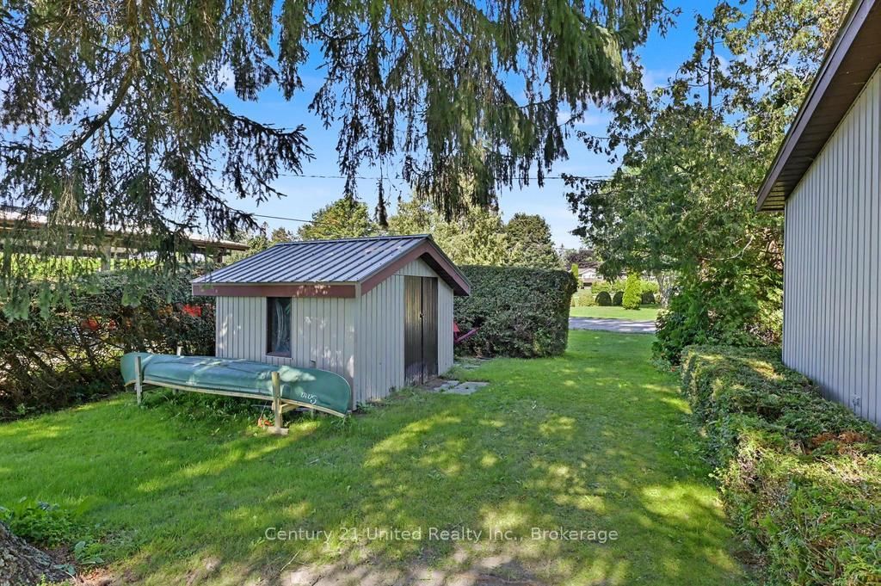
140 FEET OF PREMIUM WALK-IN SAND SHORELINE ON CHEMONG LAKE + 1 ACRE BACK LOT! This 2,000+ sq.ft. 3-bed, 2-bath bungalow sits on some of the finest waterfront in Ennismore - a long sand beach with a shallow, walkable approach, south exposure, and a stepped armour stone retaining wall running the full width of the lot. The waterfront yard is fully landscaped with mature trees and established gardens. Swimming, kayaking, and fishing are all right off your own shoreline. Inside, vaulted ceilings lift the living room, with a bright kitchen and two sunrooms overlooking the water. Additional features include a marine railway, steel roof, and double car garage. A separate 1-acre back lot is included - ideal for storage, gardens, parking, or an additional residence. Chemong connects to Pigeon and Buckhorn with no locks, so you can spend the day on the water and pull up to a waterfront patio for lunch, or drop into the locking system and run the full Trent-Severn Waterway. Minutes to local amenities and under 20 minutes to Peterborough. Don't miss this opportunity to make 803 Sidney Drive your new lifestyle - book your personal viewing today!
Listing Brokerage: Century 21 United Realty Inc. - Disclaimer: The information contained in this listing has not been verified by Century 21 United Realty Inc. and should be verified by the buyer.





 Share
Share










 3
3 3
3 2
2 139.3 x 114 ft lot