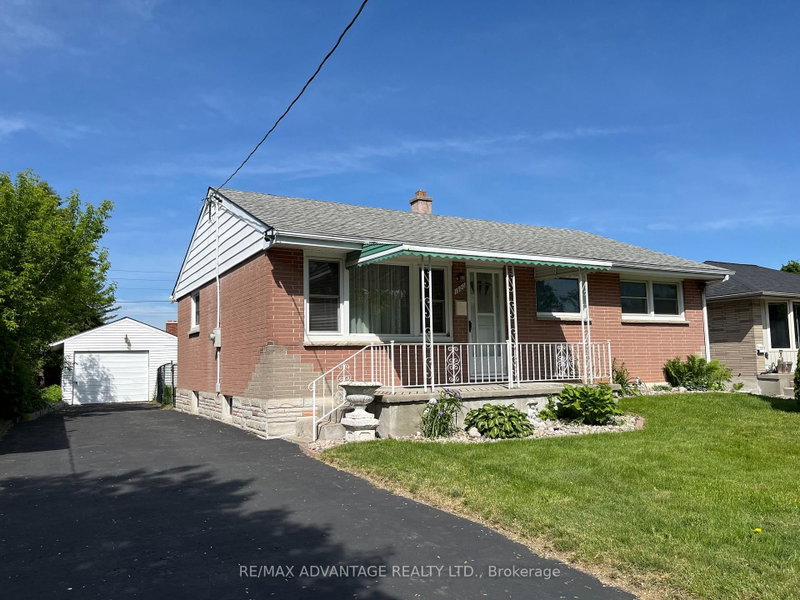
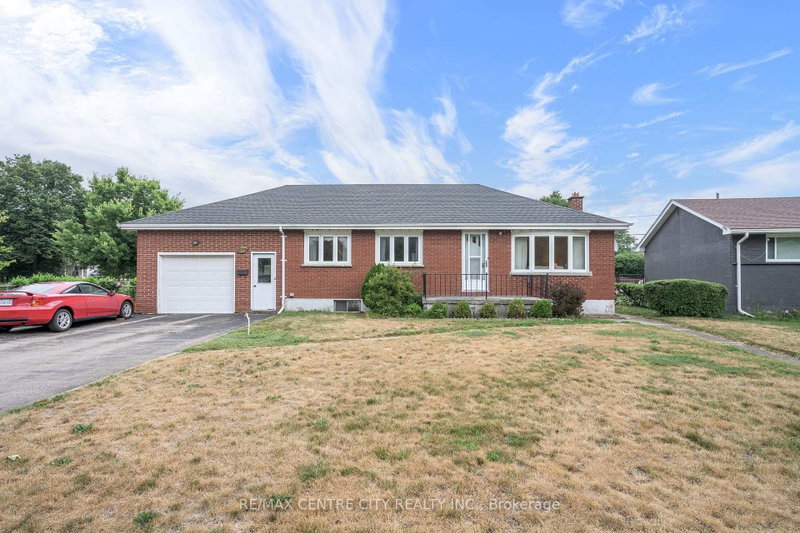
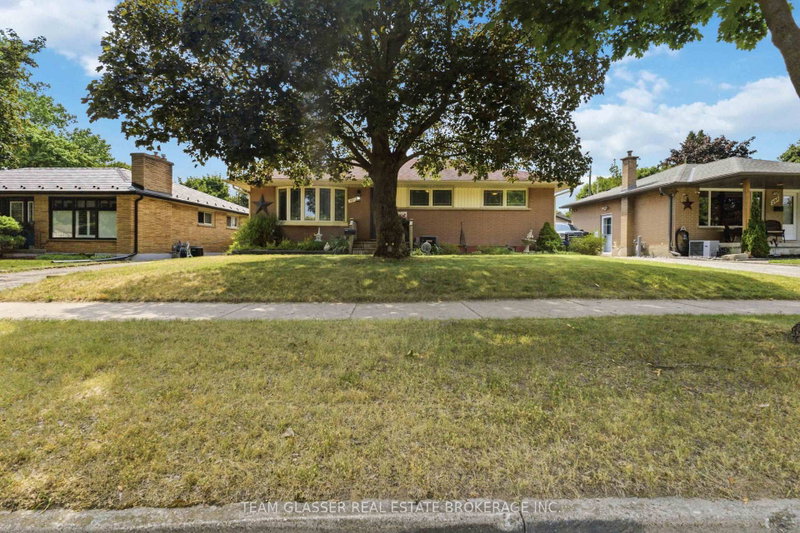
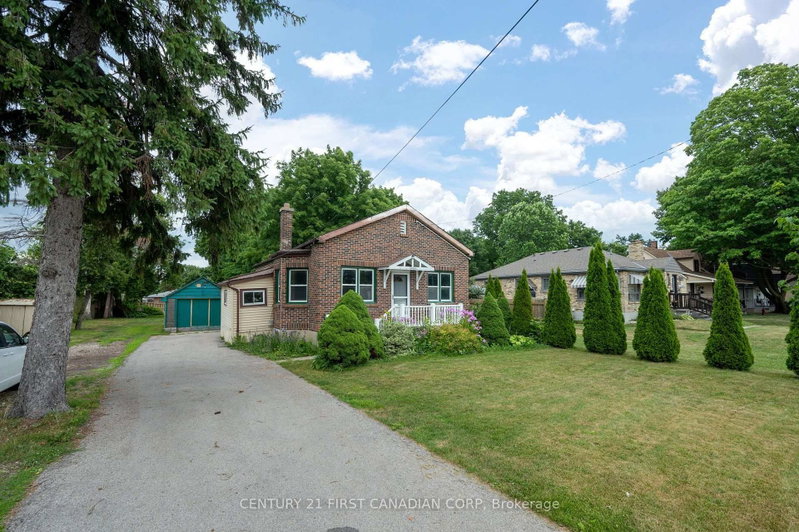
Welcome to this charming detached family home set on a quiet street in the Gorhamclarke Triangle a mature neighbourhood within Argyle. This home has 3 bedrooms and two and half bathrooms. This home features a functional layout ideal for those looking to settle into a well-established area with room to grow. The main floor has ample natural light with a spacious living room and dining room and updated kitchen(2020). The family room with brick fireplace has a patio door leading to the nicely landscaped private backyard. The upper level provides a large primary bedroom with its own ensuite. Two good-sized bedrooms and 4 piece bathroom complete this level. The unfinished basement has high ceilings and awaits your design idea. A single car garage and double driveway provide everyday convenience. Recent upgrades include: Dishwasher 2025, Central Air 2022, Furnace 2021, Attic Insulation 2024, Patio door 2021,Kitchen 2020, Eavestroughs 2018. Your family will enjoy the amenities including: River East Optimist Park, Kiwanis Park, East Park, Schools, Shopping, Library, Quick access to Hwy 401. This great home is available for quick possession.
Listing Brokerage: Royal Lepage Triland Realty - Disclaimer: The information contained in this listing has not been verified by Royal Lepage Triland Realty and should be verified by the buyer.





 Share
Share


 3
3 3
3 1
1 48.09 x 110.53 ft lot