By

Sign In
Sign In to view listing's details
×

90 Moraine Crescent in London North has been sold

MLS #:
X13730260
Type:
Detached, Bungalow
Approx. SQFT:
1100-1500
Basement:
Part Fin
2+1 2+1
2 58.37 x 113.05 ft lot
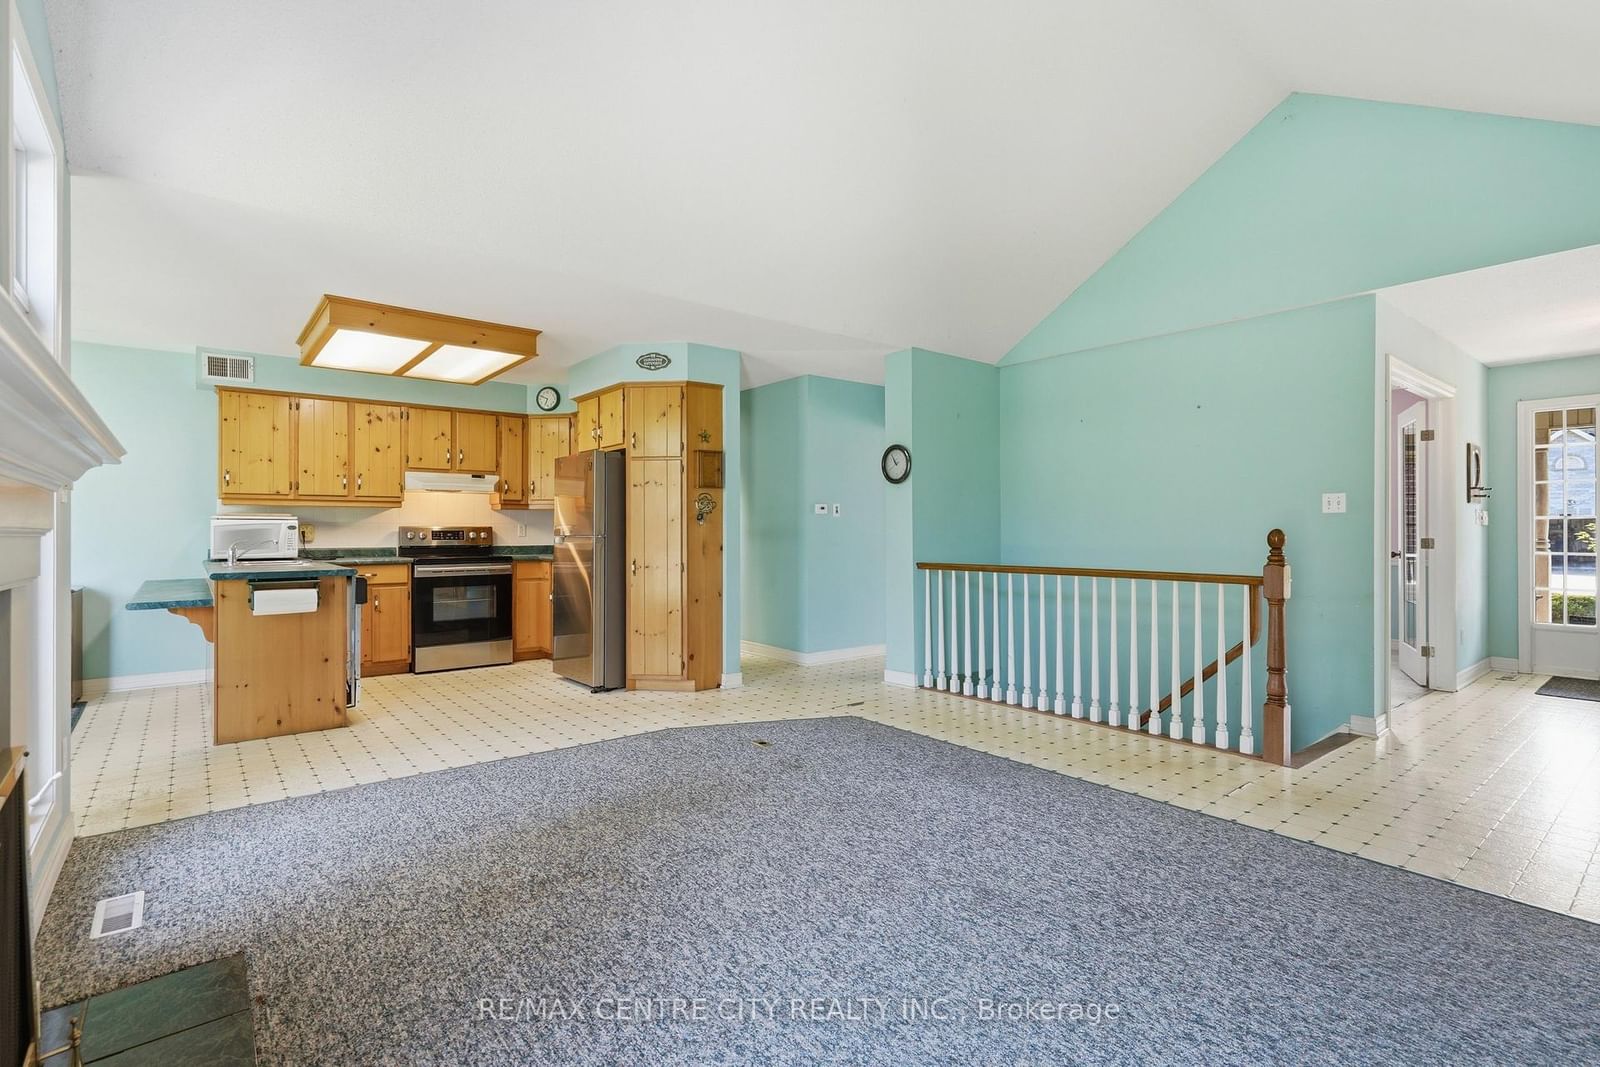
LOOKING FOR THE PERFECT PROJECT IN THE POPULAR MASONVILLE / MEDWAY HEIGHTS AREA OF LONDON?THEN STOP THE CAR!THIS 2 +1 BEDROOM EXECUTIVE RANCH IS EXACTLY WHAT YOU'VE BEEN WAITING FOR! THIS HOME OFFERS AGENEROUS MATURE LOT, MAIN FLOOR LIVING/DINING/ FAMILY ROOM WITH AN EASY FLOWING , OPEN CONCEPTLAYOUT AND GENEROUS ROOM SIZES!LET YOUR IMAGINATION TURN THIS HOME INTO A SHOW PIECE!!! EASY TO VIEW!OTHER FEATURES INCLUDE VINYL WINDOWS, LARGE EAT-IN KITCHEN AND COZY GAS FIREPLACE IN THE GREATROOM THAT IS CONVENIENTLY LOCATED IN THE CENTRE OF THE FLOOR PLAN!

WHAT'S YOUR HOME WORTH?

Click here to get an instant estimate and track its value over time.

  • Date Listed: Tuesday, September 01, 2026
  • Listing Brokerage: Re/Max Centre City Realty Inc. - Disclaimer: The information contained in this listing has not been verified by Re/Max Centre City Realty Inc. and should be verified by the buyer.
  • City: London North

    More 2 bedrooms homes for sale in London North

  • Neighbourhood: North A
  • Major Intersection: MORAINE / AMBLESIDE
  • Full Address: 90 Moraine Crescent, London North, N6G 4Z1, Canada, ON, Canada
  • Living Room:
  • Kitchen: Open Concept, Eat-In Kitchen, O/Looks Backyard
  • Amenities:
  • Taxes: $6,236.00 (2025)
Foyer16 x 6 ft96 sq ft
Living13 x 10 ft130 sq ft
Dining12 x 11 ft132 sq ft
Great Rm12 x 14 ft168 sq ft
Kitchen18 x 11 ft198 sq ft
Primary13 x 11 ft143 sq ft
Bathroom9 x 8 ft72 sq ft
2nd Br11 x 10 ft110 sq ft
Bathroom9 x 5 ft45 sq ft
Laundry7 x 6 ft42 sq ft
3rd Br14 x 11 ft154 sq ft
Bathroom8 x 6 ft48 sq ft
Utility36 x 30 ft1080 sq ft


Similar homes for sale