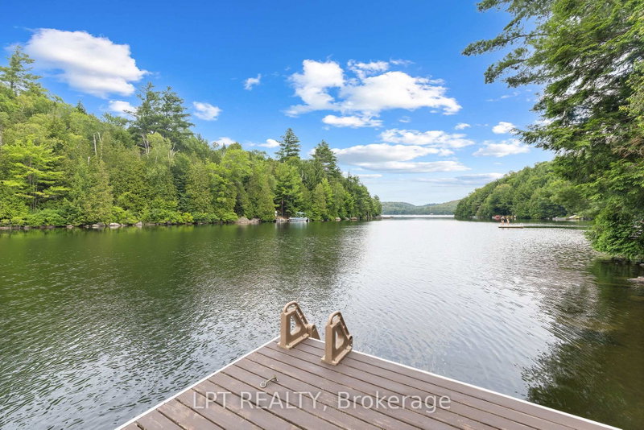
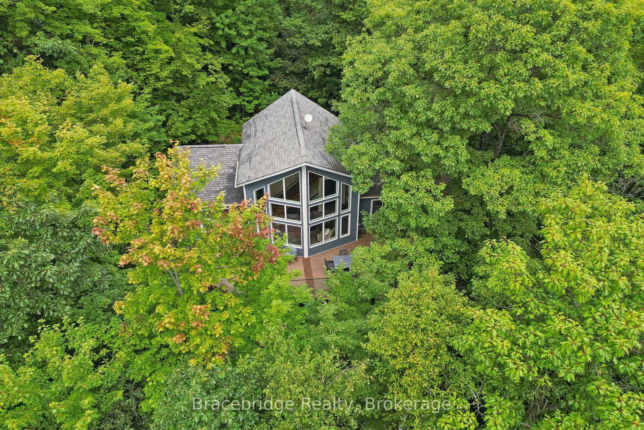
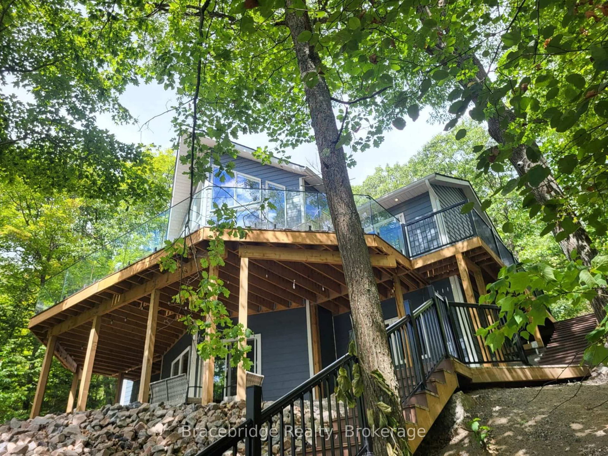
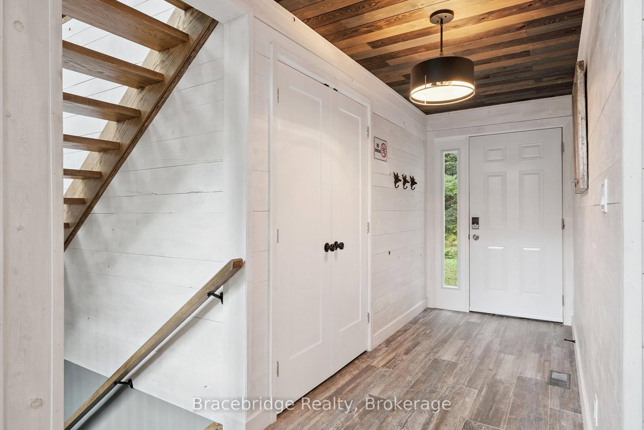
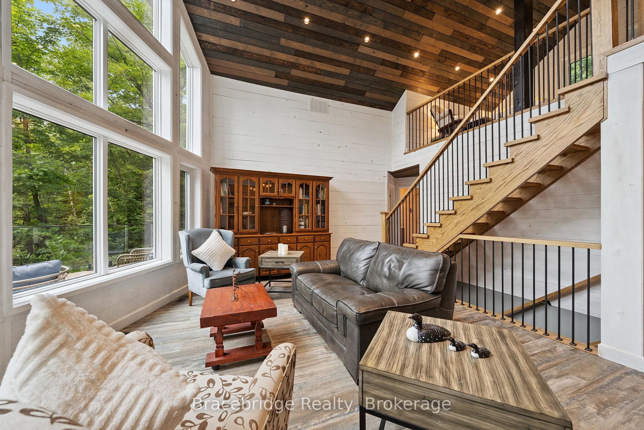
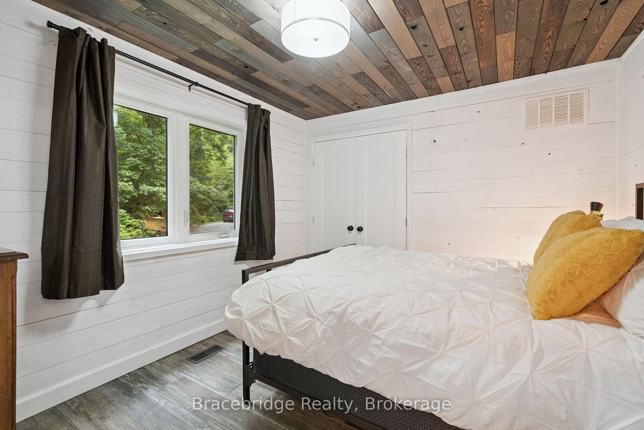
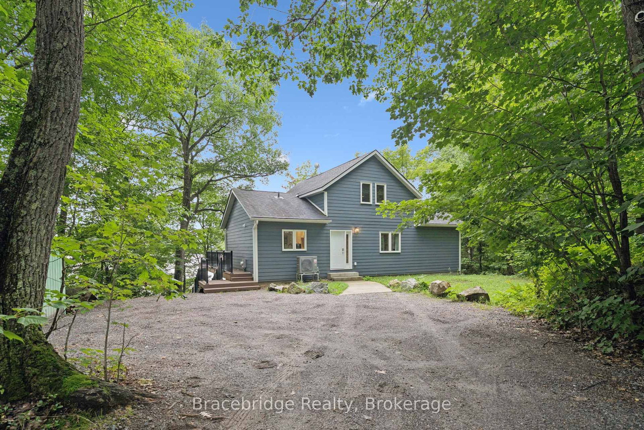
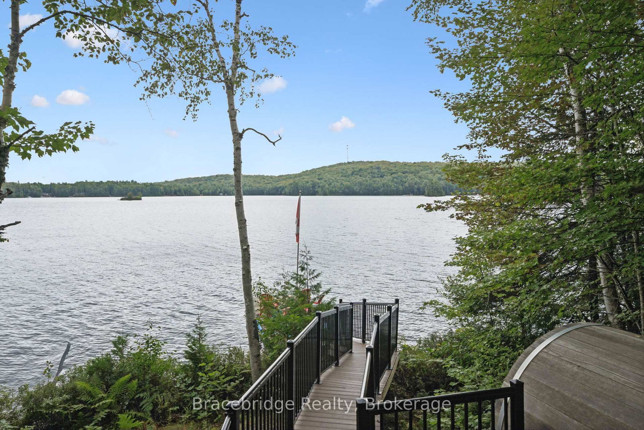
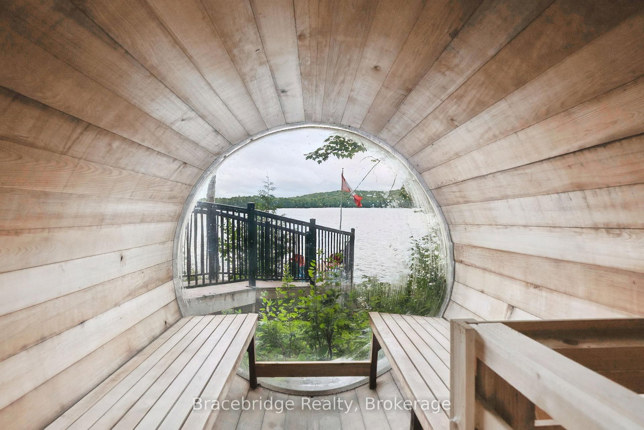
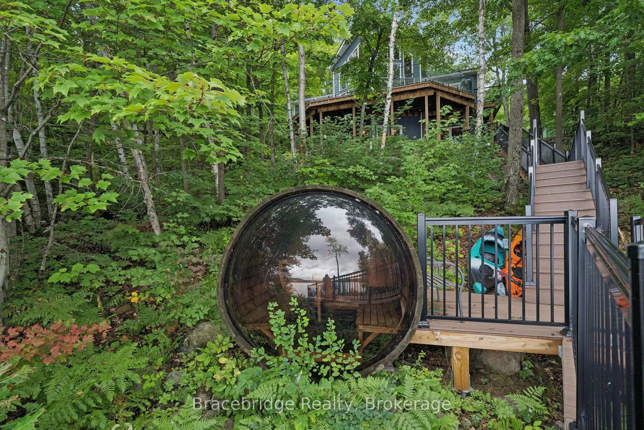
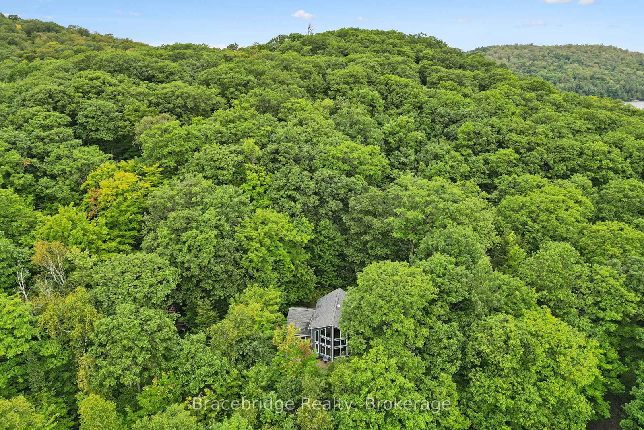
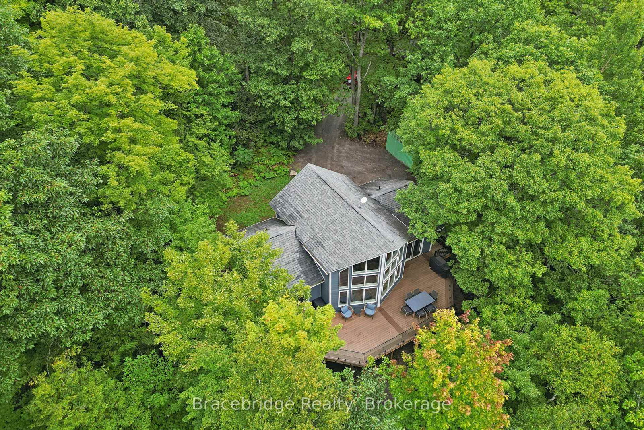
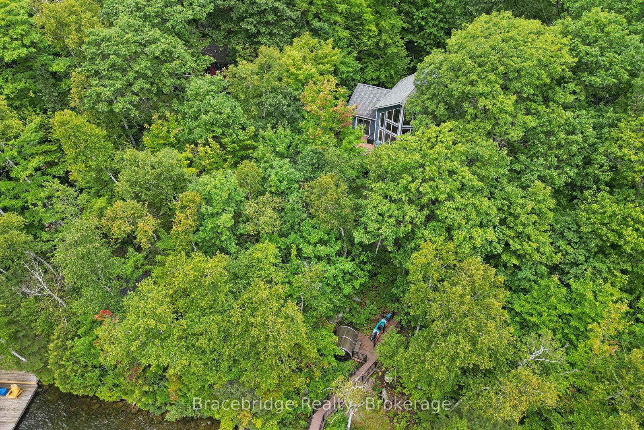
Your brand-new lake escape is ready! Completed in 2026, this stunning 3-bedroom, 3-bathroom cottage sits on over 100 feet of frontage along the crystal-clear, spring-fed waters of Loon Lake, with access to Grass Lake for even more to explore. Inside, the bright open-concept main floor was made for gathering, with an additional loft offering the perfect bonus space for guests, kids, or a cozy retreat. The fully finished lower level takes entertaining to the next level with a built-in bar and plenty of room for game nights, movie nights, and après-lake evenings. Step outside to the incredible deck, spend your days on the water, then unwind in the sauna tucked right at the shoreline. Best of all, the cottage is being sold fully equipped with everything included, so you can simply arrive, unpack and start enjoying lake life from day one. Fresh, modern and ready to enjoy, this is a place for long summer days, morning swims, evenings with friends and memories that last well beyond the season.
Listing Brokerage: Bracebridge Realty - Disclaimer: The information contained in this listing has not been verified by Bracebridge Realty and should be verified by the buyer.





 Share
Share















 3
3 3
3 Parry Sound