By

Sign In
Sign In to view listing's details
×

1683 Ira Morgan Way in Metcalfe has been sold

MLS #:
X13722650
Type:
Detached, Bungalow
Approx. SQFT:
1100-1500
Basement:
Finished
3+1 3+1
1 213.9 x 499 ft lot
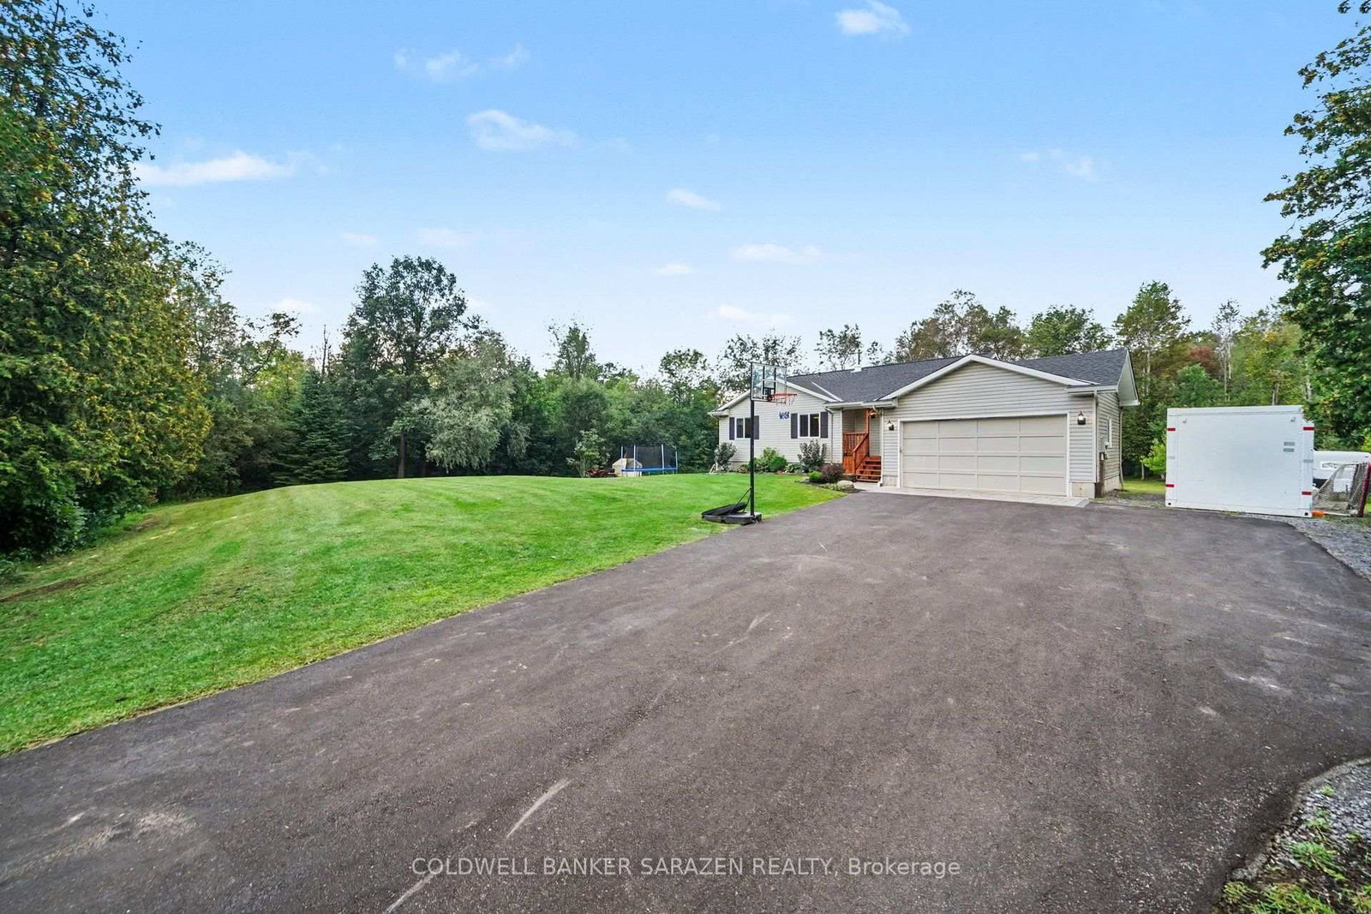
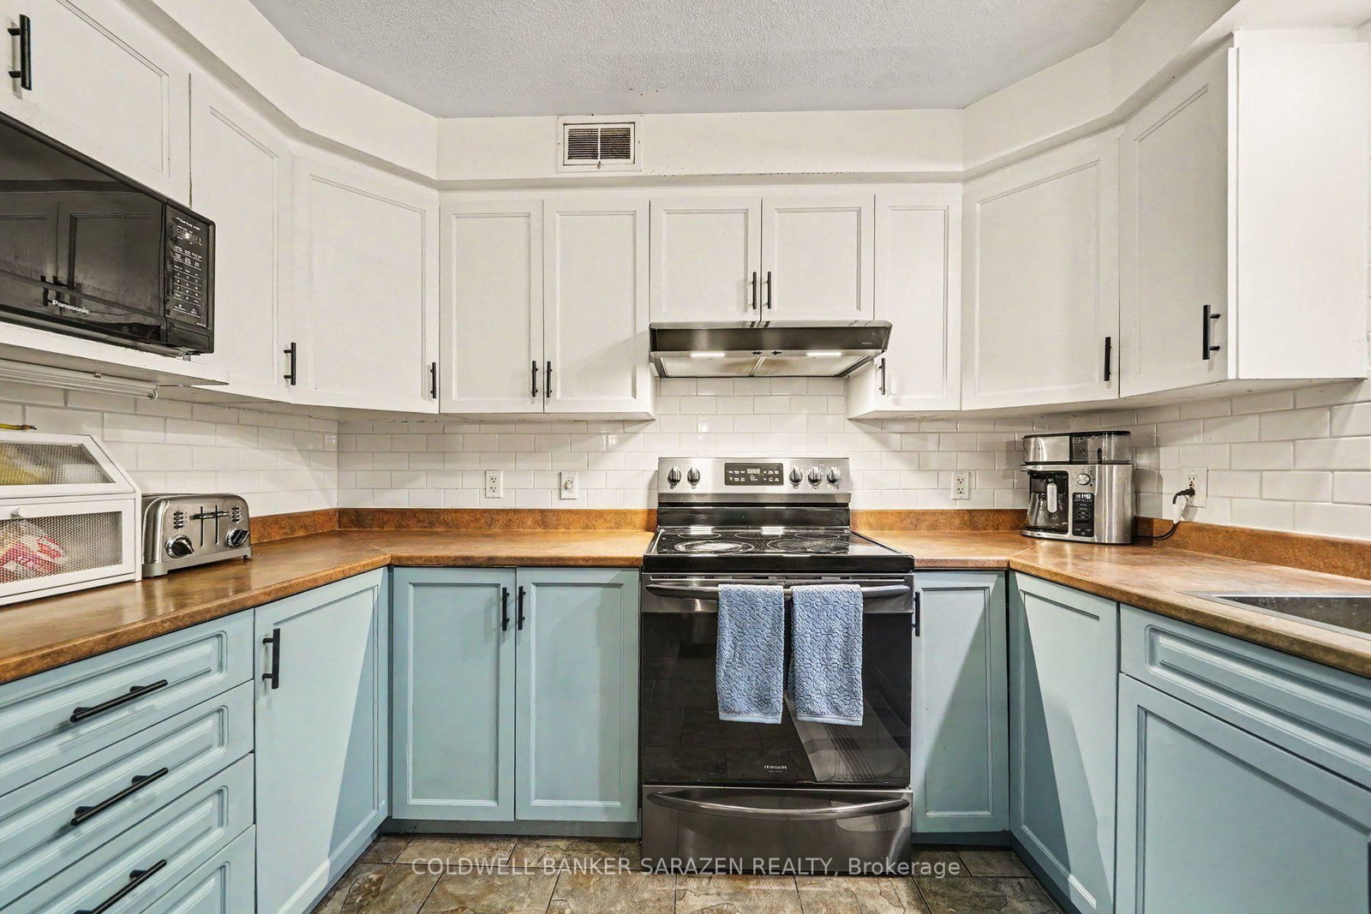
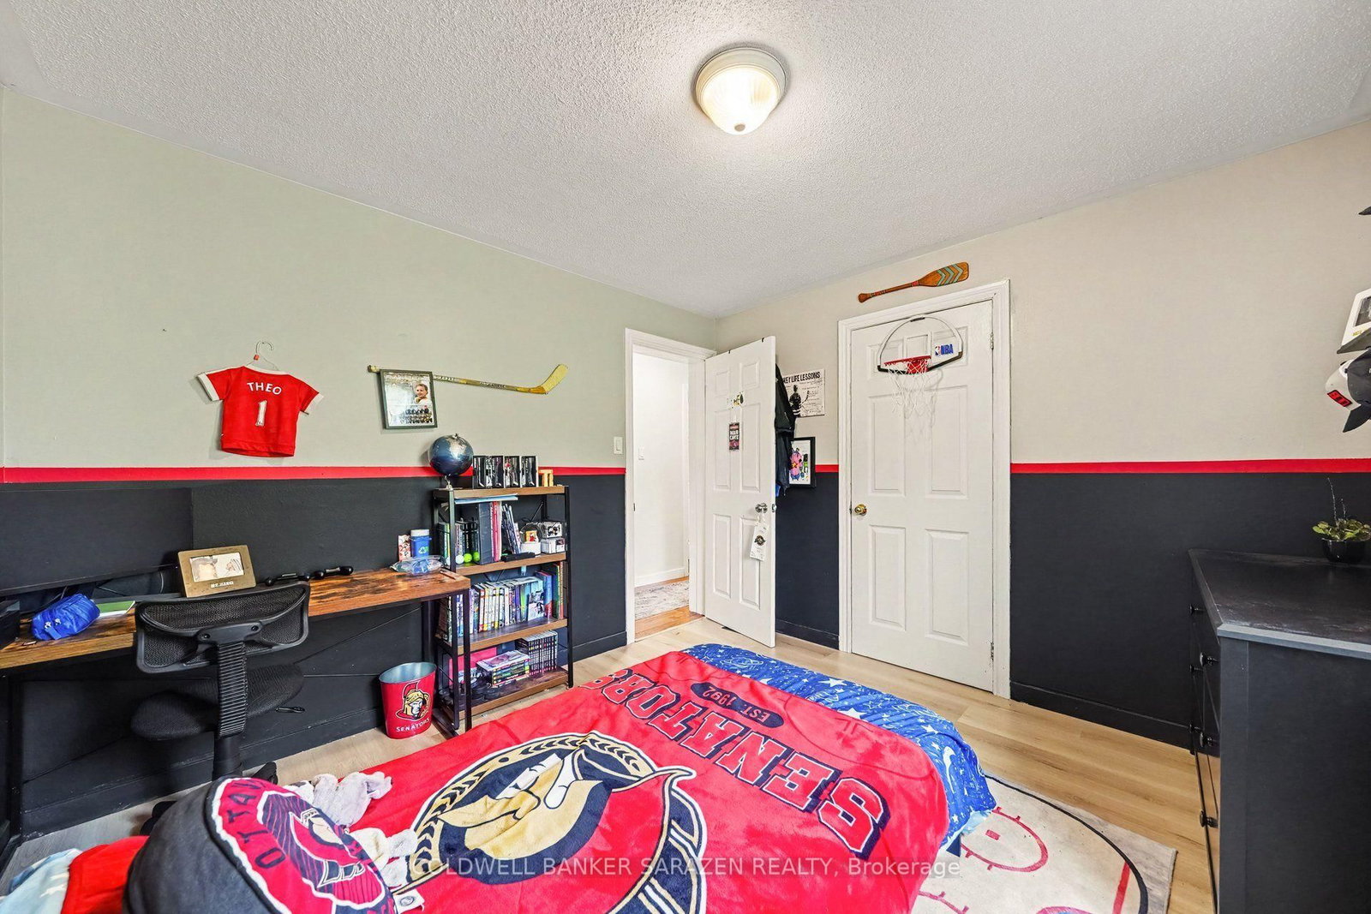
Welcome to 1683 Ira Morgan Way, a 3+1-bedroom bungalow set on approximately 2.3 private acres near Metcalfe. The 2003 home offers 1,280 sq. ft. above grade plus a renovated lower level. The bright main floor features an open living and dining area, a two-tone kitchen with subway tile backsplash and peninsula seating, a spacious primary bedroom with walk-in closet and ensuite, two additional bedrooms and a second full bathroom. Downstairs, the finished basement provides a large family room, fourth bedroom, excellent storage and a cozy 2023 wood stove with a 2026 WETT inspection. Outside, enjoy the deck, mature trees, generous yard, hardscaping and extensive grading completed in 2025. Major improvements include the roof in 2023, driveway and deck in 2021, basement renovation in 2021, furnace and main bathroom in 2018, sump pump in 2026, dishwasher in 2026 and fridge in 2024. A shed and all existing appliances are included.

WHAT'S YOUR HOME WORTH?

Click here to get an instant estimate and track its value over time.

  • Date Listed: Friday, August 28, 2026
  • Listing Brokerage: Coldwell Banker Sarazen Realty - Disclaimer: The information contained in this listing has not been verified by Coldwell Banker Sarazen Realty and should be verified by the buyer.
  • Virtual Tour: View Virtual Tour for 1683 Ira Morgan Way
  • City: Metcalfe

    More 3 bedrooms homes for sale in Metcalfe

  • Neighbourhood: Osgoode Twp North of Reg Rd 6
  • Major Intersection: Iveson Drive / 8th Line Rd
  • Full Address: 1683 Ira Morgan Way, Metcalfe, K0A 2P0, Canada, ON, Canada
  • Kitchen: Breakfast Bar, Backsplash
  • Living Room: Open Concept
  • Family Room: Wood Stove, Above Grade Window
  • Amenities:
  • Taxes: $4,332.15 (2026)
Kitchen14 x 11 ft154 sq ft
Living16 x 11 ft176 sq ft
Dining14 x 11 ft154 sq ft
Other9 x 3 ft27 sq ft
Primary12 x 14 ft168 sq ft
Bathroom12 x 5 ft60 sq ft
2nd Br10 x 11 ft110 sq ft
3rd Br10 x 9 ft90 sq ft
Bathroom9 x 7 ft63 sq ft
Foyer8 x 7 ft56 sq ft
Family21 x 24 ft504 sq ft
Furnace20 x 20 ft400 sq ft
Workshop16 x 15 ft240 sq ft
4th Br19 x 11 ft209 sq ft


Similar homes for sale