By

CALL
TOUR PROPERTY
×

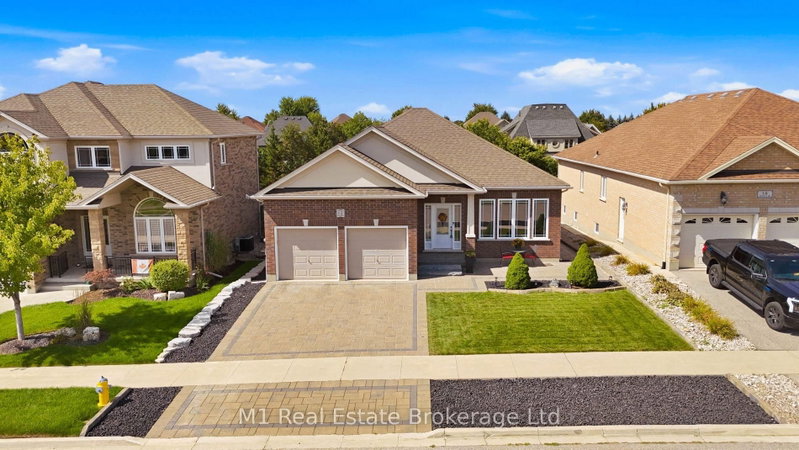
115 Ronnies Way in Wellington North for sale

Asking price
$1,099,900
Estimate (Aug 28)
$1,055,273
MLS #:
X13721330
Type:
Detached, Bungalow
Approx. SQFT:
1500-2000
Basement:
Part Fin
2+2 2+2
2 65.94 x 110.24 ft lot
PROPERTY HISTORY
SIGN IN REQUIRED
List Date List Price Last Status Sold Date Sold Price Days On Market
0000-00-00 $00000 Exp N/A N/A N/A
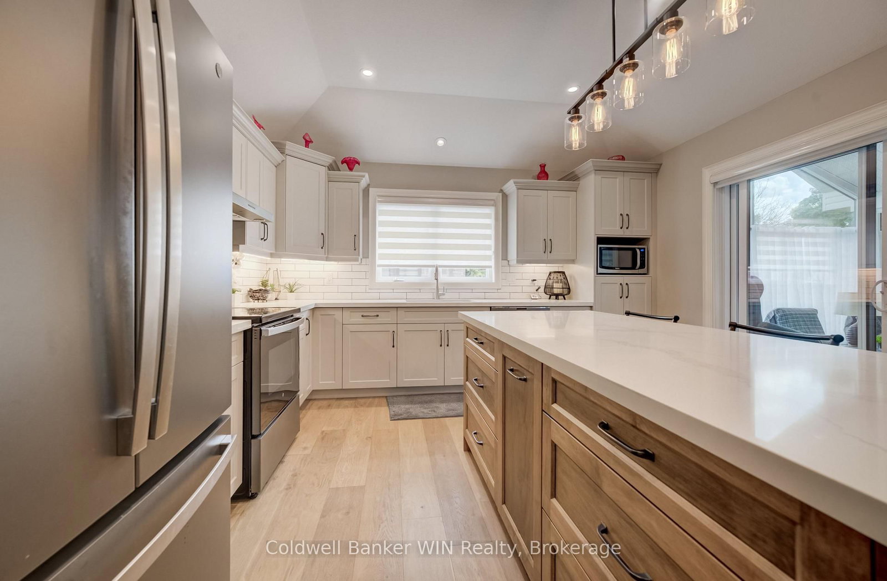
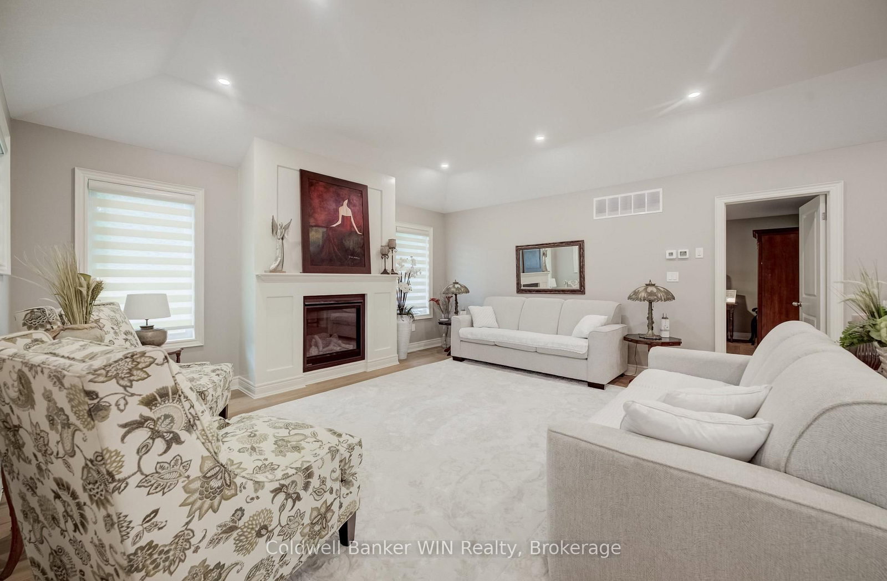
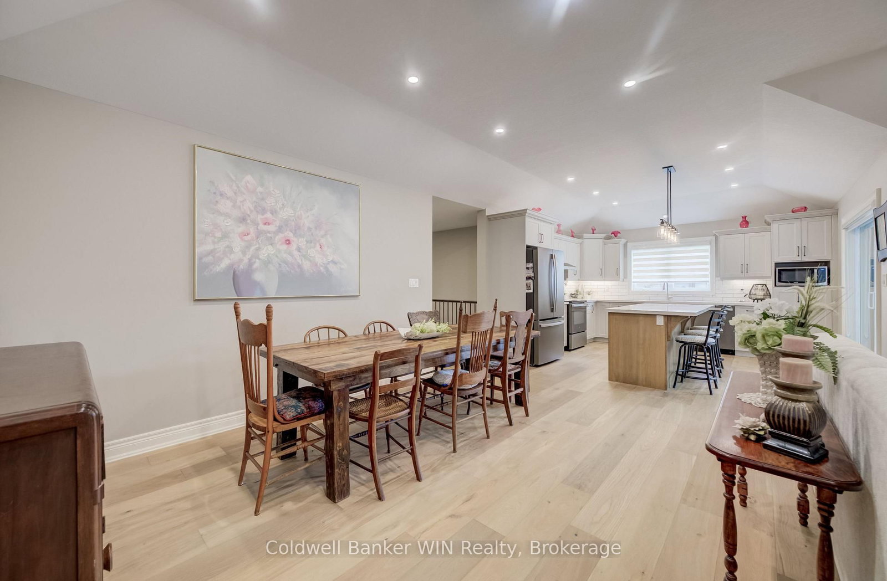
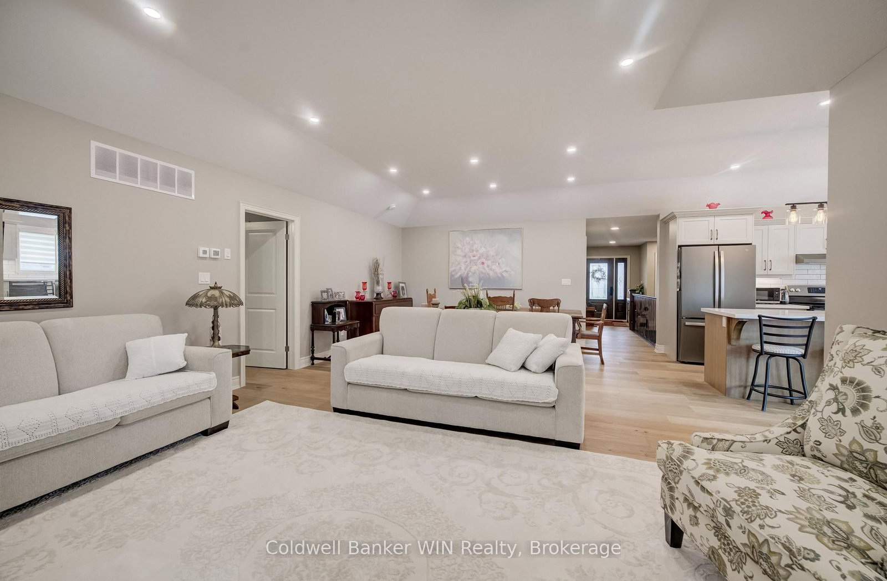
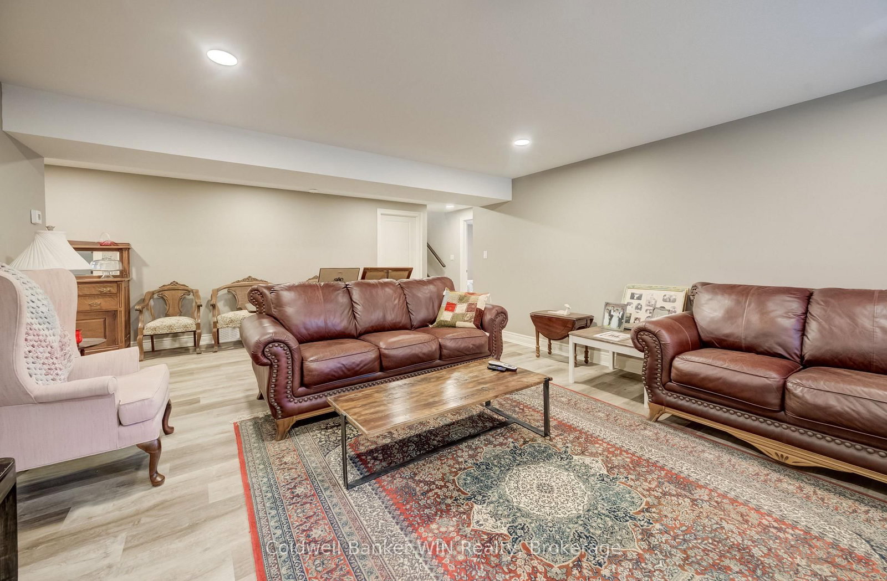
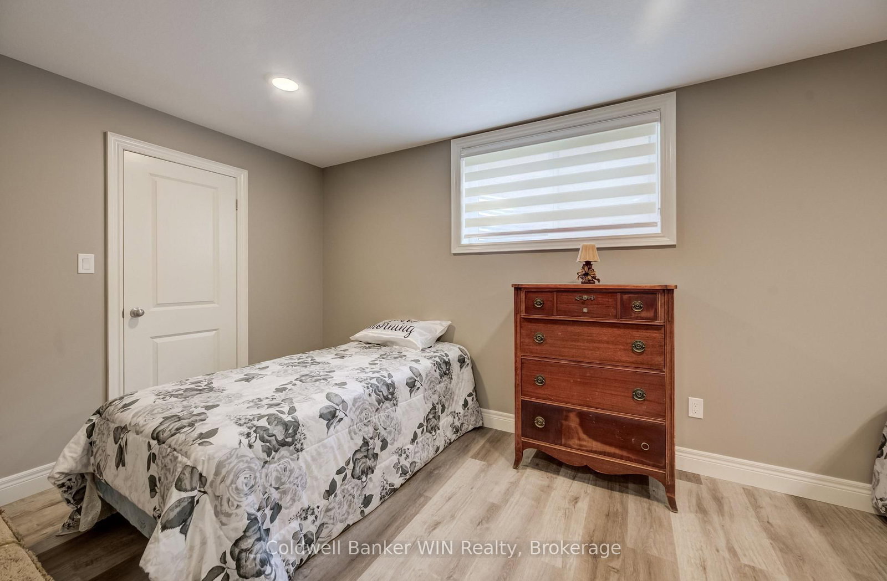
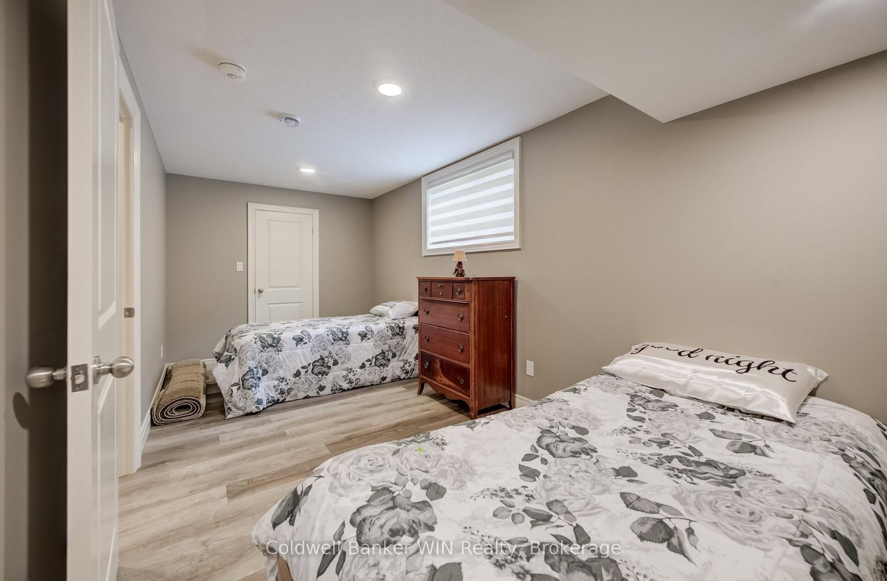
This 3-year-old Custom built 1,874 square foot bungalow, is located on a private, fenced lot in a modern subdivision. Custom kitchen with island, quartz countertops throughout, 2+ 2 bedrooms, 3 baths including a 5-pc ensuite. Main floor laundry, main floor fireplace, tray ceiling in the great room. Partially finished basement, with another fireplace, double wide concrete driveway, plus an oversized Trusscore lined garage. Enjoy the outdoor feeling in the 4-season heated and air-conditioned enclosed rear porch. For those comfortable summer days, there is also a large custom-built gazebo. The custom built 10 ft. X 16 ft. storage shed has an overhead garage door for ease of access and use. This home is still covered by Tarion Warranty. An optional stair lift is also available.

WHAT'S YOUR HOME WORTH?

Click here to get an instant estimate and track its value over time.

  • Date Listed: Friday, August 28, 2026
  • Listing Brokerage: Coldwell Banker Win Realty - Disclaimer: The information contained in this listing has not been verified by Coldwell Banker Win Realty and should be verified by the buyer.
  • Virtual Tour: View Virtual Tour for 115 Ronnies Way
  • City: Wellington North

    More 2 bedrooms homes for sale in Wellington North

  • Neighbourhood: Mount Forest
  • Major Intersection: Albert St
  • Full Address: 115 Ronnies Way, Wellington North, N0G 2L2, Canada, ON, Canada
  • Kitchen:
  • Living Room:
  • Amenities:
  • Taxes: $6,034.00 (2025)
Laundry9 x 10 ft90 sq ft
Dining10 x 17 ft170 sq ft
Kitchen13 x 13 ft169 sq ft
Living17 x 17 ft289 sq ft
Primary16 x 14 ft224 sq ft
Bathroom15 x 14 ft210 sq ft
Br10 x 10 ft100 sq ft
Bathroom10 x 9 ft90 sq ft
Sunroom12 x 11 ft132 sq ft
Rec26 x 23 ft598 sq ft
Br17 x 15 ft255 sq ft
Br19 x 12 ft228 sq ft
Bathroom6 x 11 ft66 sq ft
Utility11 x 31 ft341 sq ft
Other15 x 16 ft240 sq ft


Recently sold comparables in Mount Forest

Similar homes for sale

WHAT'S YOUR HOME WORTH?

Click here to get an instant estimate and track its value over time.