MLS #: X13721018Type: Condo Townhouse, 2-StoreyApprox. SQFT: 1000-1199Basement: Part Fin
33
1
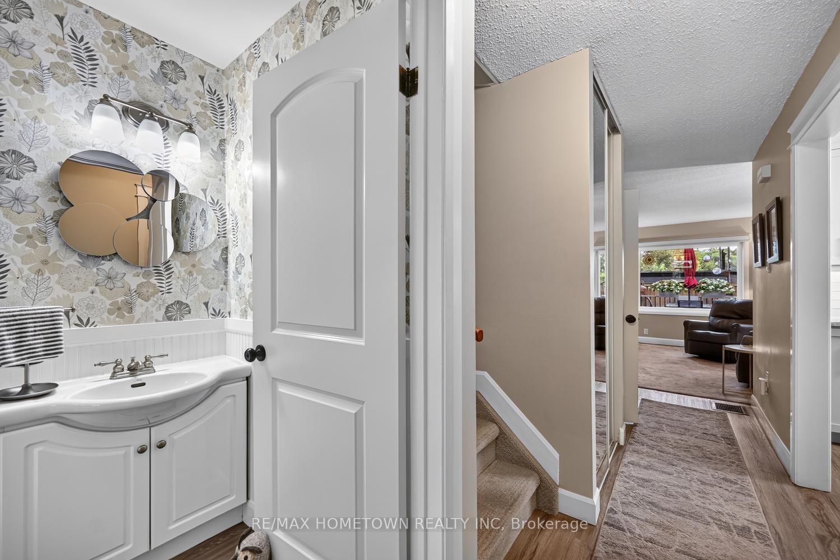
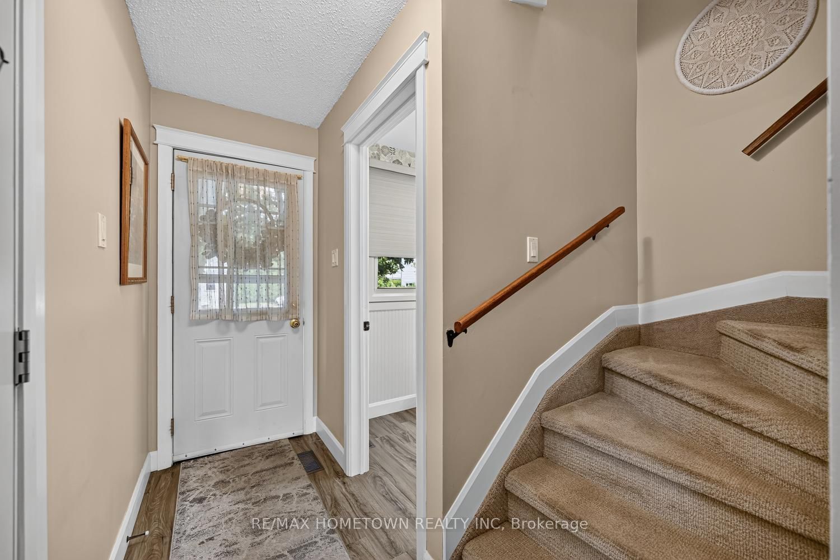
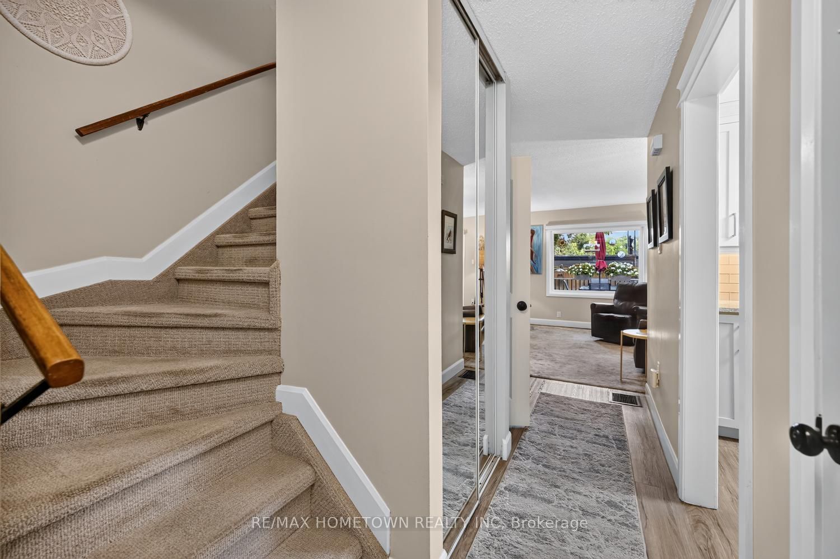
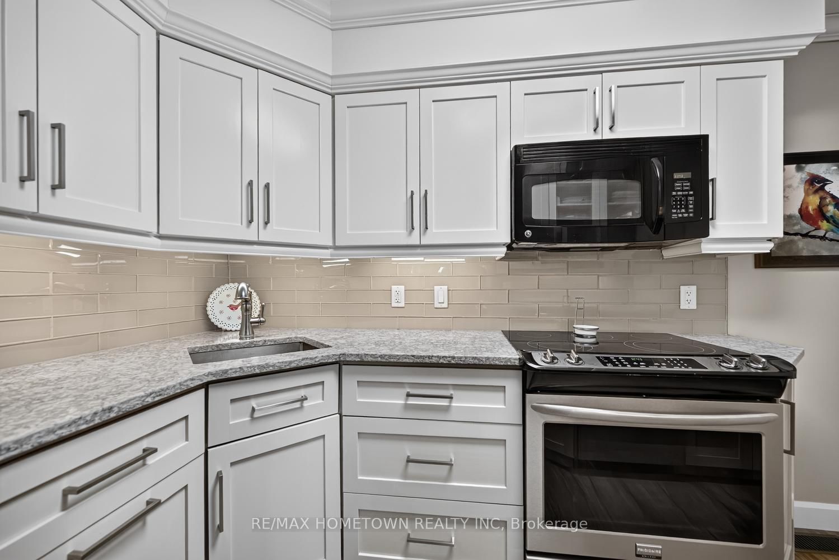
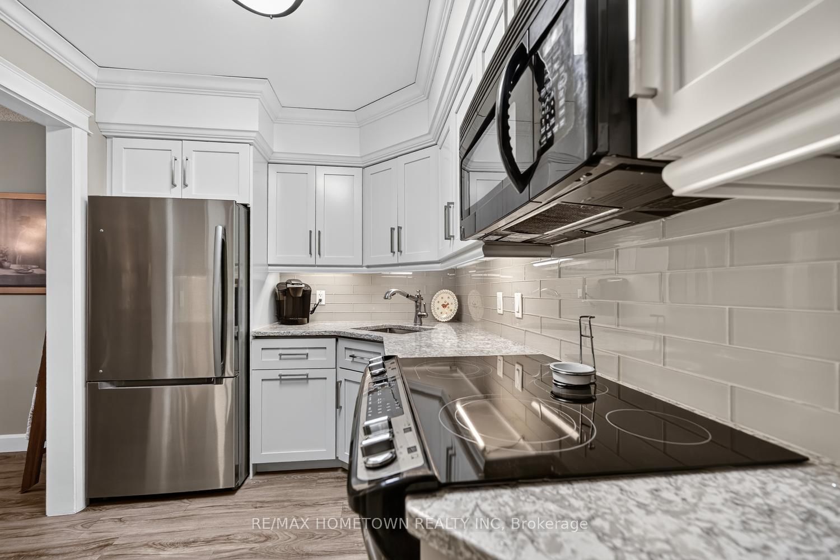
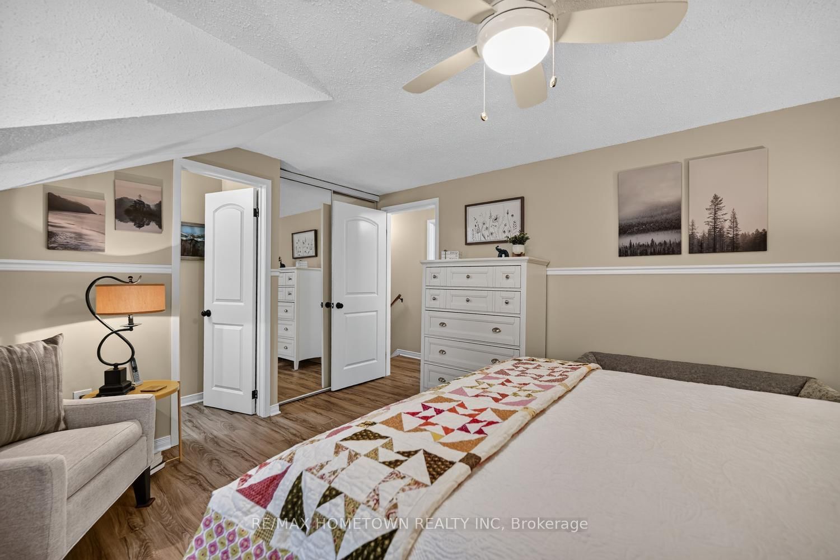
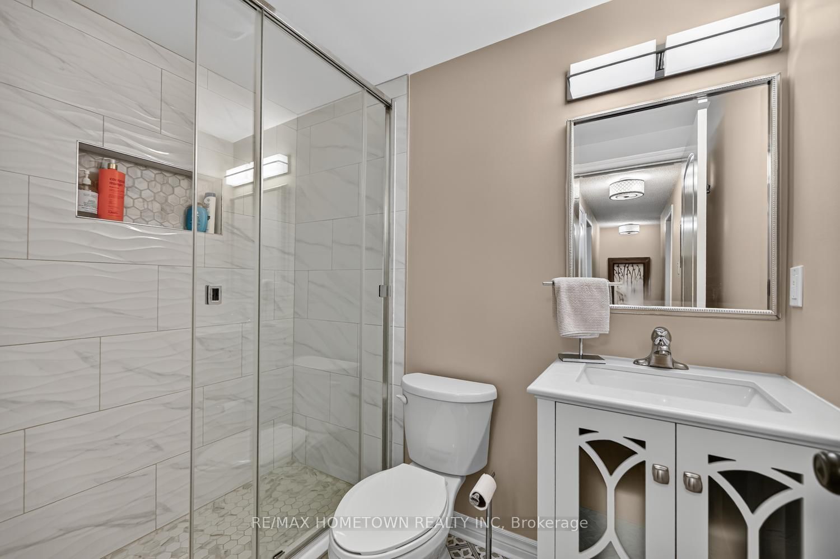
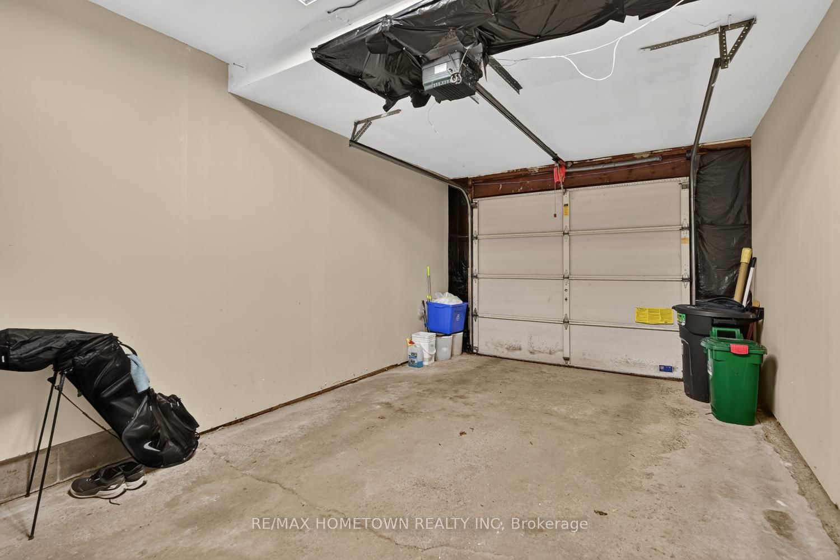
Welcome home to this beautifully updated two-storey condo, offering all the comfort and amenities you need but without the outdoor maintenance. Time to throw away the lawn mower and shovel. Walking distance to the YMCA, shopping and public transit. Featuring three spacious bedrooms on the second floor with updated bathroom. Bright open concept living and dining area, this home is designed for effortless everyday living and entertaining. The beautifully updated kitchen flows seamlessly into the dining area, where patio doors lead to a magical private deck. The perfect spot to enjoy your morning coffee, relax with a glass of wine and entrain friends. And the best part? No lawnmower required! Exterior maintenance and lawn care are taken care of through your condo fees, giving you more time enjoy the things that matter. From the tasteful decor to the styles and finishes, every detail speaks to a comfortable carefree lifestyle. This is a truly move in ready home, where you can simply unpack and settle in. The main floor features a two piece powder room at entrance for guests. Full partially finished basement is the only area that you can put your finishing touches on. Zero maintenance, and attached garage. Beautiful surroundings. A wonderful place to call home
Listing Brokerage: Re/Max Hometown Realty Inc - Disclaimer: The information contained in this listing has not been verified by Re/Max Hometown Realty Inc and should be verified by the buyer.





 Share
Share













 3
3 3
3 1
1