By

CALL
TOUR PROPERTY
×

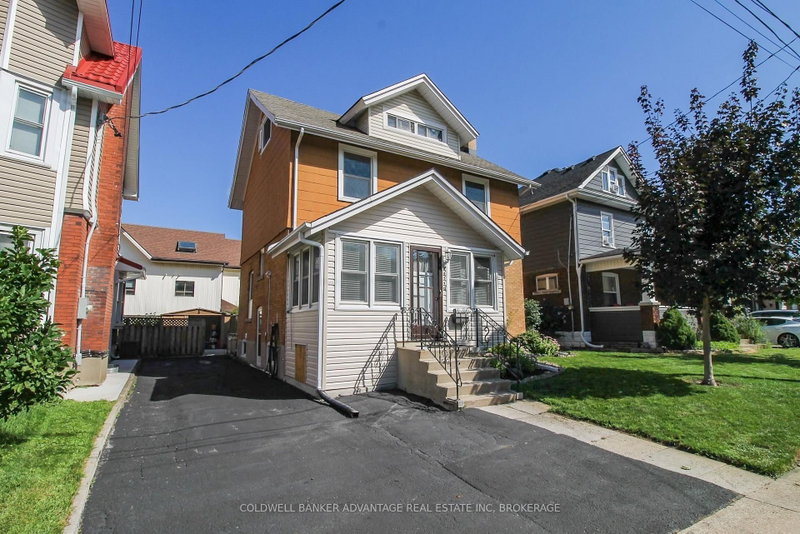
5145 Rice Crescent in Niagara Falls for sale

Asking price
$499,000
Estimate (Aug 27)
$492,916
MLS #:
X13720124
Type:
Duplex, 2-Storey
Approx. SQFT:
1100-1500
Basement:
Sep Entrance, Finished
3+2 3+2
50 x 90 ft lot
PROPERTY HISTORY
SIGN IN REQUIRED
List Date List Price Last Status Sold Date Sold Price Days On Market
0000-00-00 $00000 Ter N/A N/A N/A
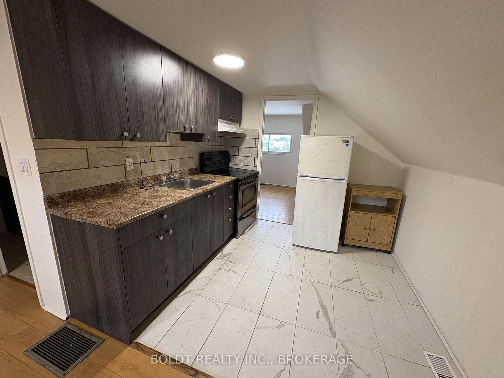
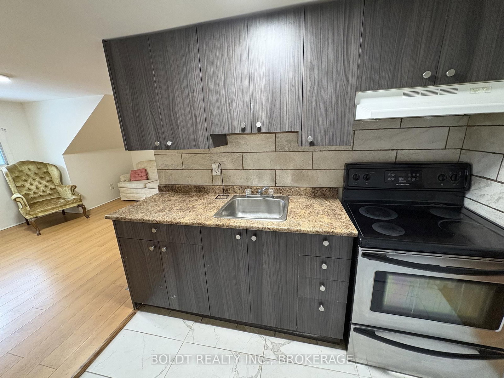
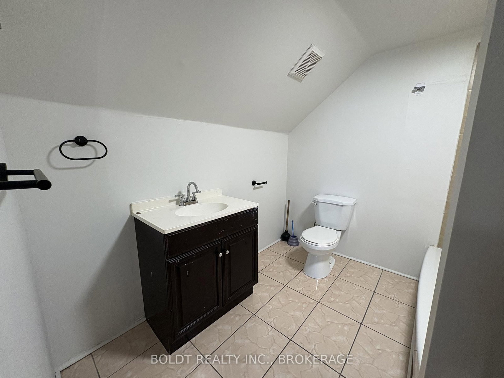
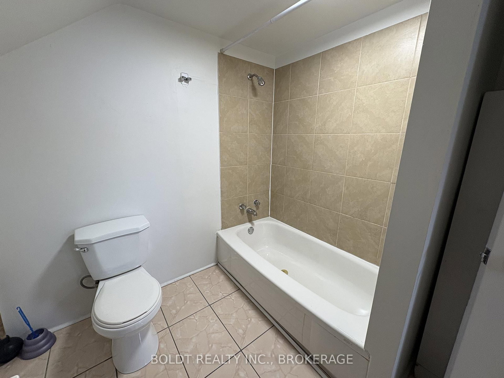
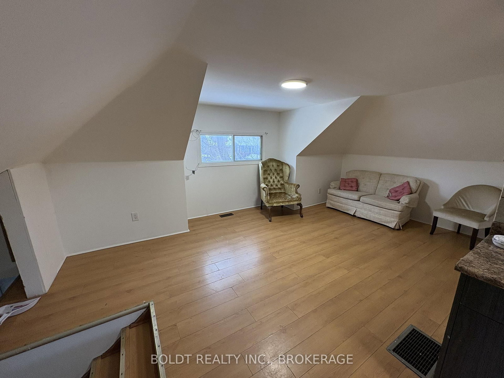
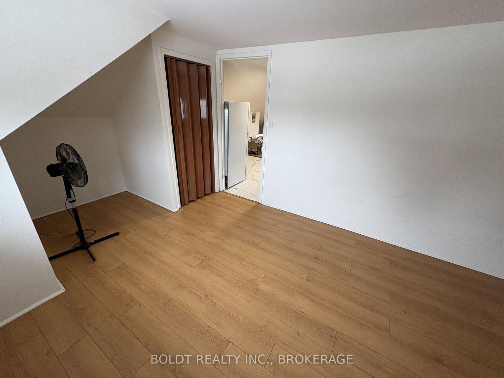
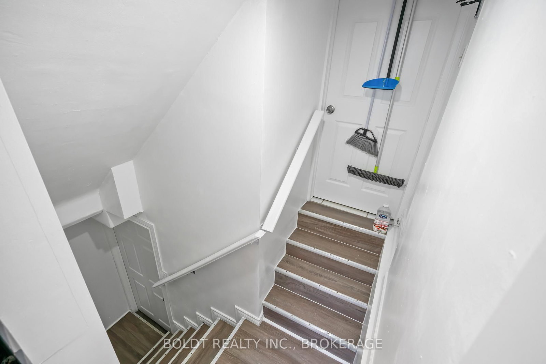
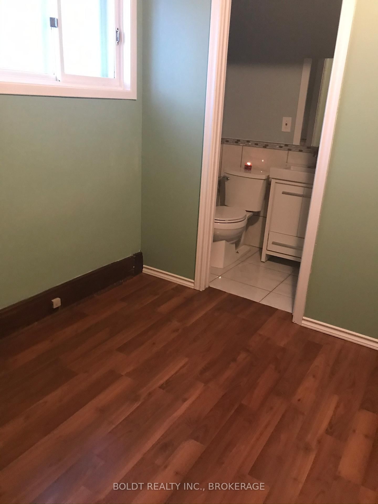
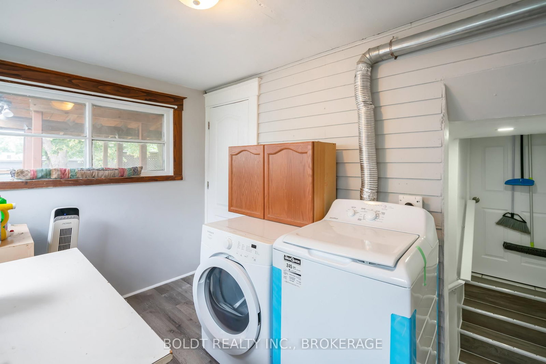
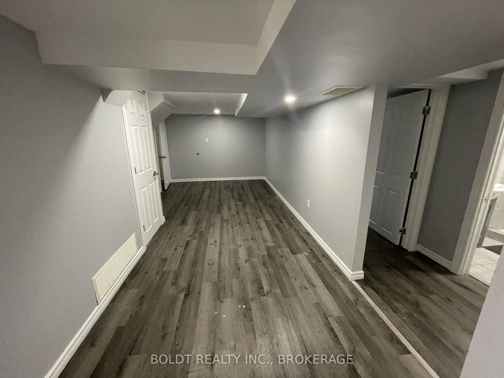
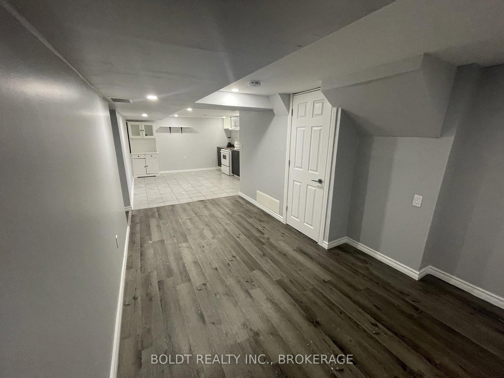
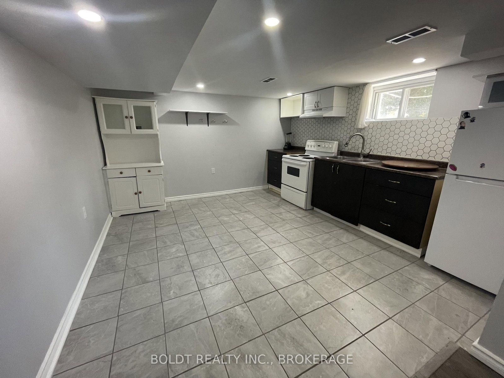
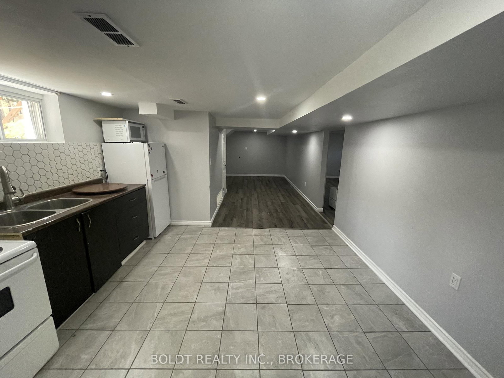
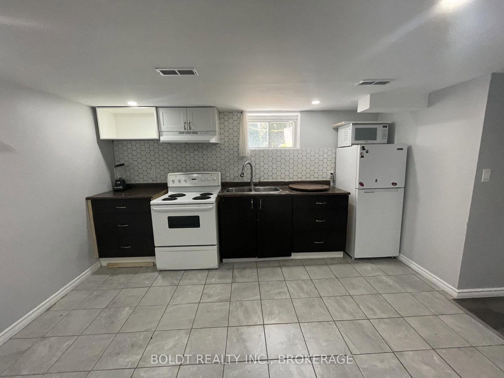
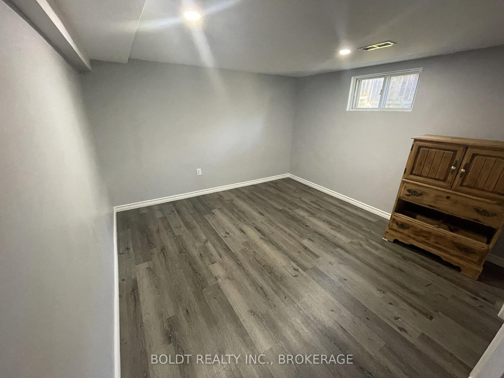
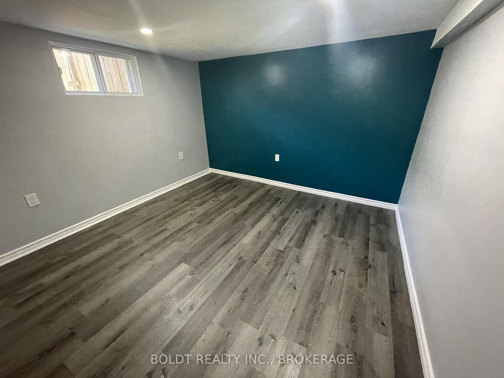
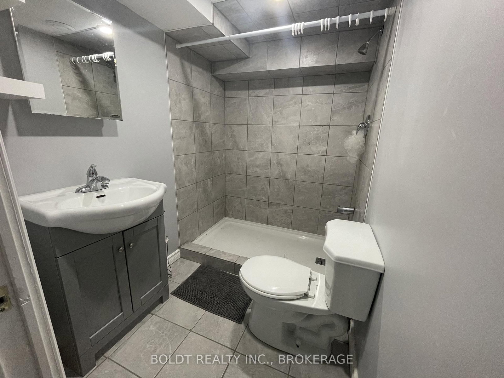
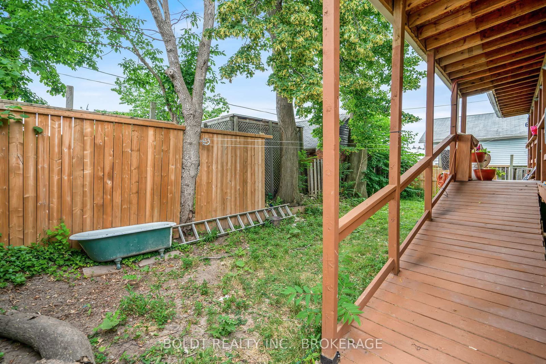
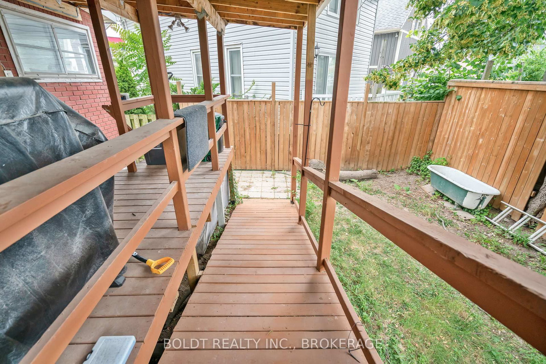
Strong investment opportunity with multiple income streams and excellent flexibility for investors or owner-occupants. This legal duplex features a spacious 2-bedroom main floor unit and a bright 1-bedroom upper unit, each with separate entrances. Additionally there is a lower-level living space with in-law potential offering separate entrance, kitchen, bathroom and two bedrooms. Coin laundry on site provides added revenue opportunity. Property offers parking for 3 vehicles and a low-maintenance backyard for tenant enjoyment. Centrally located in a convenient downtown area within walking distance to shopping, restaurants, amenities, and the Falls. Excellent opportunity to add value and maximize cash flow in a high-demand rental location. 24 hours notice required for all showings.

WHAT'S YOUR HOME WORTH?

Click here to get an instant estimate and track its value over time.

  • Date Listed: Thursday, August 27, 2026
  • Listing Brokerage: Boldt Realty Inc., Brokerage - Disclaimer: The information contained in this listing has not been verified by Boldt Realty Inc., Brokerage and should be verified by the buyer.

  • City: Niagara Falls

    More 3 bedrooms homes for sale in Niagara Falls

  • Neighbourhood: Downtown
  • Major Intersection: Rice and Ryerson
  • Full Address: 5145 Rice Crescent, Niagara Falls, L2E 4A1, Canada, ON, Canada
  • Living Room:
  • Kitchen:
  • Kitchen:
  • Living Room:
  • Kitchen:
  • Living Room:
  • Amenities:
  • Taxes: $2,620.00 (2025)
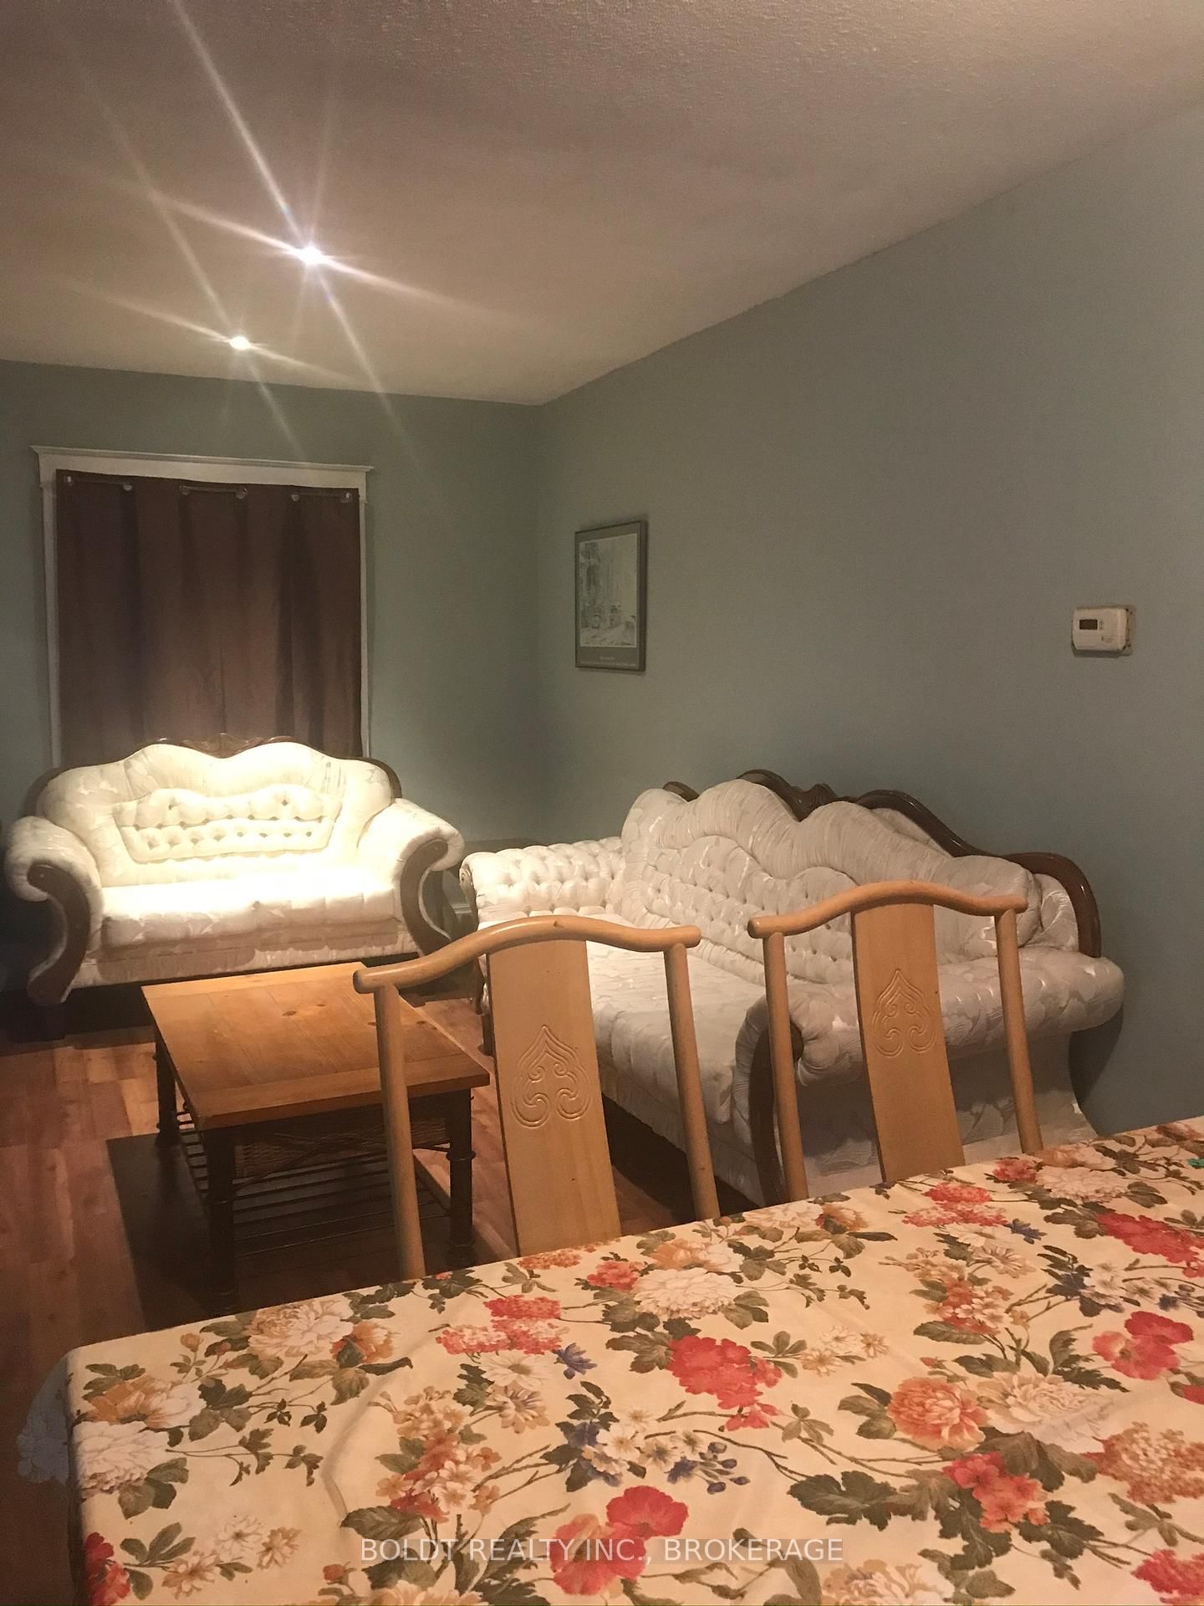
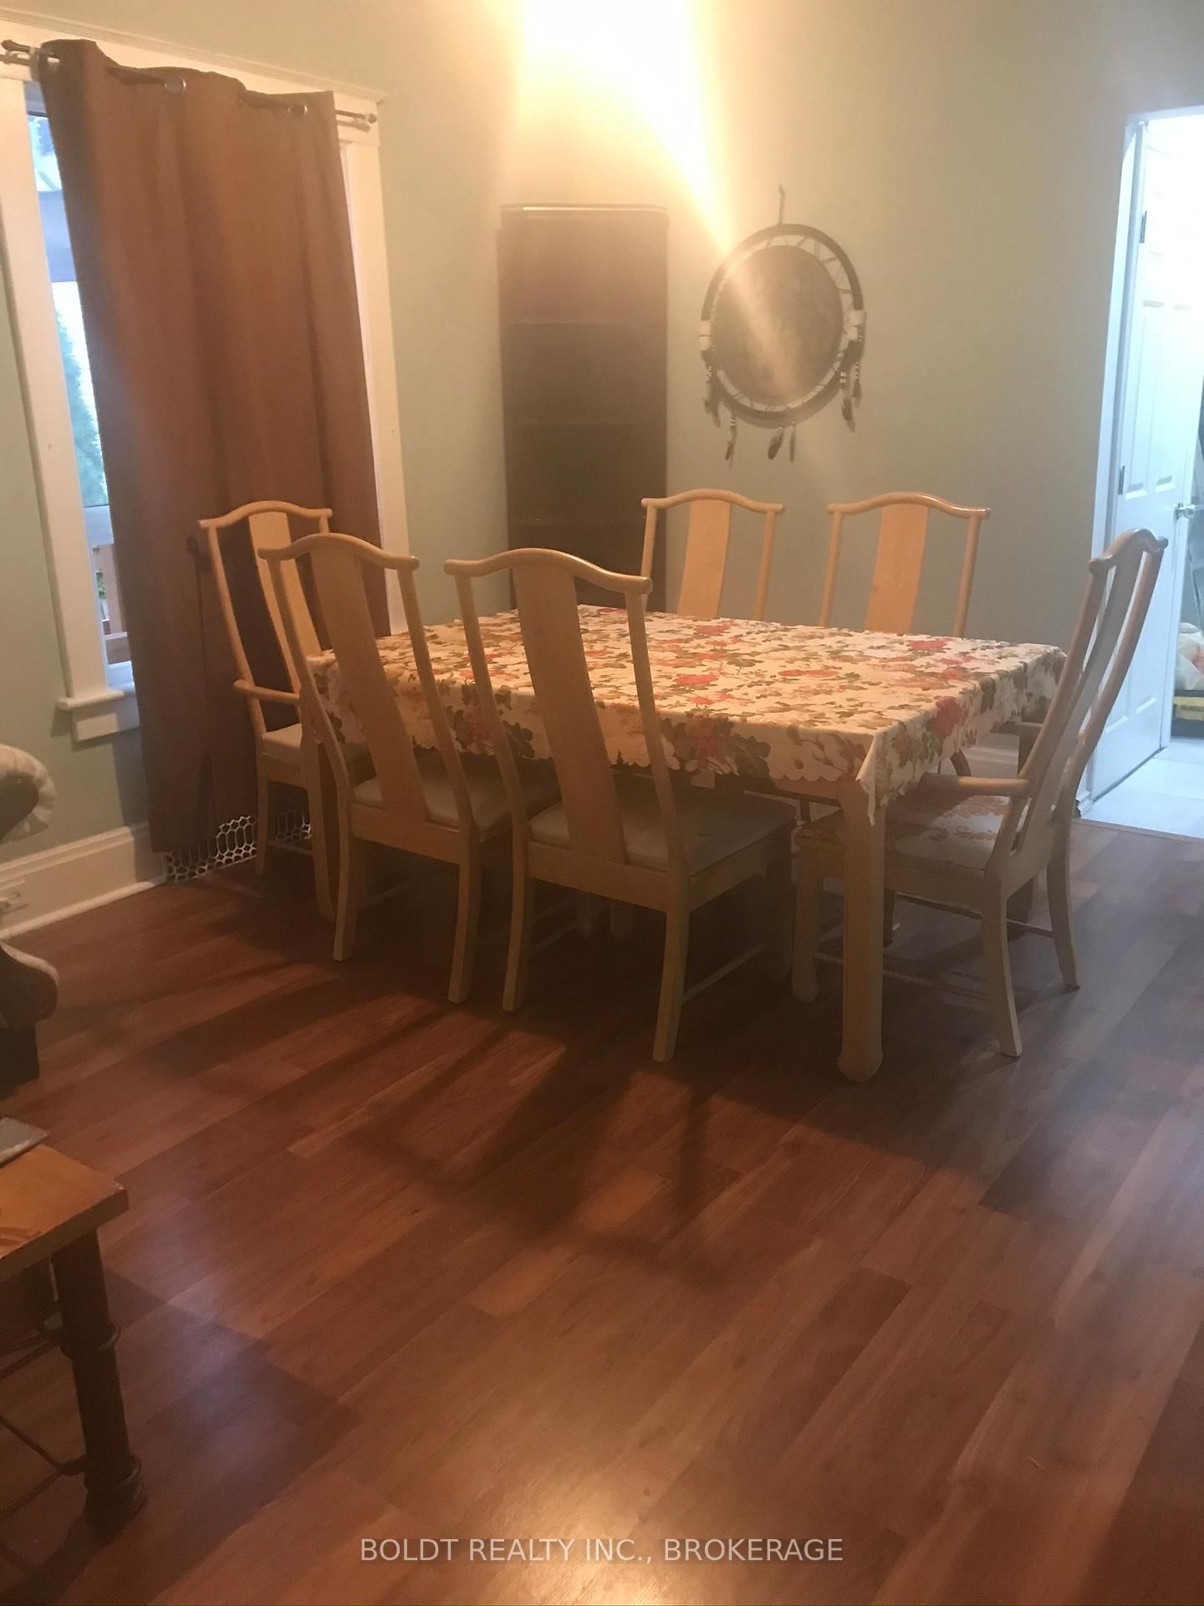
Living21 x 14 ft294 sq ft
Kitchen11 x 10 ft110 sq ft
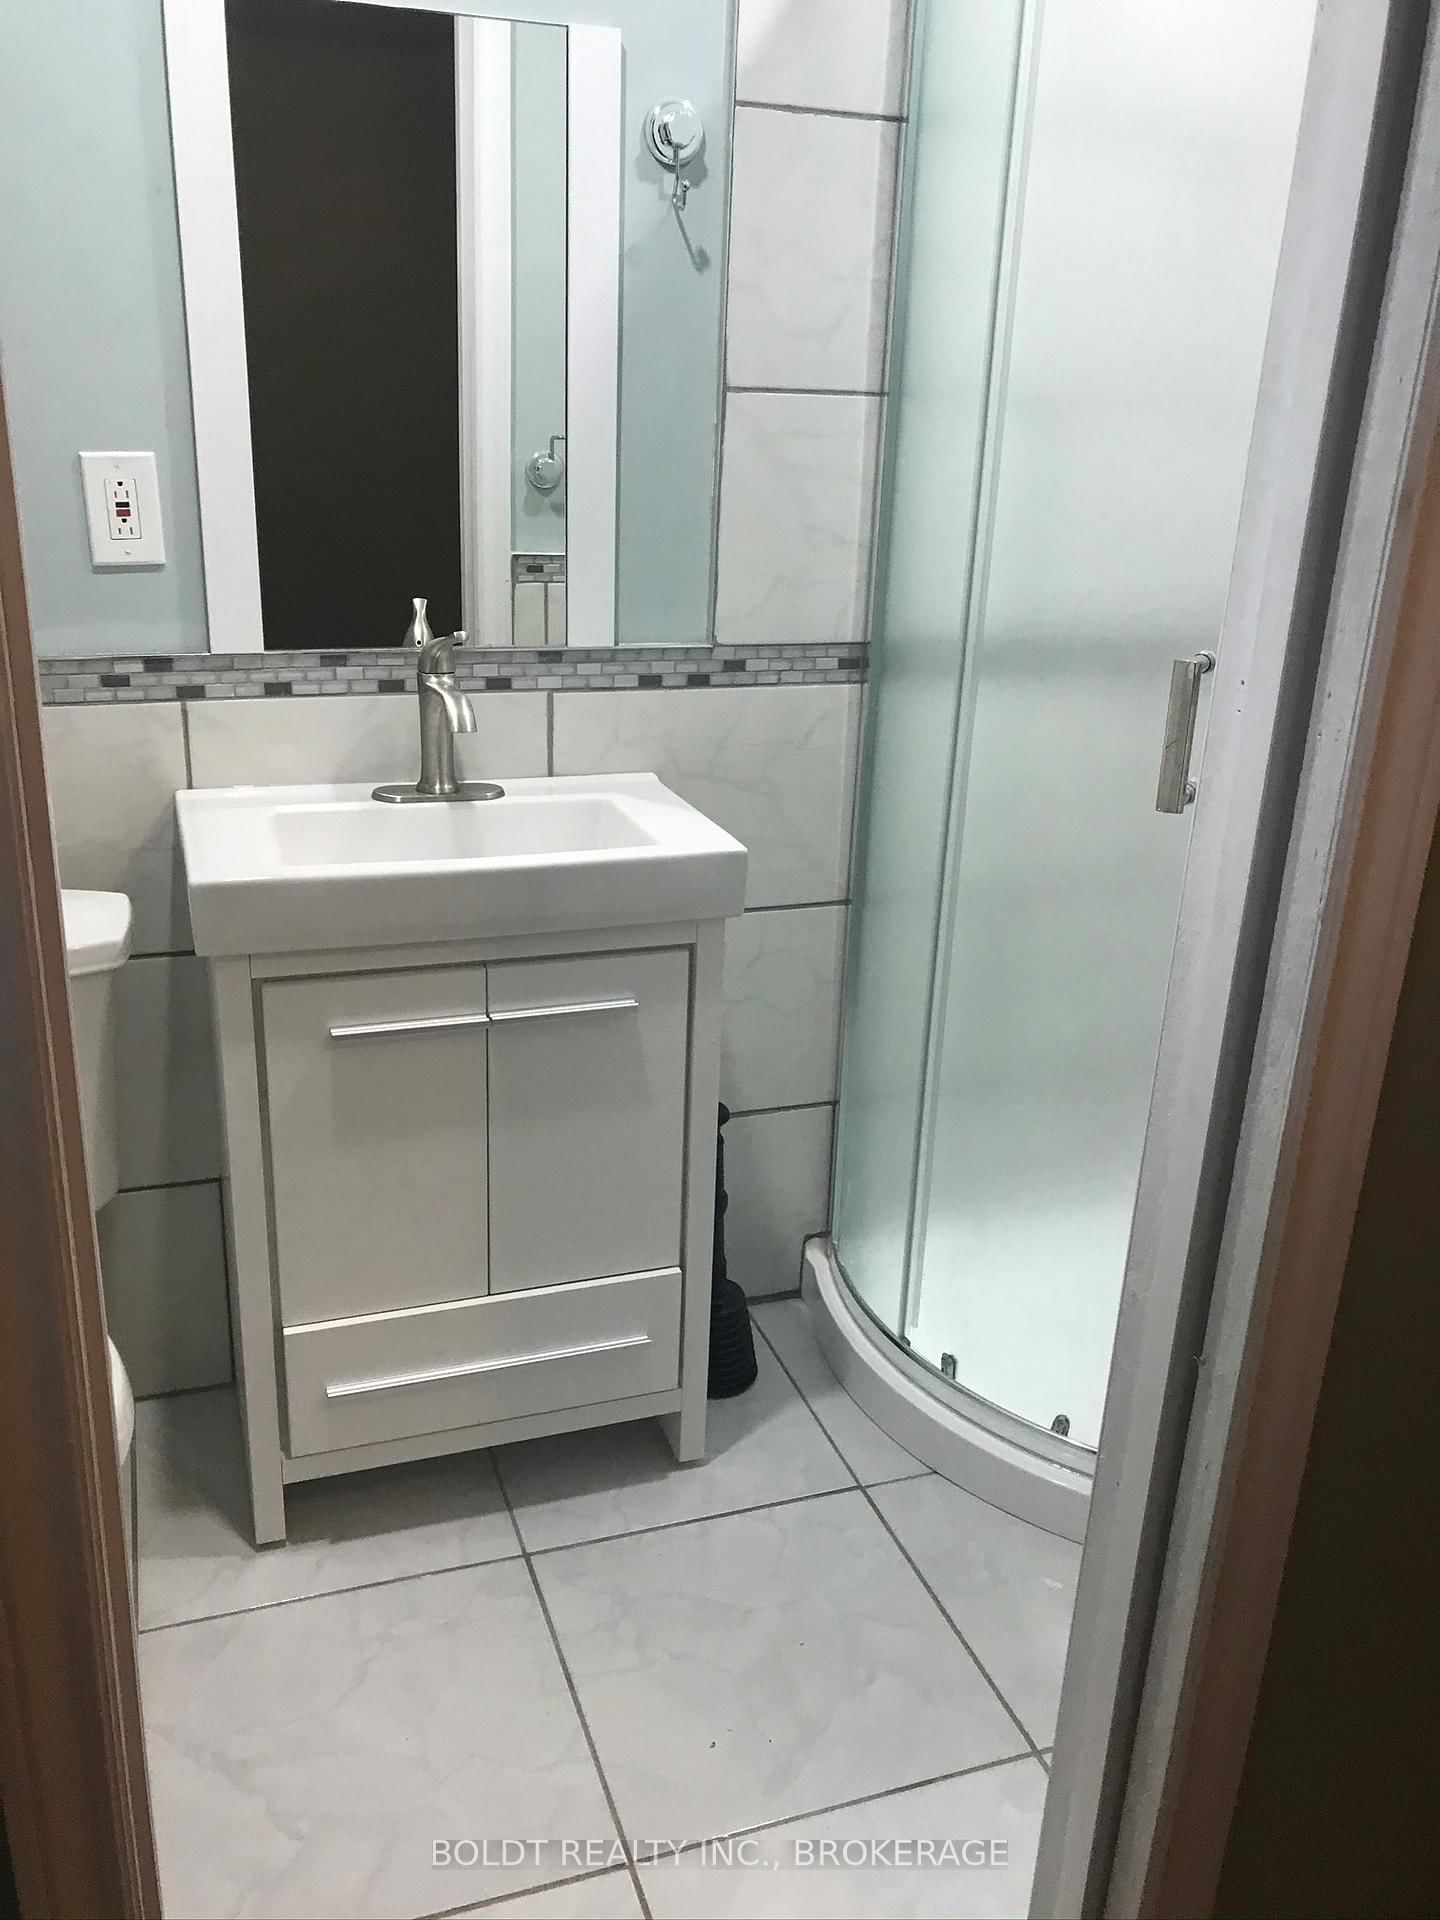
Bathroom8 x 6 ft48 sq ft
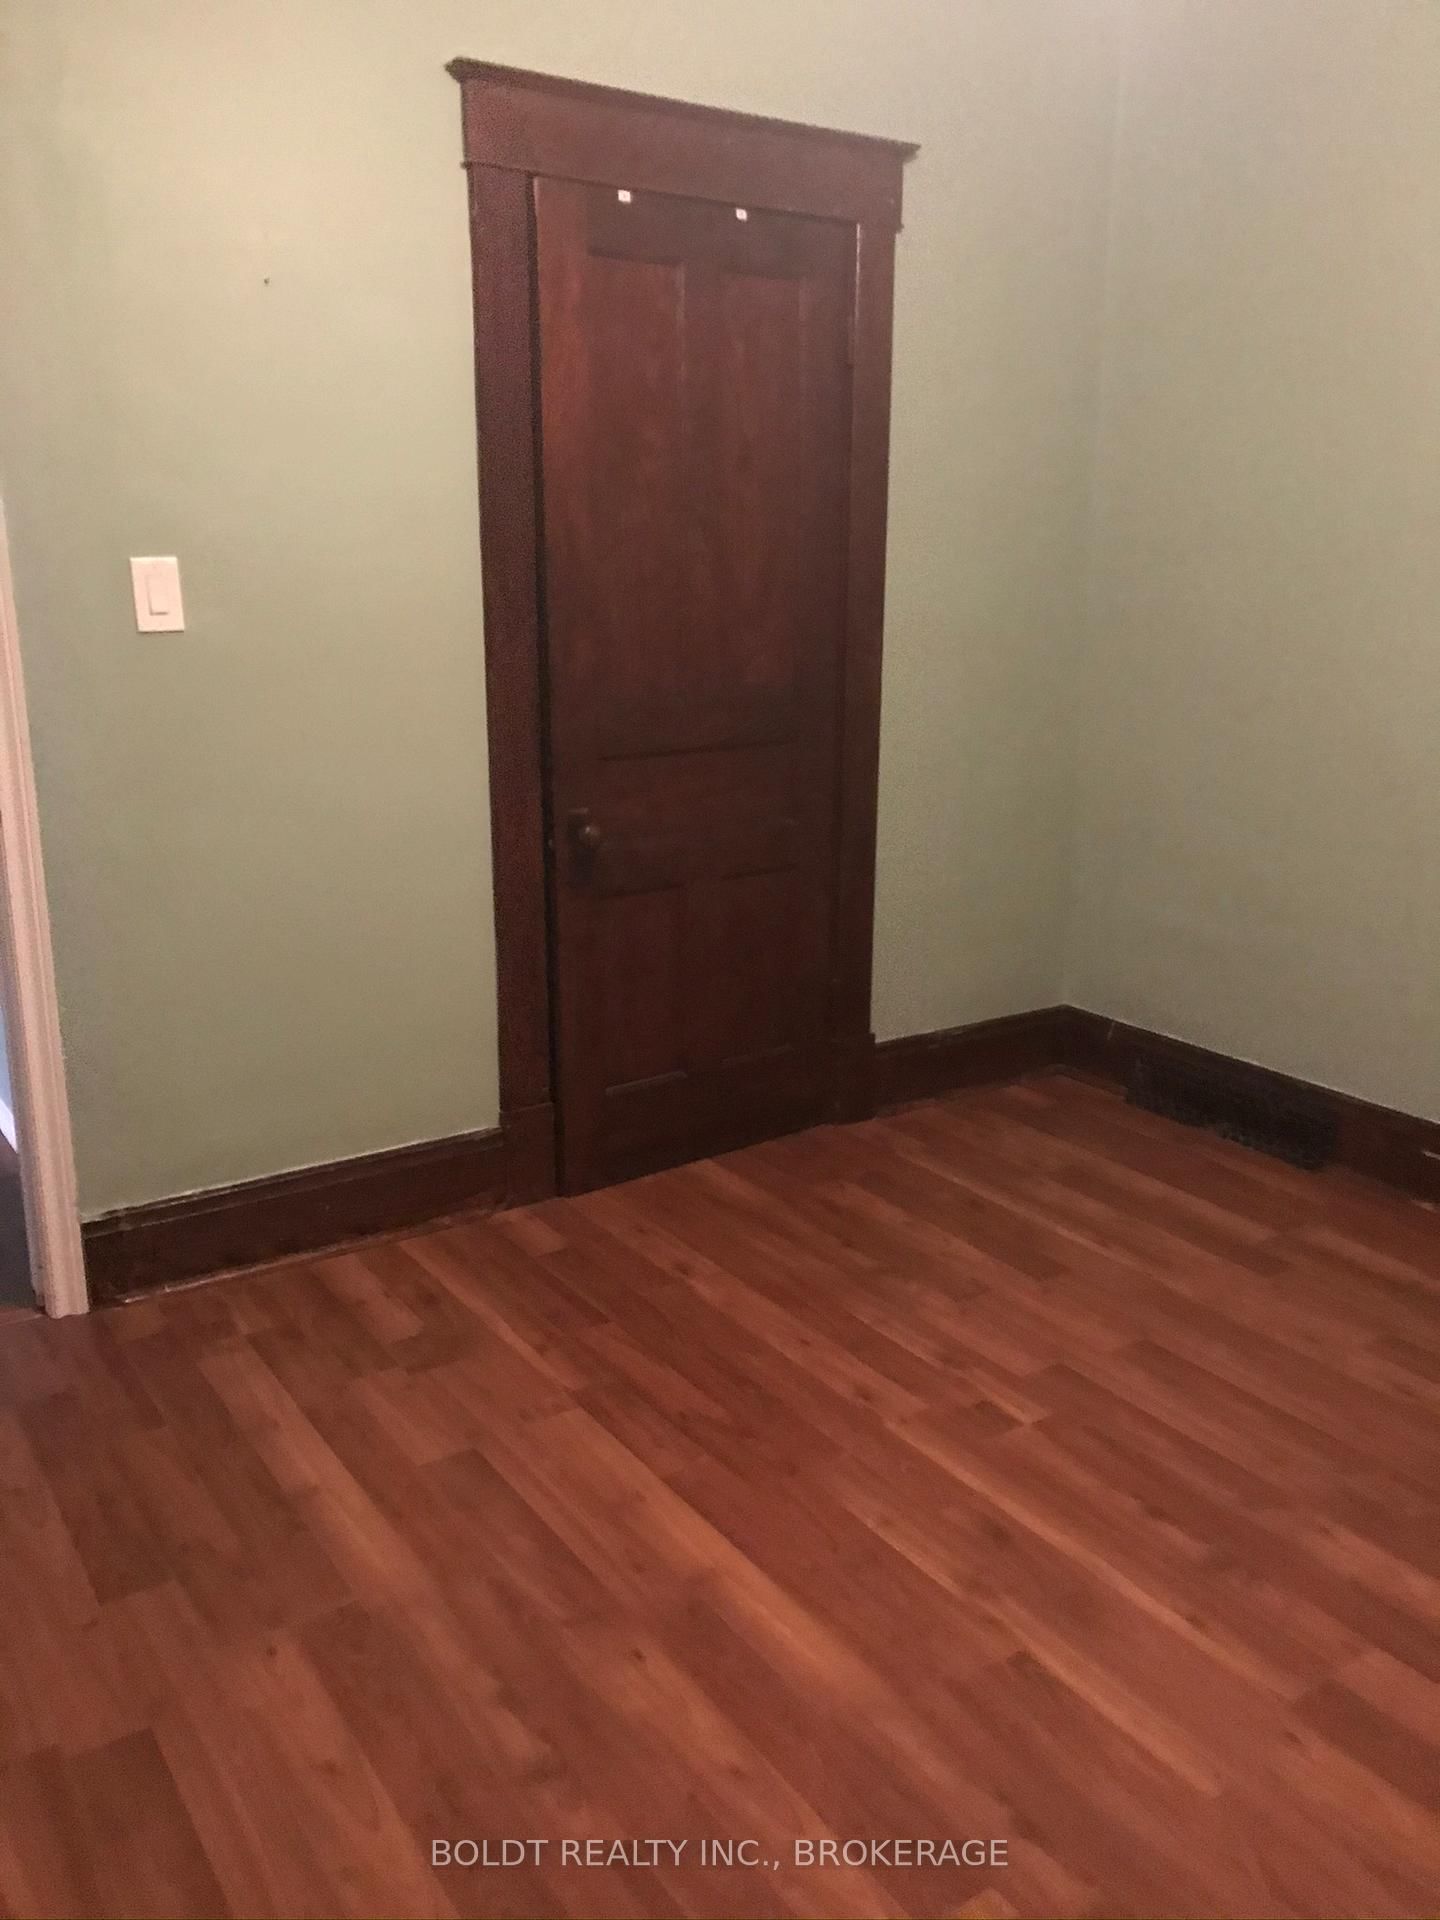
Br10 x 11 ft110 sq ft
2nd Br10 x 11 ft110 sq ft
Bathroom4 x 8 ft32 sq ft
Kitchen8 x 9 ft72 sq ft
Living20 x 15 ft300 sq ft
Br10 x 16 ft160 sq ft
Bathroom8 x 8 ft64 sq ft
Kitchen13 x 12 ft156 sq ft
Living9 x 18 ft162 sq ft
Bathroom7 x 5 ft35 sq ft
Br11 x 13 ft143 sq ft
2nd Br11 x 12 ft132 sq ft

Recently sold comparables in Downtown

Similar homes for sale

WHAT'S YOUR HOME WORTH?

Click here to get an instant estimate and track its value over time.