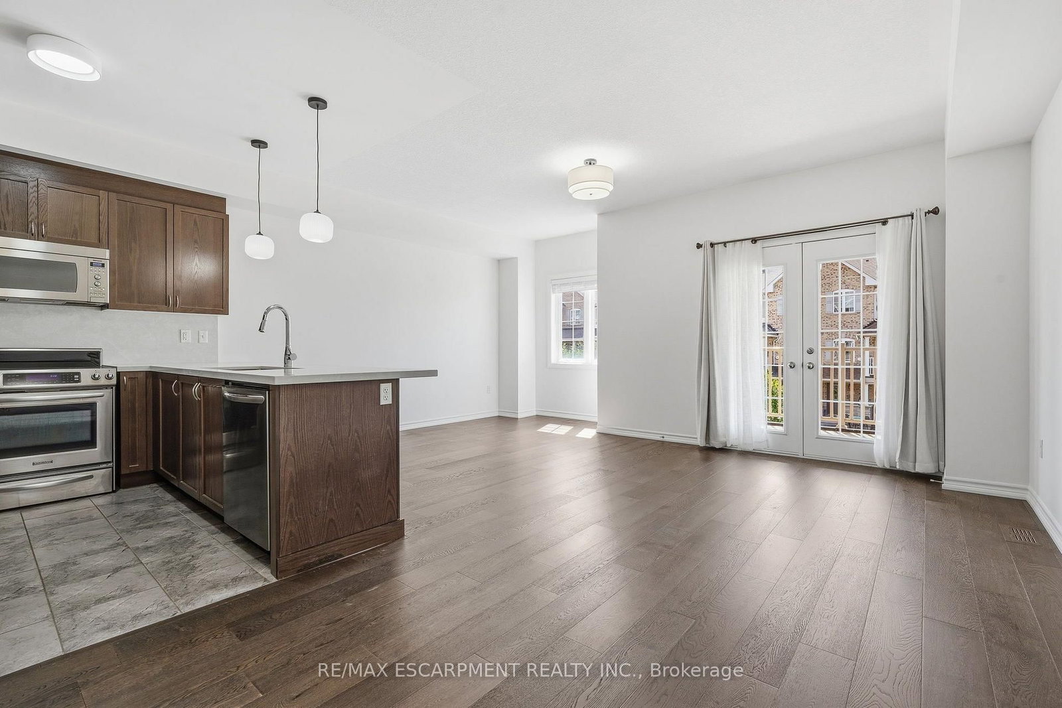
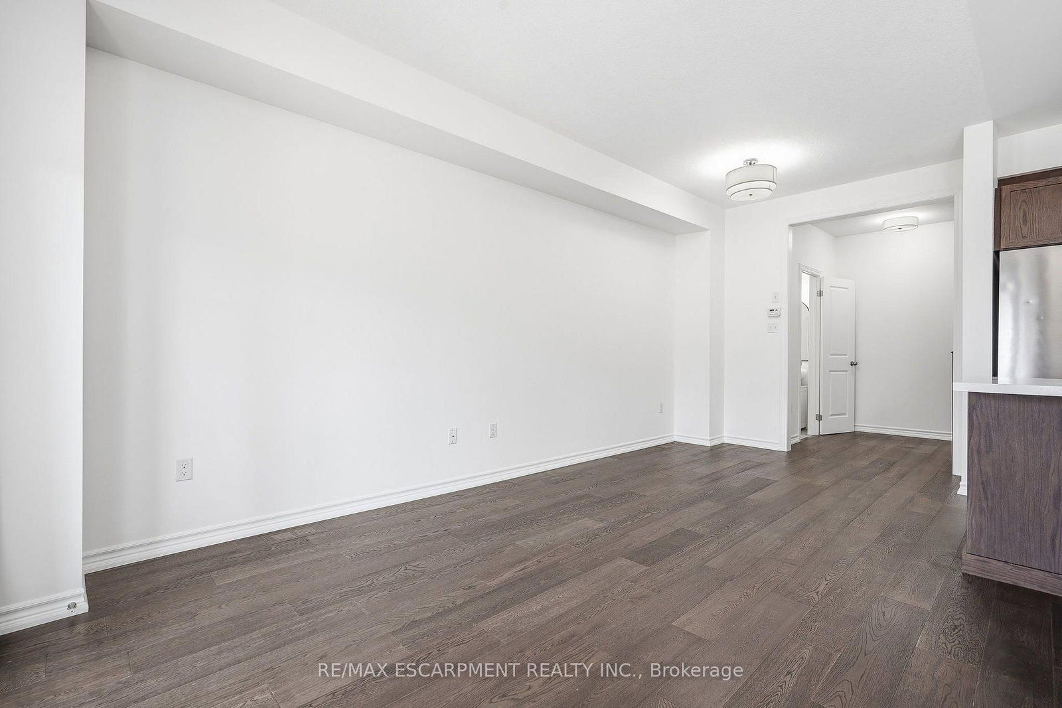
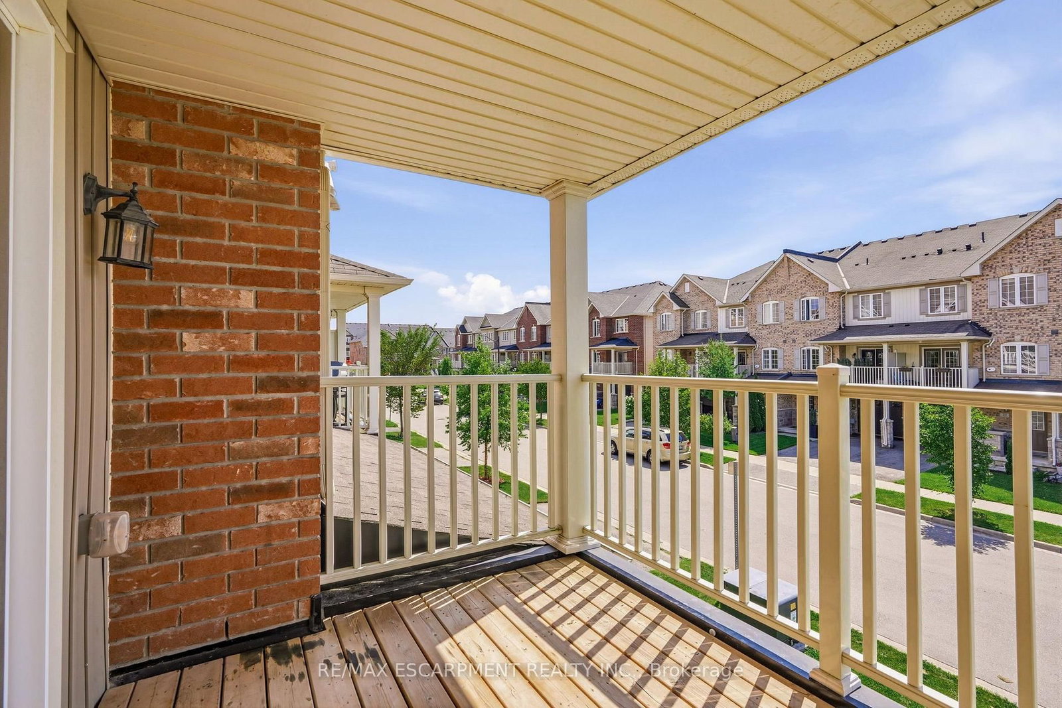
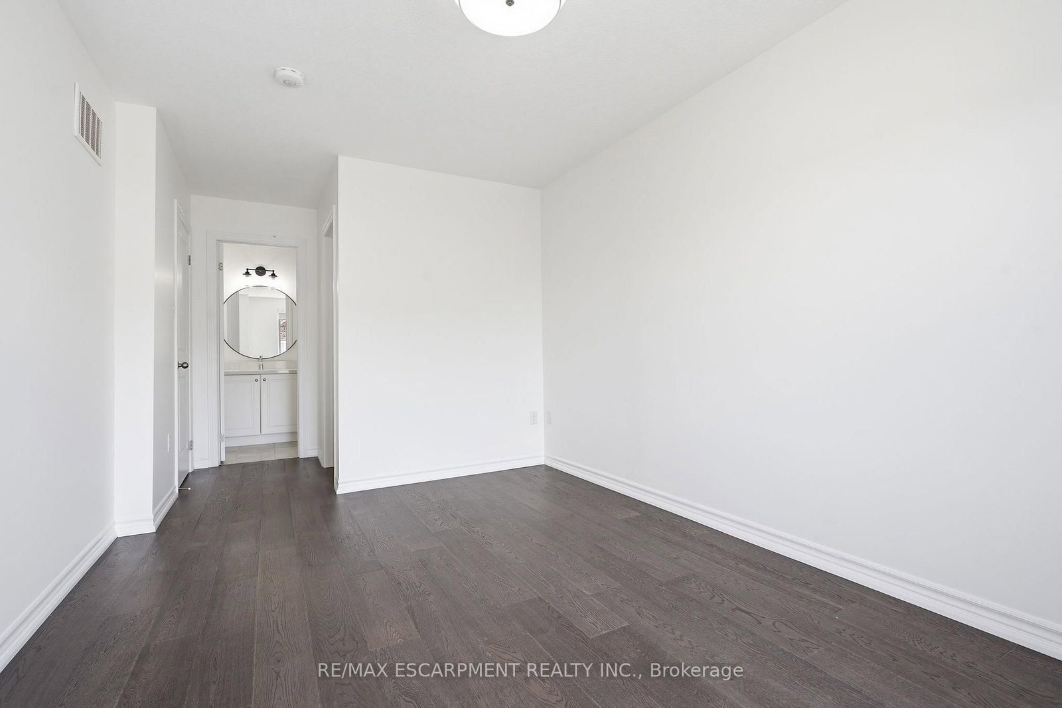
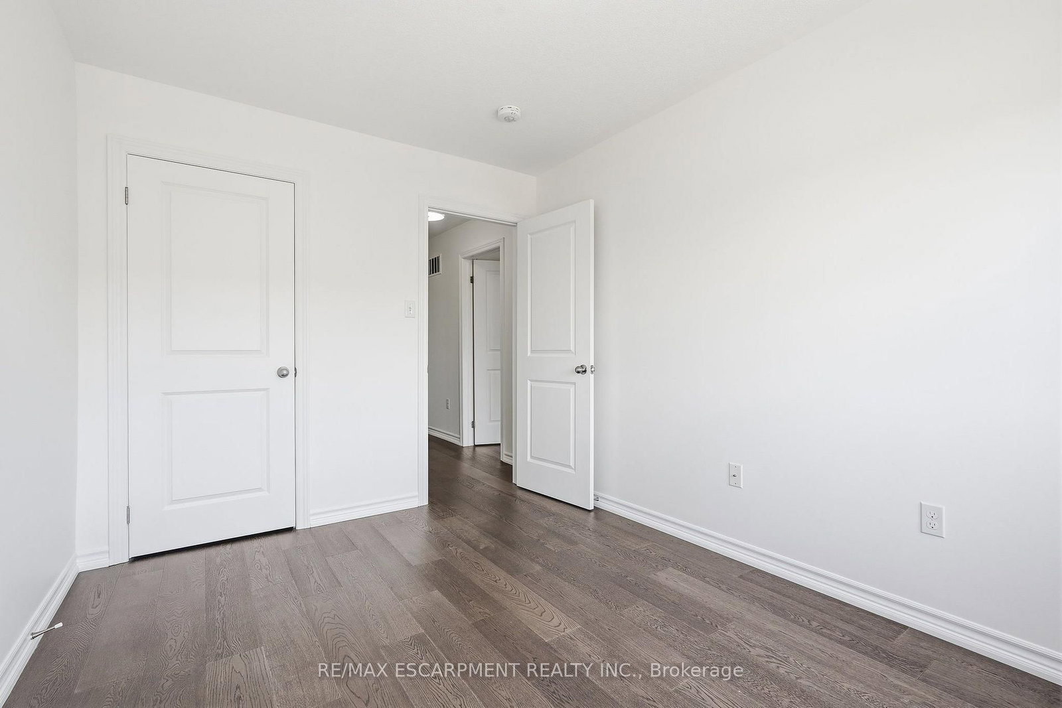
Sought-after Regis model townhouse in the Uptowns of Waterdown! Offering 1,333 sq. ft. of thoughtful freehold living space, 26 Hiscott Drive, Waterdown, ON features 2 bedrooms and 2.5 bathrooms. The entry foyer provides a flexible space for a home office or mudroom. Enjoy an open-concept main floor with seamless flow across the kitchen, dining, and living areas, leading through French doors to a private balcony. The upper level hosts a primary suite with a walk-in closet and ensuite, plus a generous second bedroom and full 4-piece bath. Excellent location near amenities, parks, and major transit corridors.
Listing Brokerage: Re/Max Escarpment Realty Inc. - Disclaimer: The information contained in this listing has not been verified by Re/Max Escarpment Realty Inc. and should be verified by the buyer.





 Share
Share








 2
2 2
2 1
1 19.69 x 49.21 ft lot