List Date
List Price
Last Status
Sold Date
Sold Price
Days On Market
0000-00-00
$00000
Exp
N/A
N/A N/A
0000-00-00
$00000
Exp
N/A
N/A N/A
0000-00-00
$00000
Exp
N/A
N/A N/A
0000-00-00
$00000
Ter
N/A
N/A N/A
0000-00-00
$00000
Sld
Dec 13, 2021
$525,000
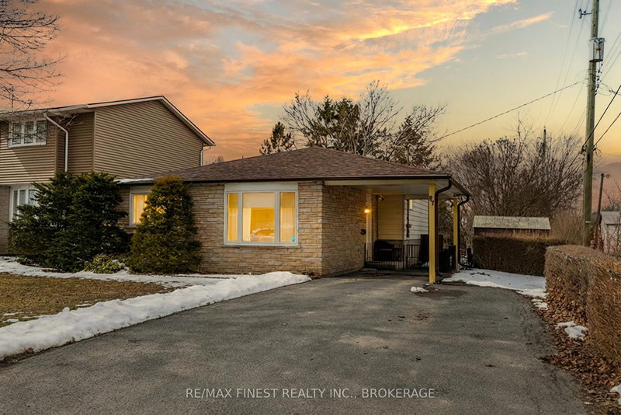
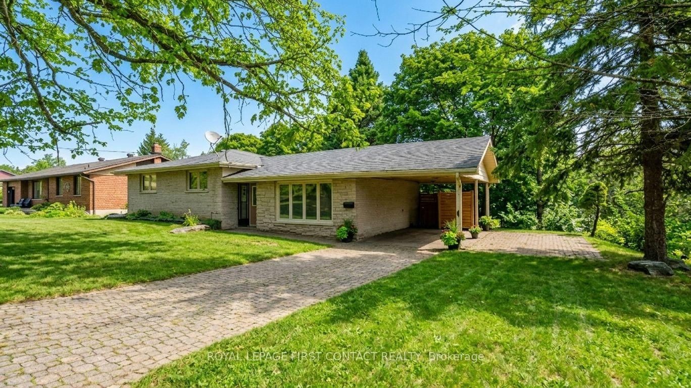
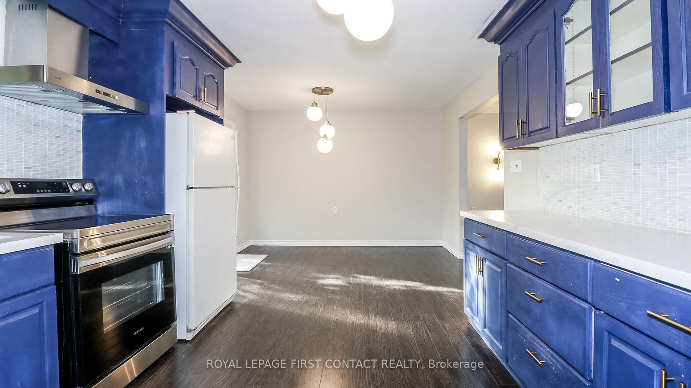
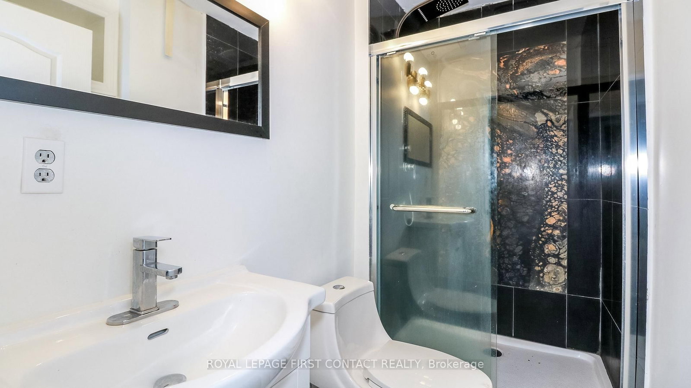
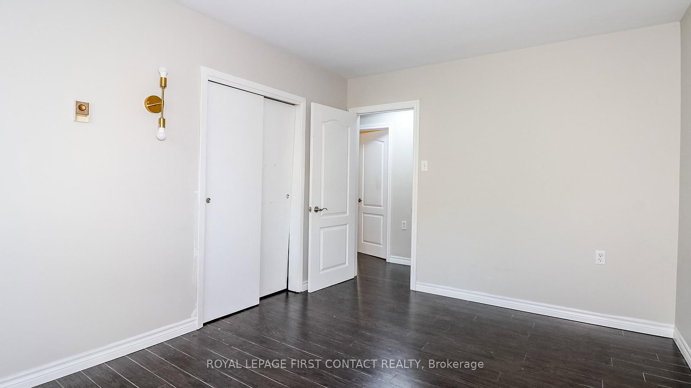
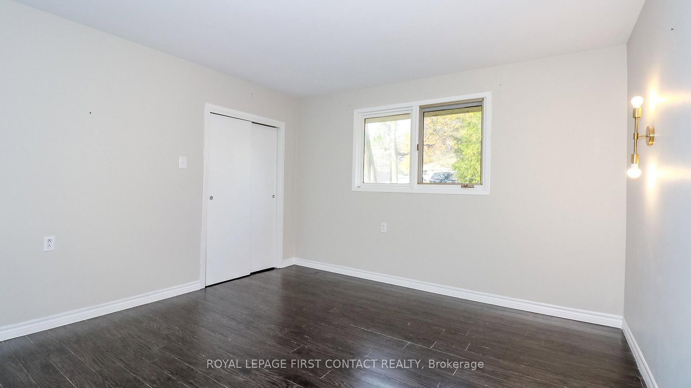
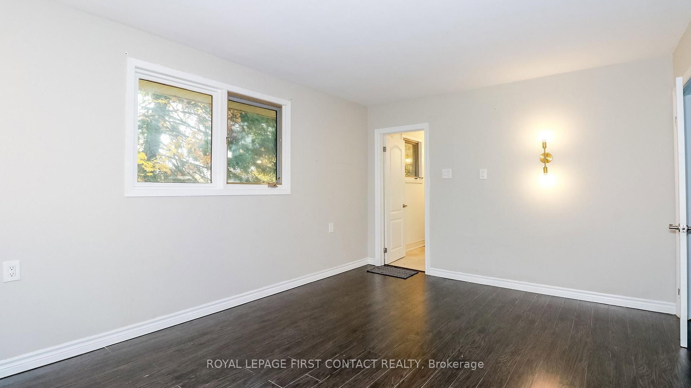
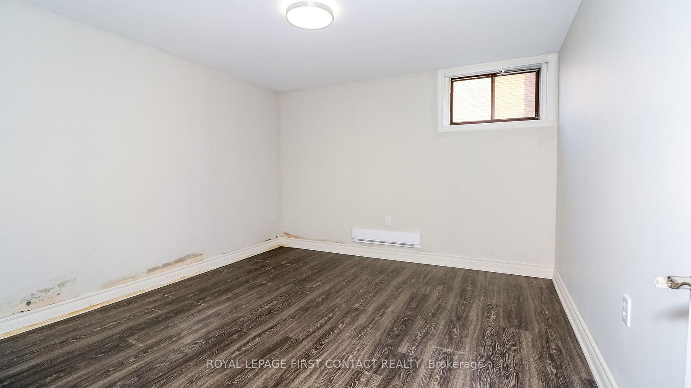
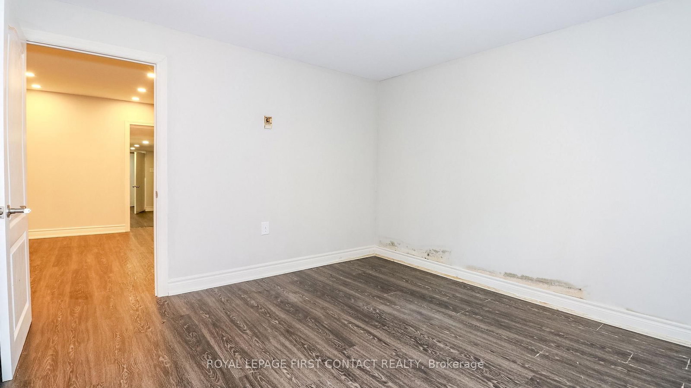
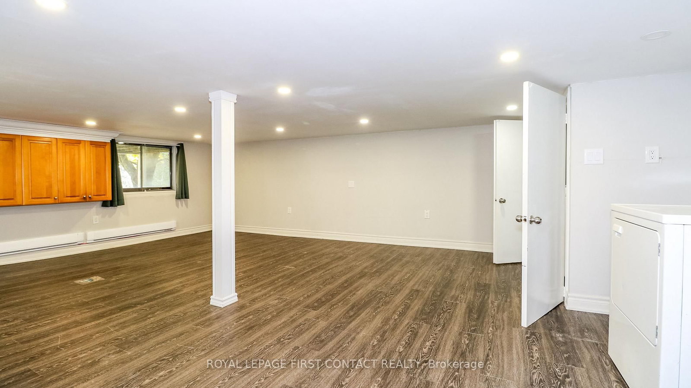
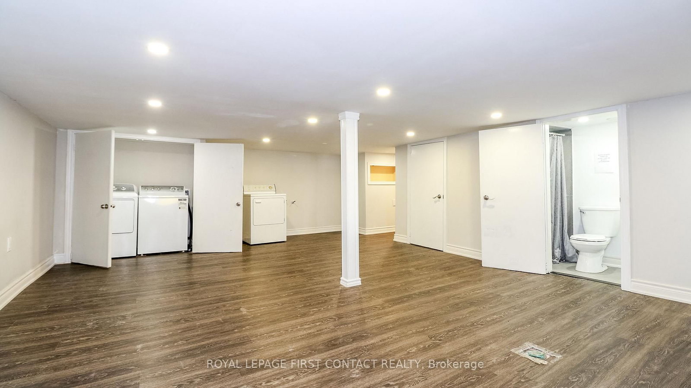
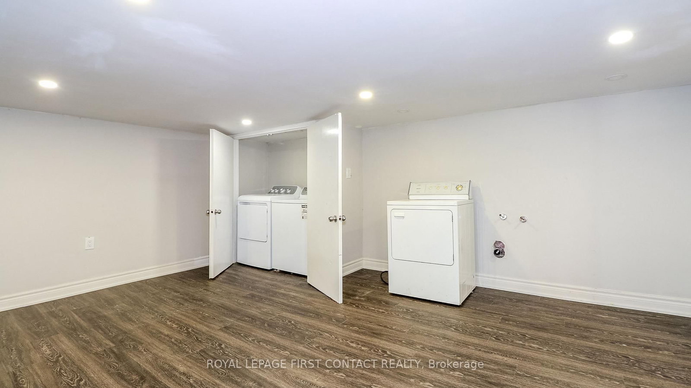
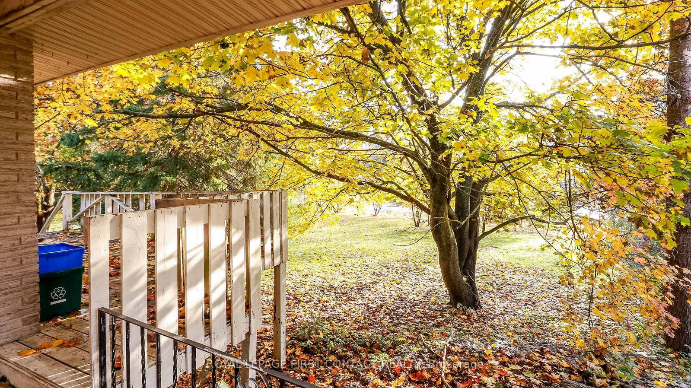
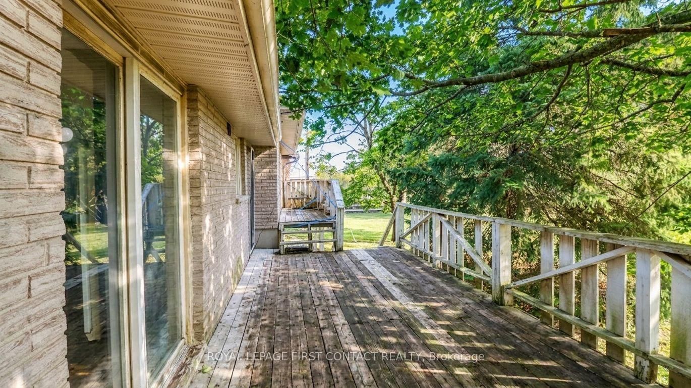
Great opportunity to live in the quaint town of Fenelon Falls! This large home has so much space and is on a huge lot on a desirable street! The side-split home offers a large living room, updated kitchen with separate eating area with walk-out to your deck that overlooks the lovely backyard, plus a nice size primary room with ensuite and 2 other bedrooms that share a second bathroom on the upper floor, plus laundry. The walk out basement includes a good size eat-in kitchen, a huge family room, 3 bedrooms and 2 bathrooms, plus it's own laundry. Walking distance to downtown to enjoy all that Fenelon Falls has to offer! A great home for you and your extended family or a great investment!
Date Listed: Thursday, August 27, 2026 Listing Brokerage: Royal Lepage First Contact Realty - Disclaimer: The information contained in this listing has not been verified by Royal Lepage First Contact Realty and should be verified by the buyer. Virtual Tour: View Virtual Tour for 18 Kennedy Drive City: Kawartha Lakes
More 3 bedrooms homes for sale in Kawartha Lakes
Neighbourhood: Fenelon Falls Major Intersection: Lindsay St/Bond St E Full Address: 18 Kennedy Drive, Kawartha Lakes, K0M 1N0, Canada, ON, Canada Living Room: Kitchen: Kitchen: Living Room: Amenities: Taxes: $2,642.00 (2025)
Living 15 x 13 ft 195 sq ft
Dining 11 x 8 ft 88 sq ft
Kitchen 11 x 13 ft 143 sq ft
Primary 11 x 16 ft 176 sq ft
Br 13 x 12 ft 156 sq ft
Br 13 x 10 ft 130 sq ft
Kitchen 17 x 12 ft 204 sq ft
Living 16 x 23 ft 368 sq ft
Br 12 x 11 ft 132 sq ft
Br 12 x 8 ft 96 sq ft
Br 12 x 8 ft 96 sq ft
Recently sold comparables in Fenelon Falls
Sold 100 days ago.
25725 Maple Beach Road
Rural Brock, Brock #N13478090
Sold 109 days ago.
333 Collins Drive
Orillia, Orillia #S13100840
Sold 107 days ago.
49 Orma Drive
Orillia, Orillia #S13430668
Sold 45 days ago.
807 Cook Street
Rural Innisfil, Innisfil #N13434496
Sold 80 days ago.
6 Highcroft Drive
Allandale Heights, Barrie #S13534518
Sold 112 days ago.
201 Christopher Street
Stayner, Clearview #S13230172
Sold 85 days ago.
140 Ann Street
Shelburne, Shelburne #X13168414
Sold 74 days ago.
15 Bakers Lane
Amherstview, Loyalist #X13493782
Sold 67 days ago.
714 Milford Drive
South of Taylor-Kidd Blvd, Kingston #X13524824
Sold 100 days ago.
87 Old Oak Road
Central City West, Kingston #X12981182
Listed 67 days ago.
106 Bond Street E
Fenelon Falls, Kawartha Lakes #X13614054
Estimate (Jul 28) $355,019
Listed 24 days ago.
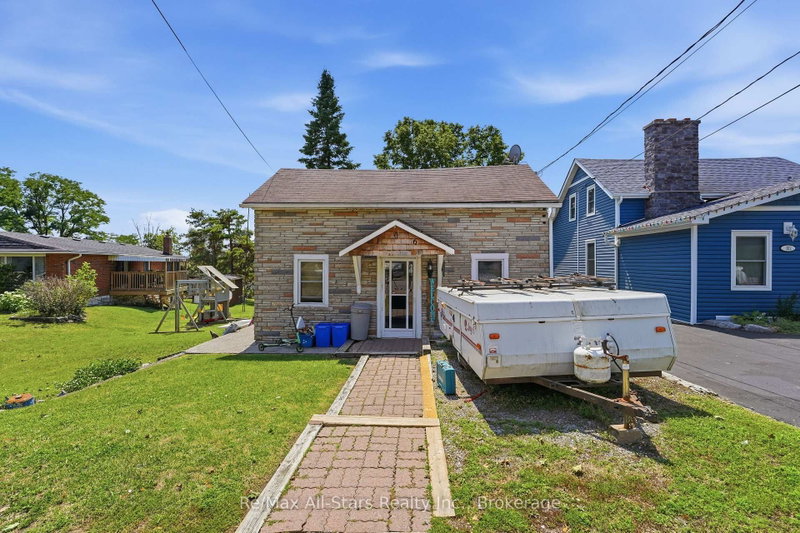
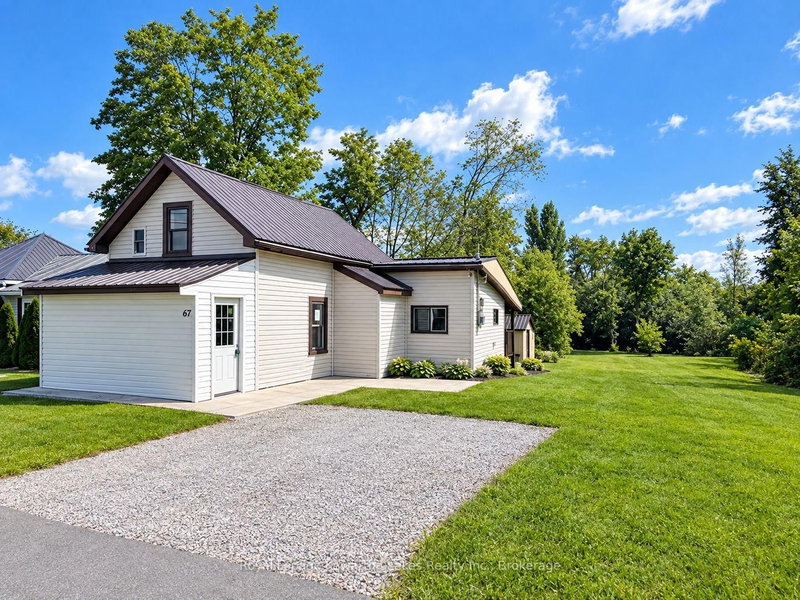
67 Murray Street
Fenelon Falls, Kawartha Lakes #X13764386
Estimate (Sep 10) $341,733
Listed 59 days ago.
33 John Street
Fenelon Falls, Kawartha Lakes #X13633760
Estimate (Aug 04) $427,728
Listed 22 days ago.
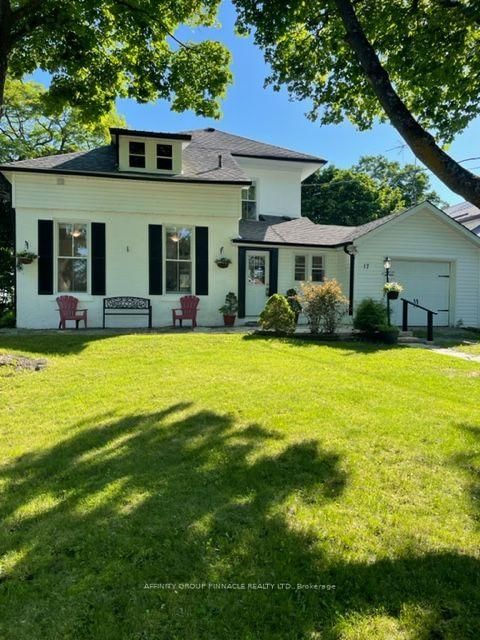
17 Dodd Street
Fenelon Falls, Kawartha Lakes #X13765034
Estimate (Sep 10) $438,867
Listed 149 days ago.
39 Francis Street W
Fenelon Falls, Kawartha Lakes #X13089712
Estimate (May 06) $531,892
Listed 14 days ago.
135 Colborne Street
Fenelon Falls, Kawartha Lakes #X13805632
Estimate (Sep 19) $595,720
Listed 63 days ago.
45 Janlisda Drive
Fenelon Falls, Kawartha Lakes #X13624324
Estimate (Jul 31) $622,291
Listed 142 days ago.
61 Bond Street W
Fenelon Falls, Kawartha Lakes #X13120476
Estimate (May 13) $661,088
Listed 29 days ago.
22 Murray Street
Fenelon Falls, Kawartha Lakes #X13741144
Estimate (Sep 03) $828,906
Listed 10 days ago.
14 Oriole Road
Fenelon Falls, Kawartha Lakes #X13812962
Estimate (Sep 22) $831,735





 Share
Share

















 3+3
3+3 3+3
3+3 107.98 x 227.96 ft lot