By

CALL
TOUR PROPERTY
×

155 Gibbons Street in Norfolk for sale

Asking price
$929,000
Estimate (Aug 27)
$910,885
MLS #:
X13718278
Type:
Detached, 2-Storey
Approx. SQFT:
2000-2500
Basement:
Full, Part Fin
5 5
2 46 x 10169 ft lot
PROPERTY HISTORY
SIGN IN REQUIRED
List Date List Price Last Status Sold Date Sold Price Days On Market
0000-00-00 $00000 Ter N/A N/A N/A
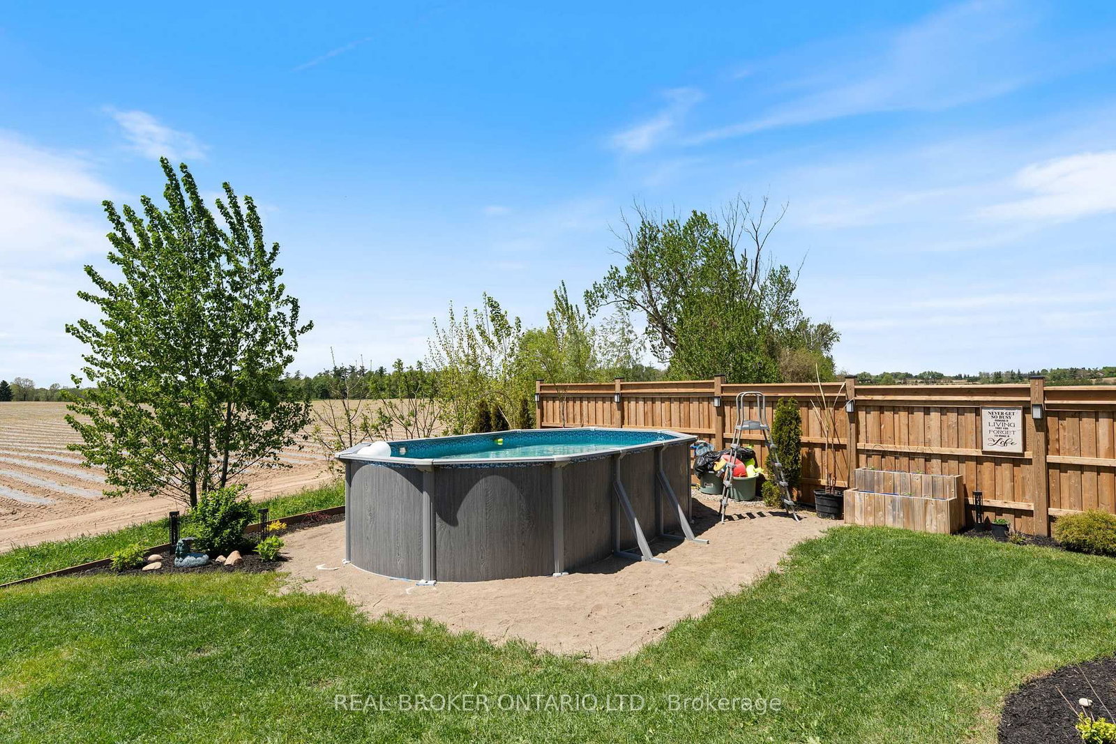
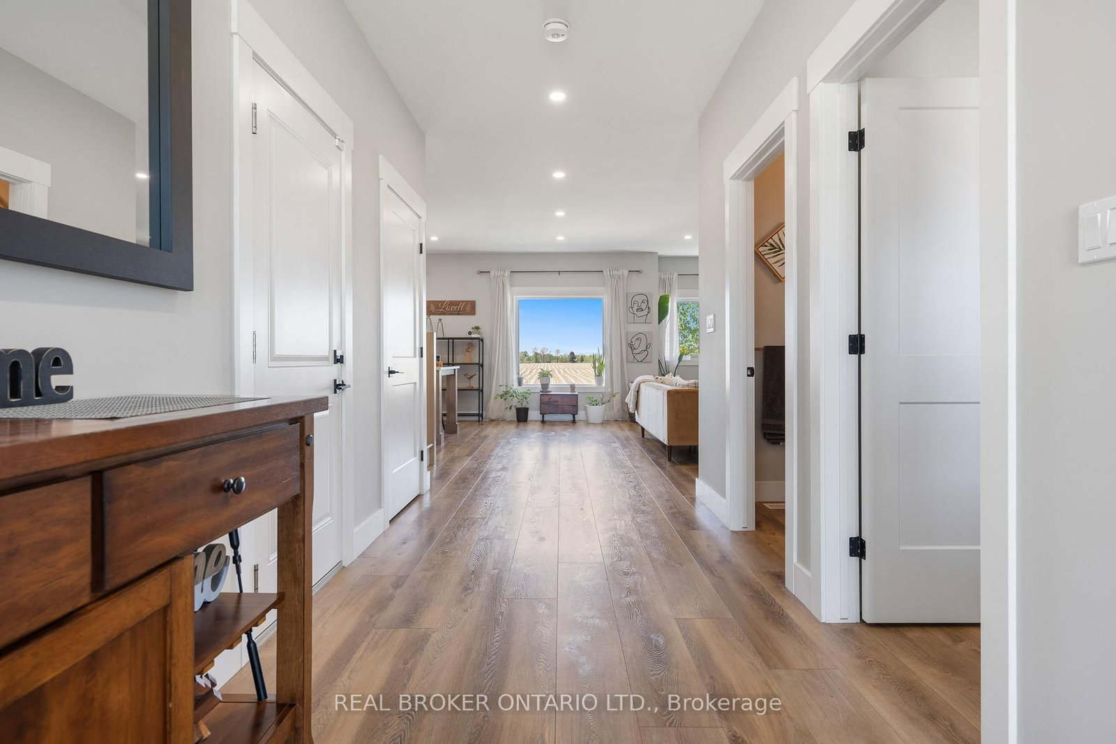
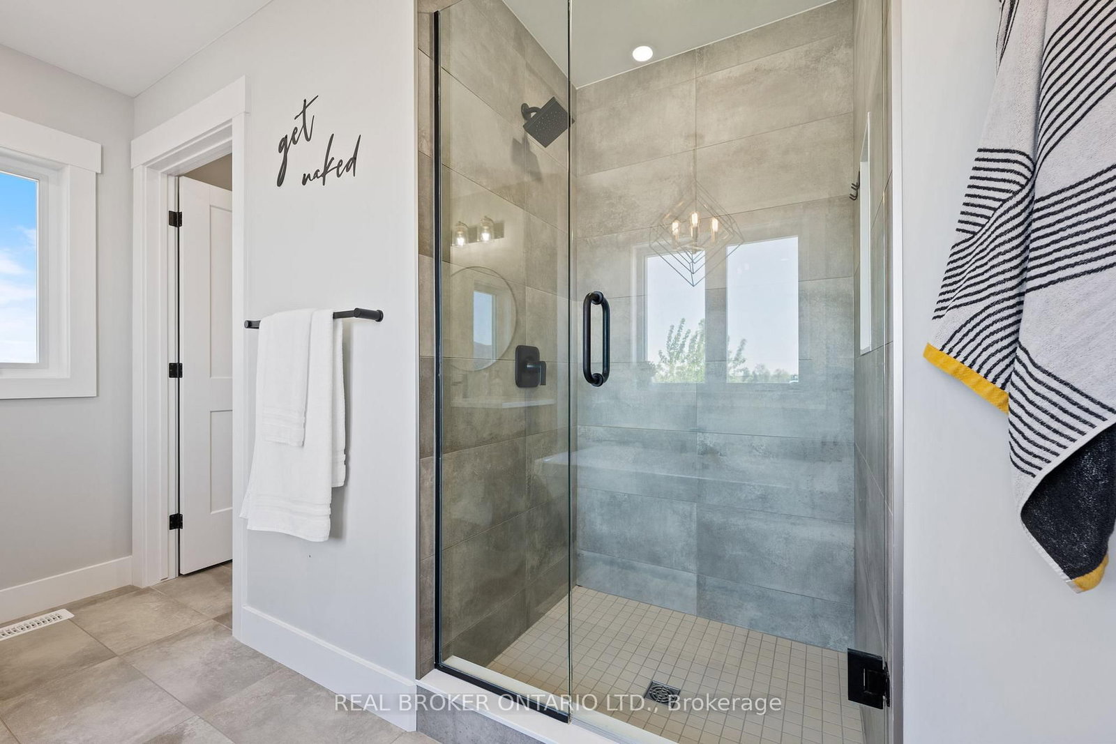
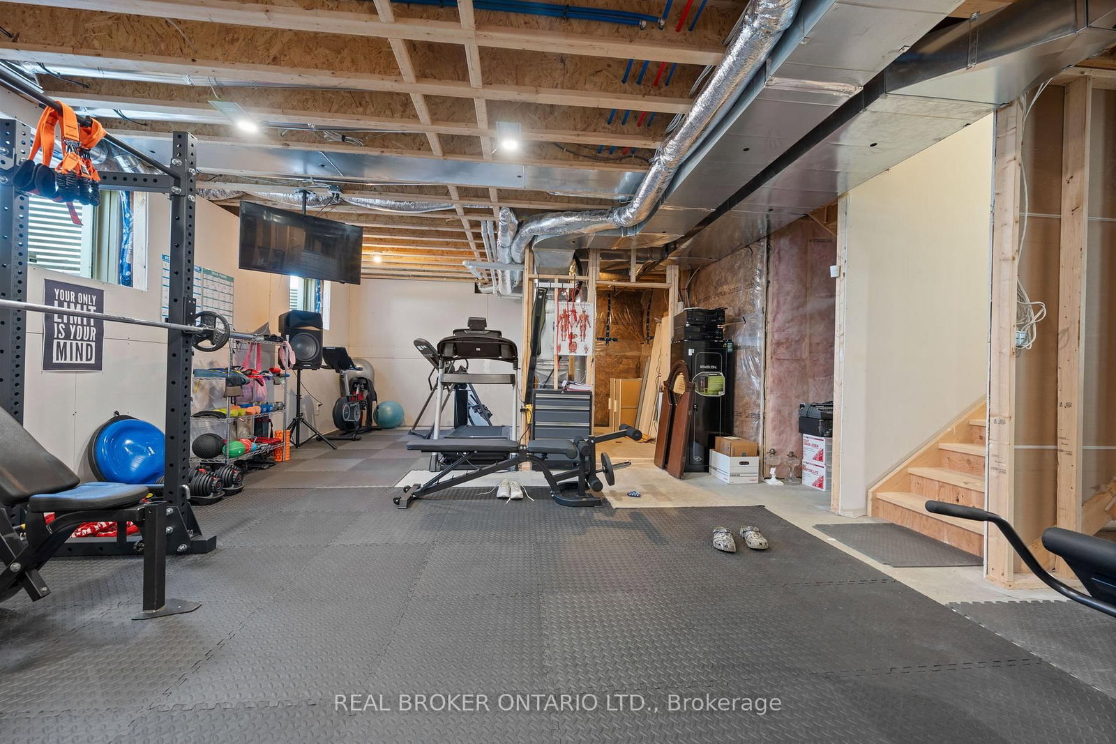
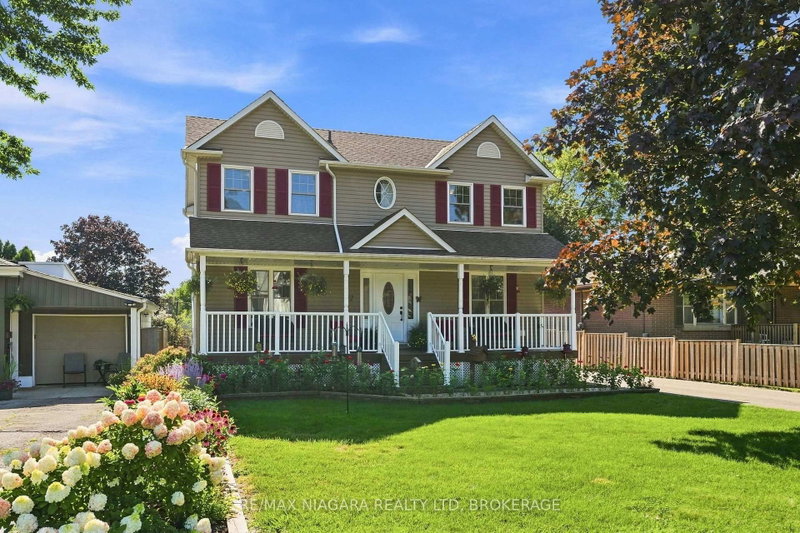
Stunning 5-bedroom, 2-storey home offering over 2,300 sq. ft. of beautifully designed living space with incredible farm-field views! The open-concept main floor is filled with natural light and showcases a show-stopping chef's kitchen loaded with upgrades, generous prep space, stylish cabinetry and a large walk-in pantry. A versatile main-floor bedroom is perfect for guests or a home office. Upstairs, the spacious primary retreat overlooks the picturesque farmland and features a luxurious 5-piece ensuite, plus 3 additional bedrooms, a 4-piece bath and convenient laundry. The partially finished basement offers additional living space with rough-ins for a bathroom and wet bar. Outside, enjoy the landscaped backyard, deck, fire pit and above-ground pool. With its rare country backdrop, 5 bedrooms and impressive upgrades, this home offers a combination of space, style and setting that is difficult to replicate!

WHAT'S YOUR HOME WORTH?

Click here to get an instant estimate and track its value over time.

  • Date Listed: Thursday, August 27, 2026
  • Listing Brokerage: Real Broker Ontario Ltd. - Disclaimer: The information contained in this listing has not been verified by Real Broker Ontario Ltd. and should be verified by the buyer.

  • Virtual Tour: View Virtual Tour for 155 Gibbons Street
  • City: Norfolk

    More 5 bedrooms homes for sale in Norfolk

  • Neighbourhood: Waterford
  • Major Intersection: HYW 24 turn Right on to Gibbons Street to 155
  • Full Address: 155 Gibbons Street, Norfolk, N0E 1Y0, Canada, ON, Canada
  • Living Room:
  • Kitchen:
  • Amenities:
  • Taxes: $6,799.46 (2025)
Br13 x 12 ft156 sq ft
Bathroom5 x 5 ft25 sq ft
Living19 x 19 ft361 sq ft
Kitchen21 x 16 ft336 sq ft
Pantry10 x 7 ft70 sq ft
Primary14 x 13 ft182 sq ft
Bathroom15 x 10 ft150 sq ft
Laundry8 x 8 ft64 sq ft
Br11 x 13 ft143 sq ft
Br19 x 9 ft171 sq ft
Br11 x 10 ft110 sq ft
Bathroom5 x 10 ft50 sq ft
Rec30 x 4 ft120 sq ft
Rec21 x 9 ft189 sq ft
Other10 x 10 ft100 sq ft

Recently sold comparables in Waterford

Similar homes for sale

WHAT'S YOUR HOME WORTH?

Click here to get an instant estimate and track its value over time.