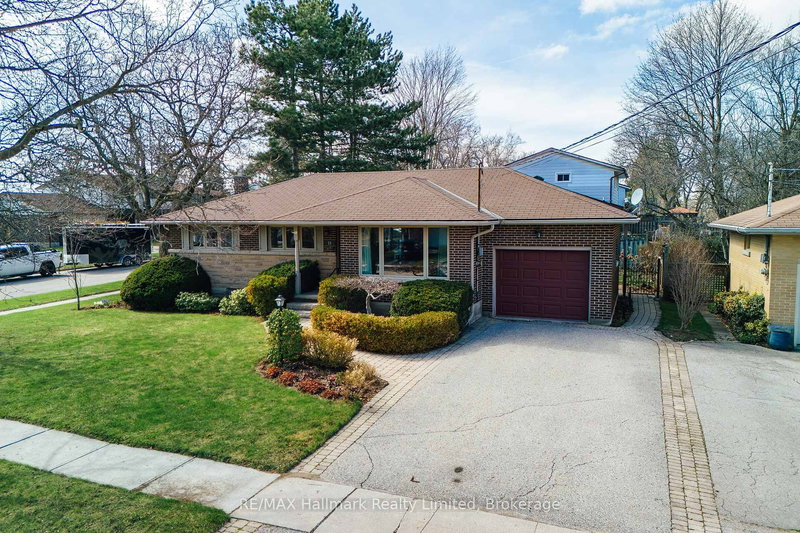
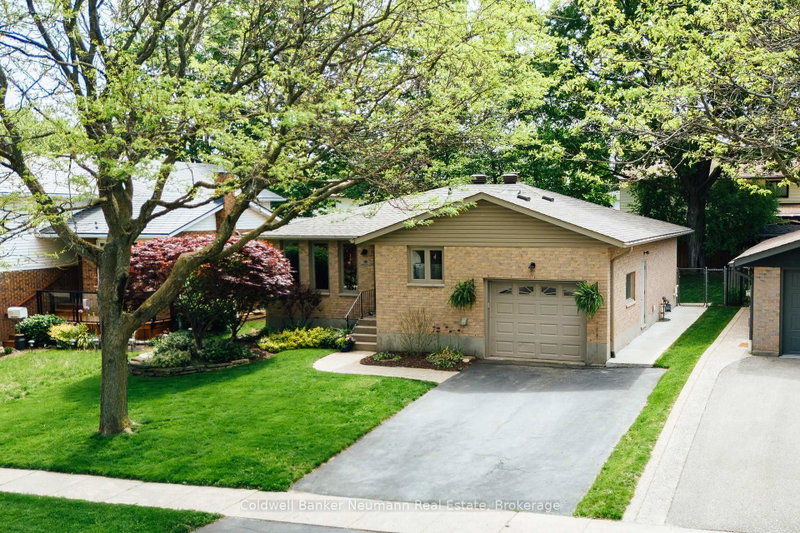
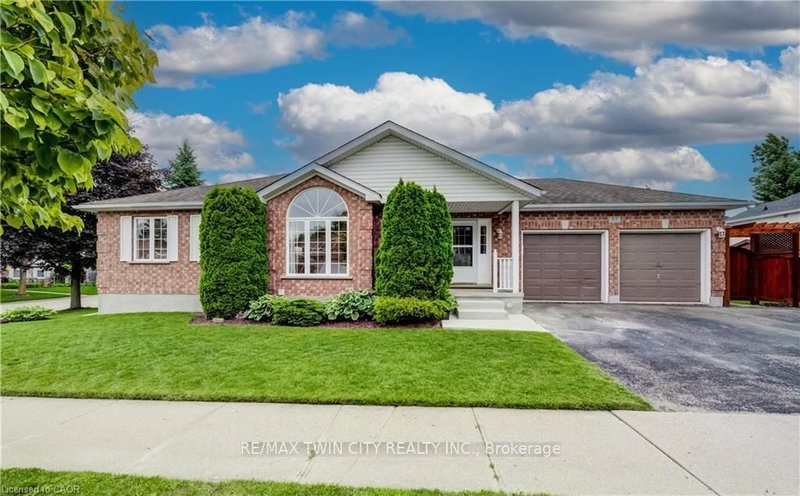
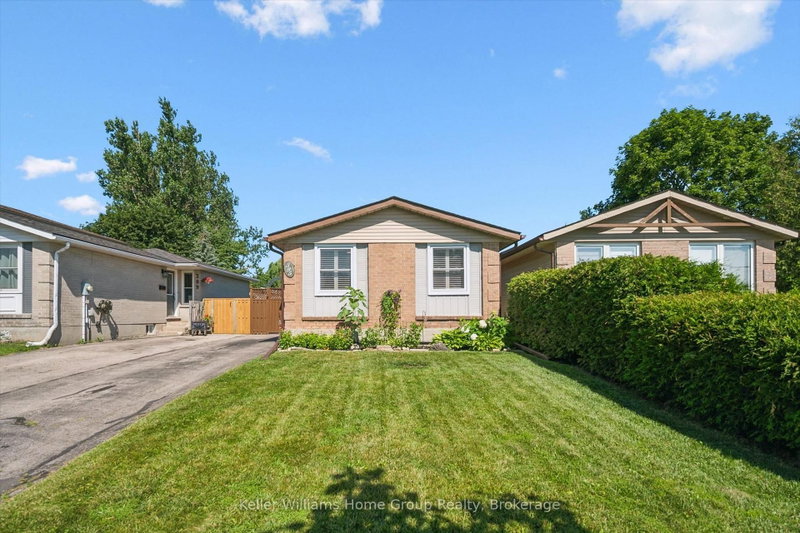
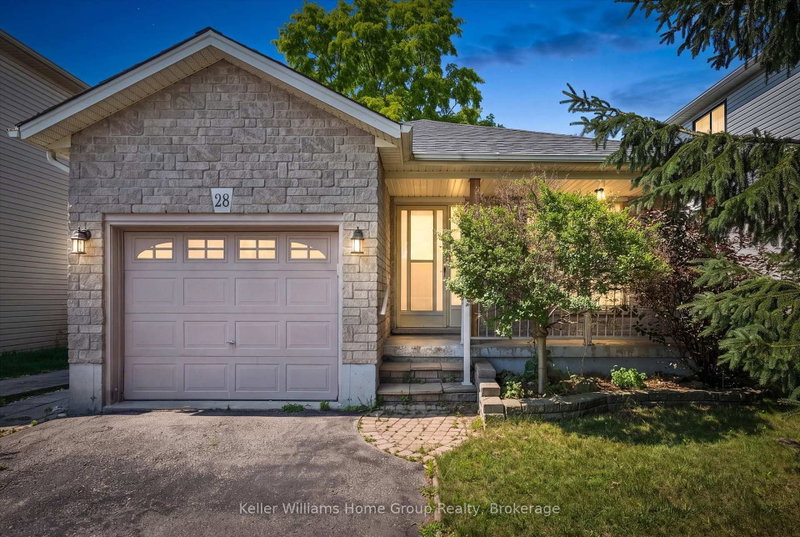
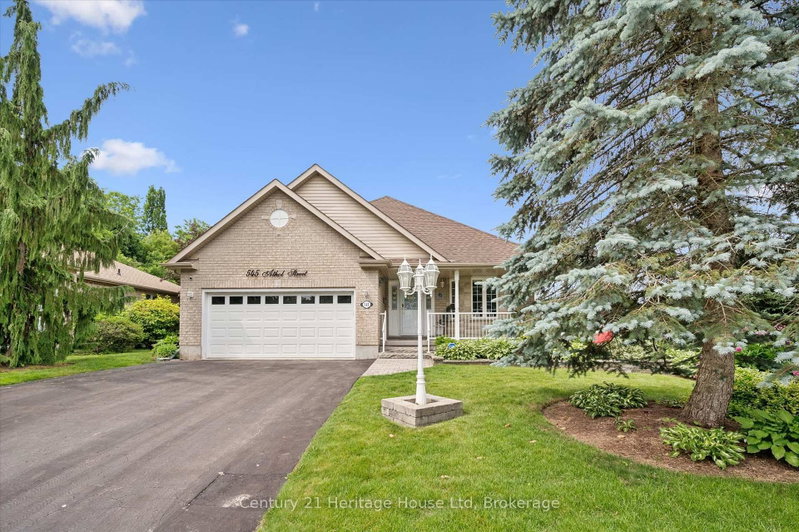
Discover the ease of brand-new, one-level living in this thoughtfully designed 1,100 sq. ft. bungalow to be built by a respected local builder known for quality craftsmanship and attention to detail. The bright, open-concept layout features two generous bedrooms, two bathrooms-including a primary ensuite-and convenient main-floor laundry. Designed with comfort and functionality in mind, this home is ideal for downsizers, professionals or anyone seeking a low-maintenance lifestyle. Buyers may personalize select finishes to create a home that reflects their individual style. Set on a mature, established street, this rare opportunity combines the confidence of new construction and Tarion Warranty protection with the character of an established neighbourhood. Complete with an attached 1.5-car garage and an efficient, well-planned design, this is a quality-built home you will be proud to own. Alternative floor plans, including a bungaloft design, are also available. Buyer must qualify for the enhanced HST rebate.
Listing Brokerage: Century 21 Excalibur Realty Inc - Disclaimer: The information contained in this listing has not been verified by Century 21 Excalibur Realty Inc and should be verified by the buyer.





 Share
Share


 2
2 2
2 1
1 60 x 79 ft lot