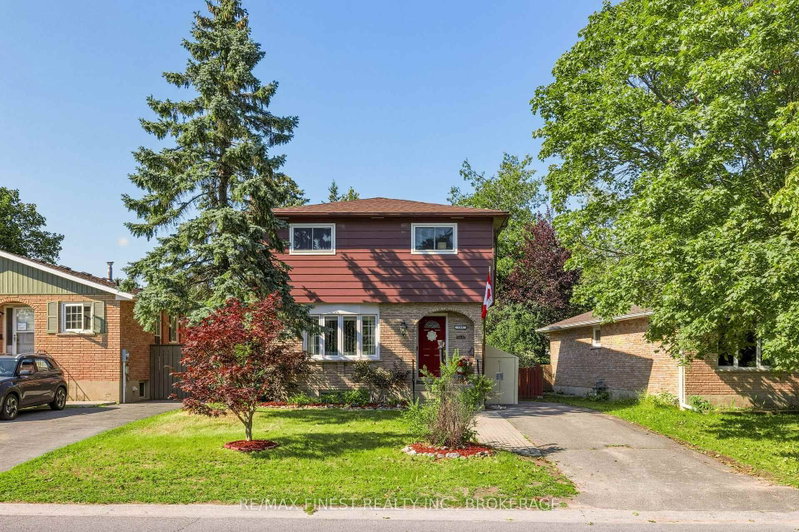
MLS #: X13716934Type: Detached, Backsplit 4Approx. SQFT: 1100-1500Basement: Part Fin
33
155.03 x 120.07 ft lot
PROPERTY HISTORY
List Date
List Price
Last Status
Sold Date
Sold Price
Days On Market
0000-00-00
$00000
Sld
Sep 17, 2024
$559,900
Welcome to 935 Pembridge Crescent, a stunning, recently renovated and completely turnkey 4-level backsplit! Stylish, modern, and move-in ready, this 3 bedroom, 2 bathroom home has been thoughtfully updated from top to bottom. The gorgeous, open concept kitchen features contemporary cabinetry, quartz countertops and backsplash, and updated appliances. New flooring, fresh paint, and beautifully renovated bathrooms create a polished, cohesive feel throughout. Outside, the large lot is beautifully landscaped, fully fenced, and features a spacious deck which leads to an inviting three-season sunroom. Additional upgrades include updated fencing, porch railing, outdoor lighting, roof shingles, a bay window, insulation, sealed ductwork, and smart home features. Simply unpack and enjoy all this wonderful home has to offer!
Listing Brokerage: Century 21 Heritage Group Ltd., Brokerage - Disclaimer: The information contained in this listing has not been verified by Century 21 Heritage Group Ltd., Brokerage and should be verified by the buyer.





 Share
Share


 3
3 3
3 1
1 55.03 x 120.07 ft lot