By

CALL
TOUR PROPERTY
×

38 Royal Henley Boulevard in St. Catharines for sale

Asking price
$1,695,000
Estimate (Aug 26)
$1,711,932
MLS #:
X13713762
Type:
Detached, Bungalow
Approx. SQFT:
1500-2000
Basement:
Part Fin, Full
3 3
1 81.51 x 172.96 ft lot
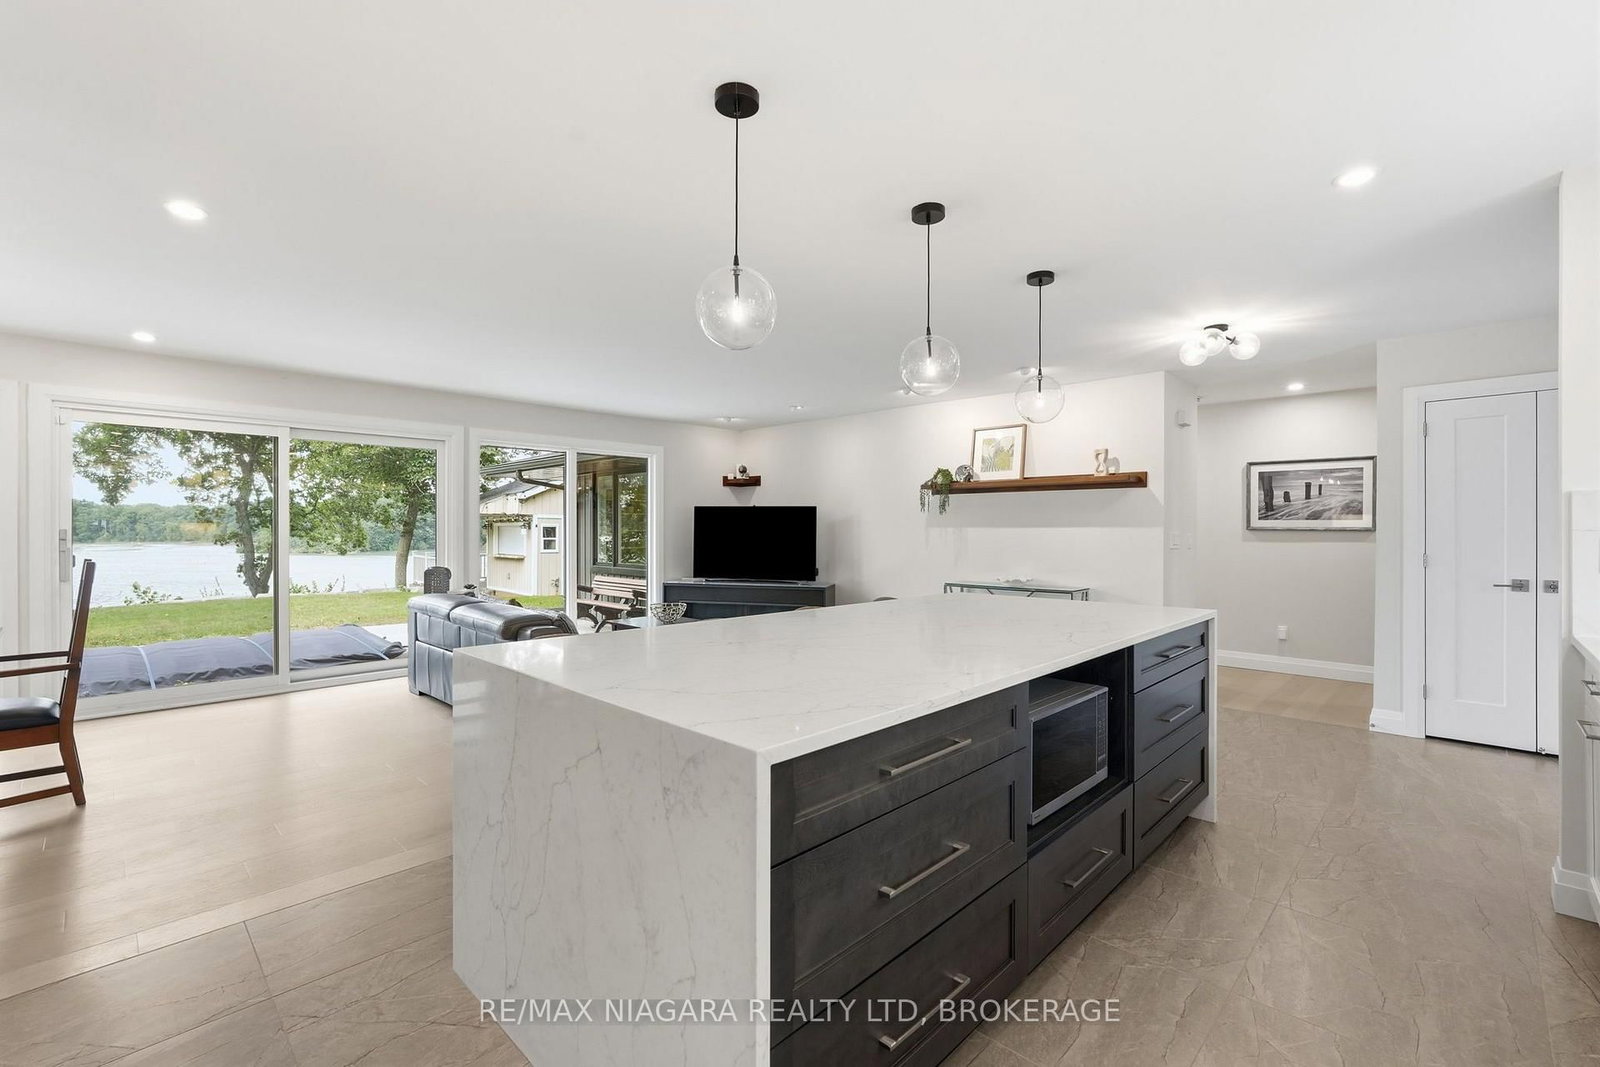
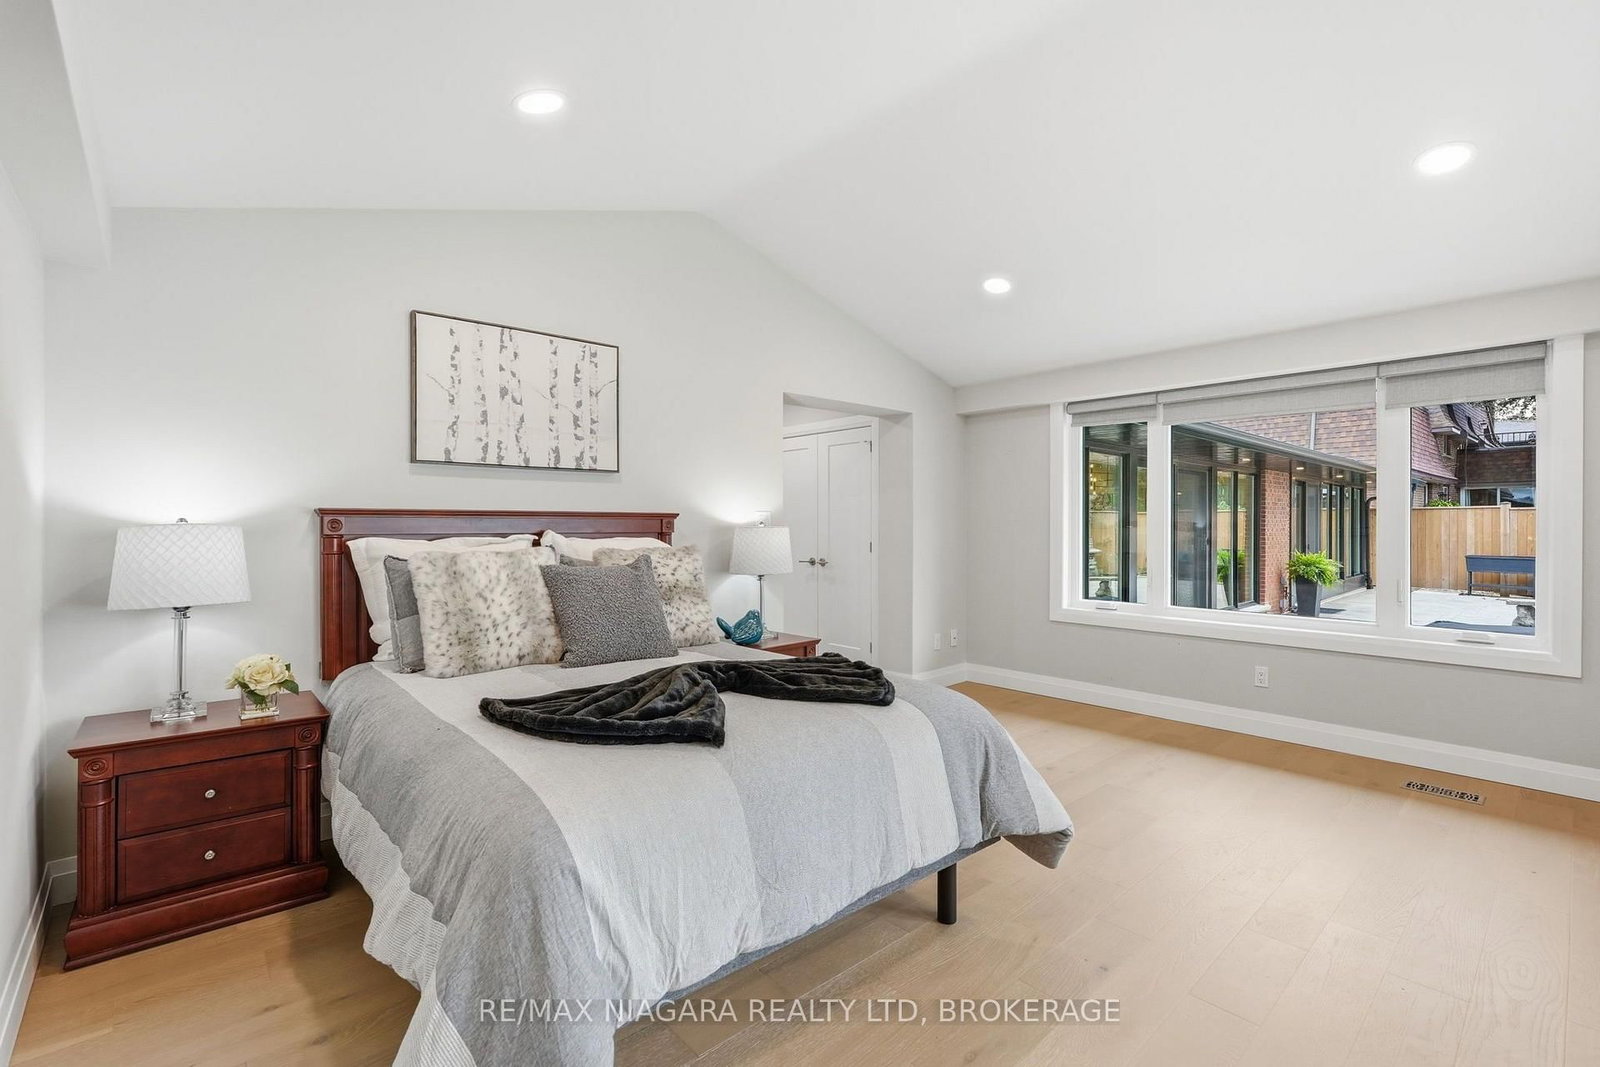
Introducing ultimate waterfront living in prestigious ROYAL HENLEY ESTATES!! A cottage setting in the city with decks and steps to a rare and highly sought-after water access. Wake up every morning & enjoy your coffee with the sun rising over the water. Take the kayaks out for a ride to explore the beautiful scenery and wildlife Martindale Pond has to offer. Walk over the Jaycee Park pedestrian bridge to enjoy beautiful Port Dalhousie & its marina, beach, shopping & wonderful restaurants. Enjoy breathtaking sunsets as you close out your day in your backyard oasis. Enjoy main-floor living in this fully renovated BUNGALOW offering stunning views from the open-concept kitchen, dining room & family room as well as from the primary bedroom. From the fabulous quartz-clad kitchen with top-end appliances and waterfall island, to the elegantly staged dining area, its bright sunroom and stone designed HOT TUB area, and the generous primary bedroom quarters with spa-like ensuite, this BUNGALOW is perfect for family life and entertaining. Luxury Certified.

WHAT'S YOUR HOME WORTH?

Click here to get an instant estimate and track its value over time.

  • Date Listed: Wednesday, August 26, 2026
  • Listing Brokerage: Re/Max Niagara Realty Ltd, Brokerage - Disclaimer: The information contained in this listing has not been verified by Re/Max Niagara Realty Ltd, Brokerage and should be verified by the buyer.
  • Virtual Tour: View Virtual Tour for 38 Royal Henley Boulevard
  • City: St. Catharines

    More 3 bedrooms homes for sale in St. Catharines

  • Neighbourhood: Martindale Pond
  • Major Intersection: LINWELL AND ONTARIO
  • Full Address: 38 Royal Henley Boulevard, St. Catharines, L2N 4S1, Canada, ON, Canada
  • Kitchen:
  • Living Room:
  • Amenities:
  • Taxes: $10,205.72 (2026)
Kitchen15 x 12 ft180 sq ft
Dining15 x 12 ft180 sq ft
Living15 x 12 ft180 sq ft
Sunroom21 x 8 ft168 sq ft
Primary17 x 13 ft221 sq ft
Br11 x 10 ft110 sq ft
Br12 x 11 ft132 sq ft
Foyer12 x 7 ft84 sq ft
Rec29 x 24 ft696 sq ft
Laundry16 x 12 ft192 sq ft
Utility35 x 17 ft595 sq ft


Recently sold comparables in Martindale Pond

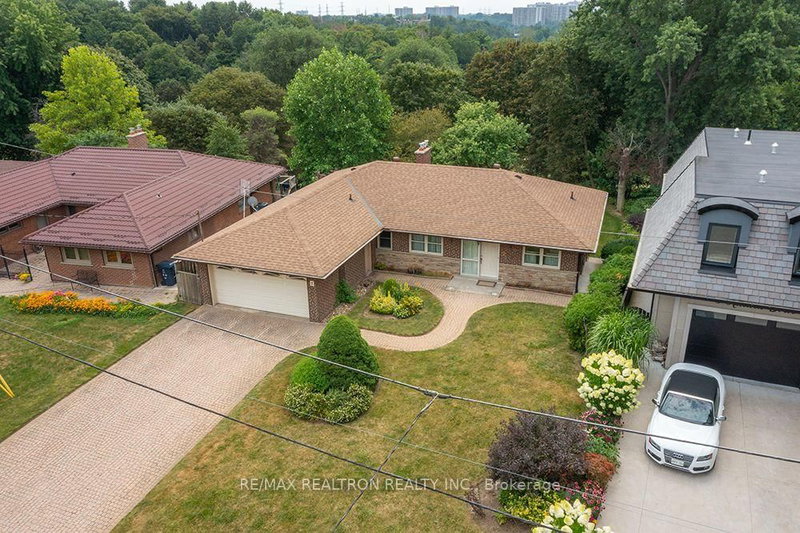
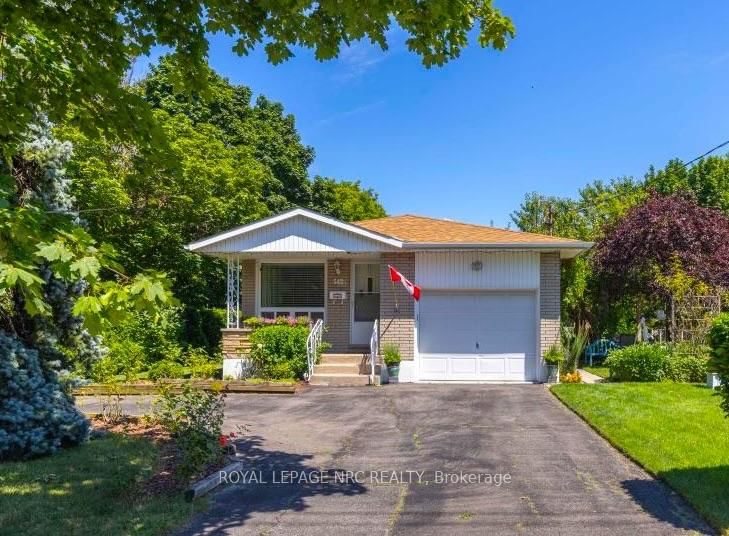
Similar homes for sale

WHAT'S YOUR HOME WORTH?

Click here to get an instant estimate and track its value over time.