By

CALL
TOUR PROPERTY
×

76 Main Street E in Mapleton for sale

Asking price
$649,000
Estimate (Aug 26)
$670,193
MLS #:
X13712976
Type:
Detached, 1 1/2 Storey
Approx. SQFT:
2000-2500
Basement:
Finished
4 4
2 131.34 x 165 ft lot
PROPERTY HISTORY
SIGN IN REQUIRED
List Date List Price Last Status Sold Date Sold Price Days On Market
0000-00-00 $00000 Exp N/A N/A N/A
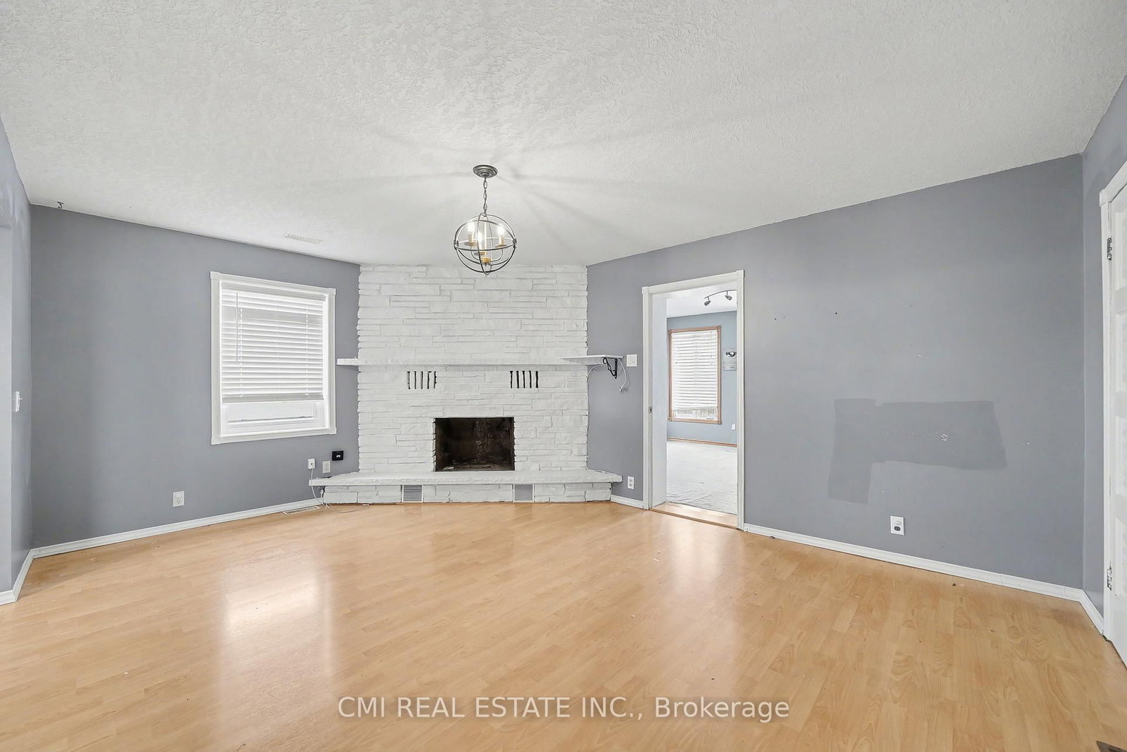
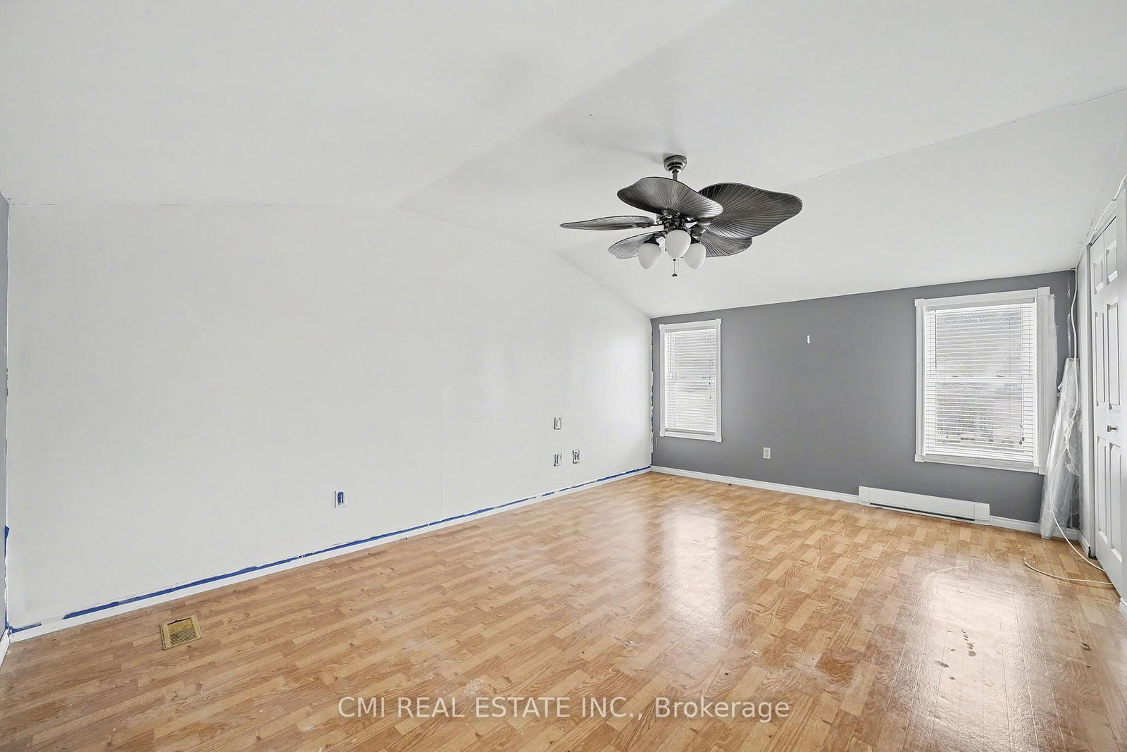
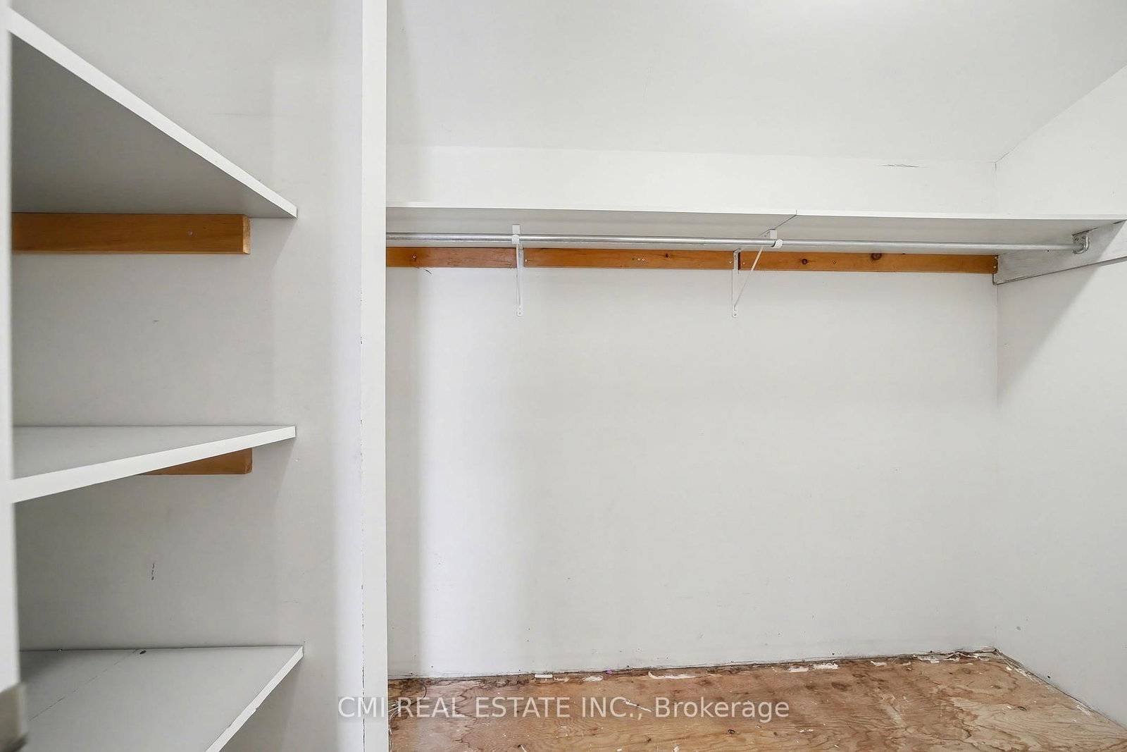
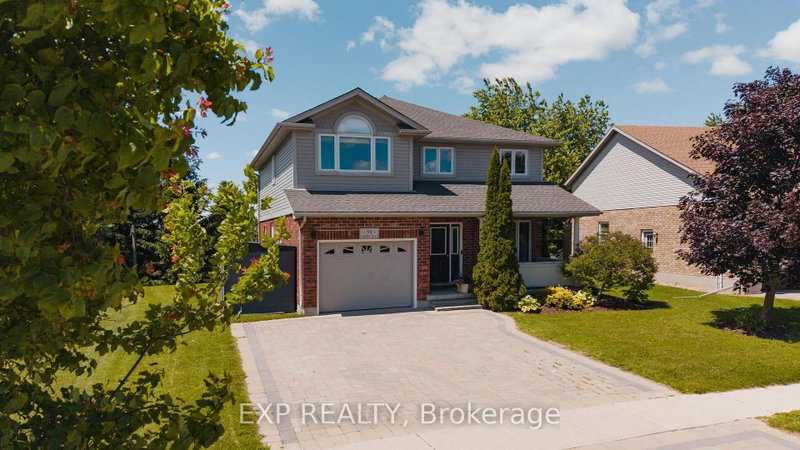
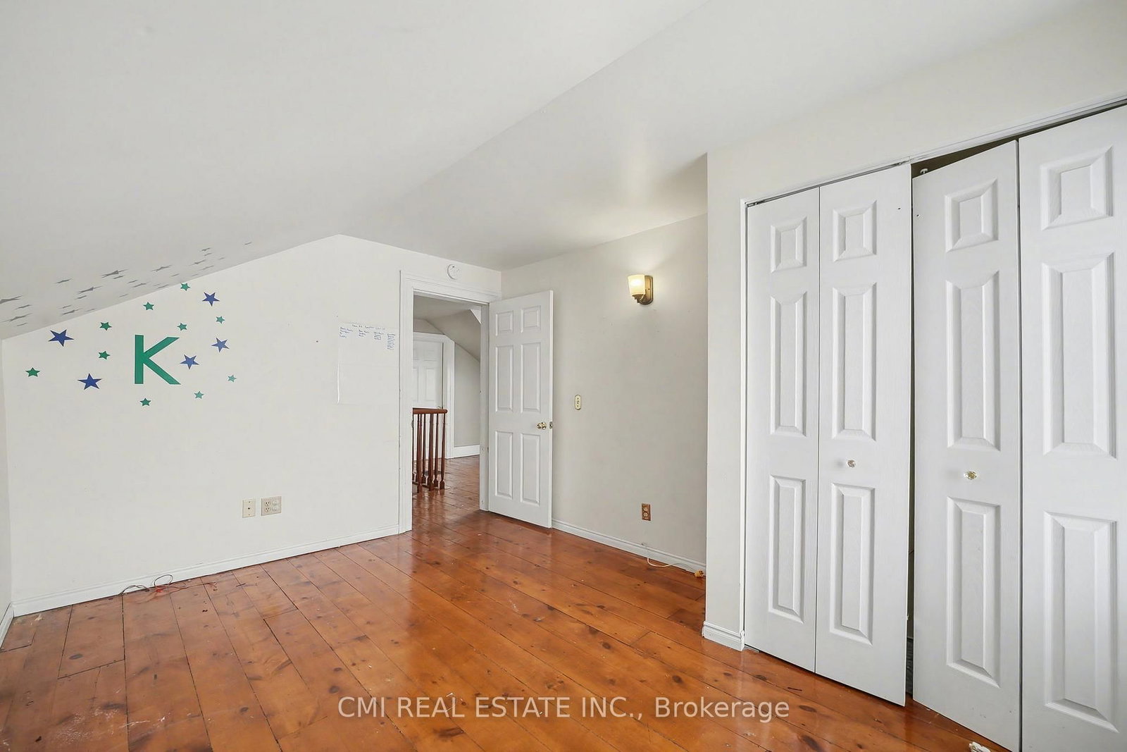
Welcome to prime family living in Drayton! This stunning and spacious 2,500+ sq ft detached residence offers 5 bedrooms and 3 bathrooms in a highly sought-after community. The open-concept main floor is an entertainer's dream, featuring a seamless flow between the generous living area, large family room, and a bright kitchen with abundant cabinetry and a breakfast area. A main-floor bedroom adds exceptional flexibility. Upstairs, escape to the expansive primary suite, complete with a spa-like 5-piece ensuite and a huge walk-in closet. Three additional spacious bedrooms ensure comfort for the whole family. Enjoy summer gatherings on the beautiful deck and private backyard. With direct garage access and minutes to schools, parks, highways, and amenities, this is an opportunity you don't want to miss!"

WHAT'S YOUR HOME WORTH?

Click here to get an instant estimate and track its value over time.

  • Date Listed: Tuesday, August 25, 2026
  • Listing Brokerage: Cmi Real Estate Inc. - Disclaimer: The information contained in this listing has not been verified by Cmi Real Estate Inc. and should be verified by the buyer.

  • City: Mapleton

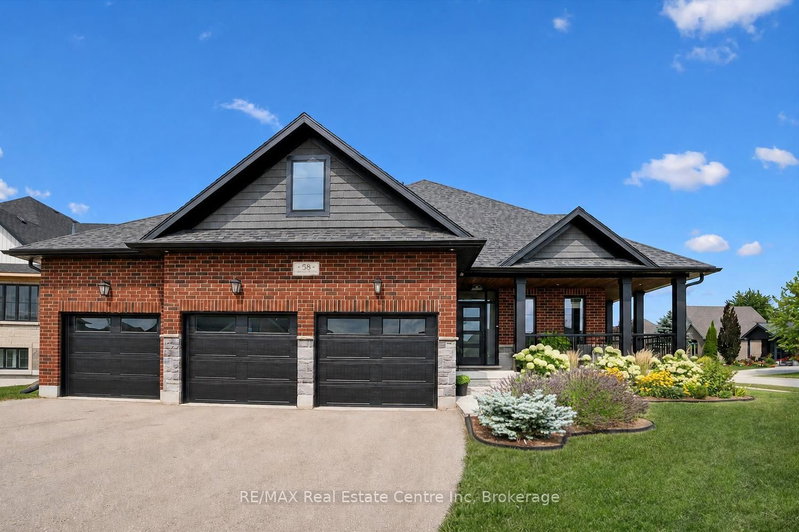
    More 4 bedrooms homes for sale in Mapleton
  • Neighbourhood: Rural Mapleton
  • Major Intersection: Main St E / Wellington St N
  • Full Address: 76 Main Street E, Mapleton, N0G 1P0, Canada, ON, Canada
  • Living Room:
  • Kitchen:
  • Family Room:
  • Amenities:
  • Taxes: $7,737.00 (2025)
Primary16 x 12 ft192 sq ft
Bathroom5 x 8 ft40 sq ft
Bathroom13 x 10 ft130 sq ft
Living13 x 18 ft234 sq ft
Foyer7 x 8 ft56 sq ft
Dining16 x 13 ft208 sq ft
2nd Br13 x 10 ft130 sq ft
Bathroom8 x 12 ft96 sq ft
Br13 x 18 ft234 sq ft
3rd Br10 x 10 ft100 sq ft
Kitchen16 x 18 ft288 sq ft
4th Br13 x 8 ft104 sq ft
Family21 x 10 ft210 sq ft

Recently sold comparables in Rural Mapleton

Similar homes for sale

WHAT'S YOUR HOME WORTH?

Click here to get an instant estimate and track its value over time.