By

Sign In
Sign In to view listing's details
×

6543 Wheatfield Crescent in Ottawa has been sold

MLS #:
X13711658
Type:
Detached, Bungalow
Approx. SQFT:
1500-2000
Basement:
Full, Finished
3+1 3+1
2 100.07 x 183.73 ft lot
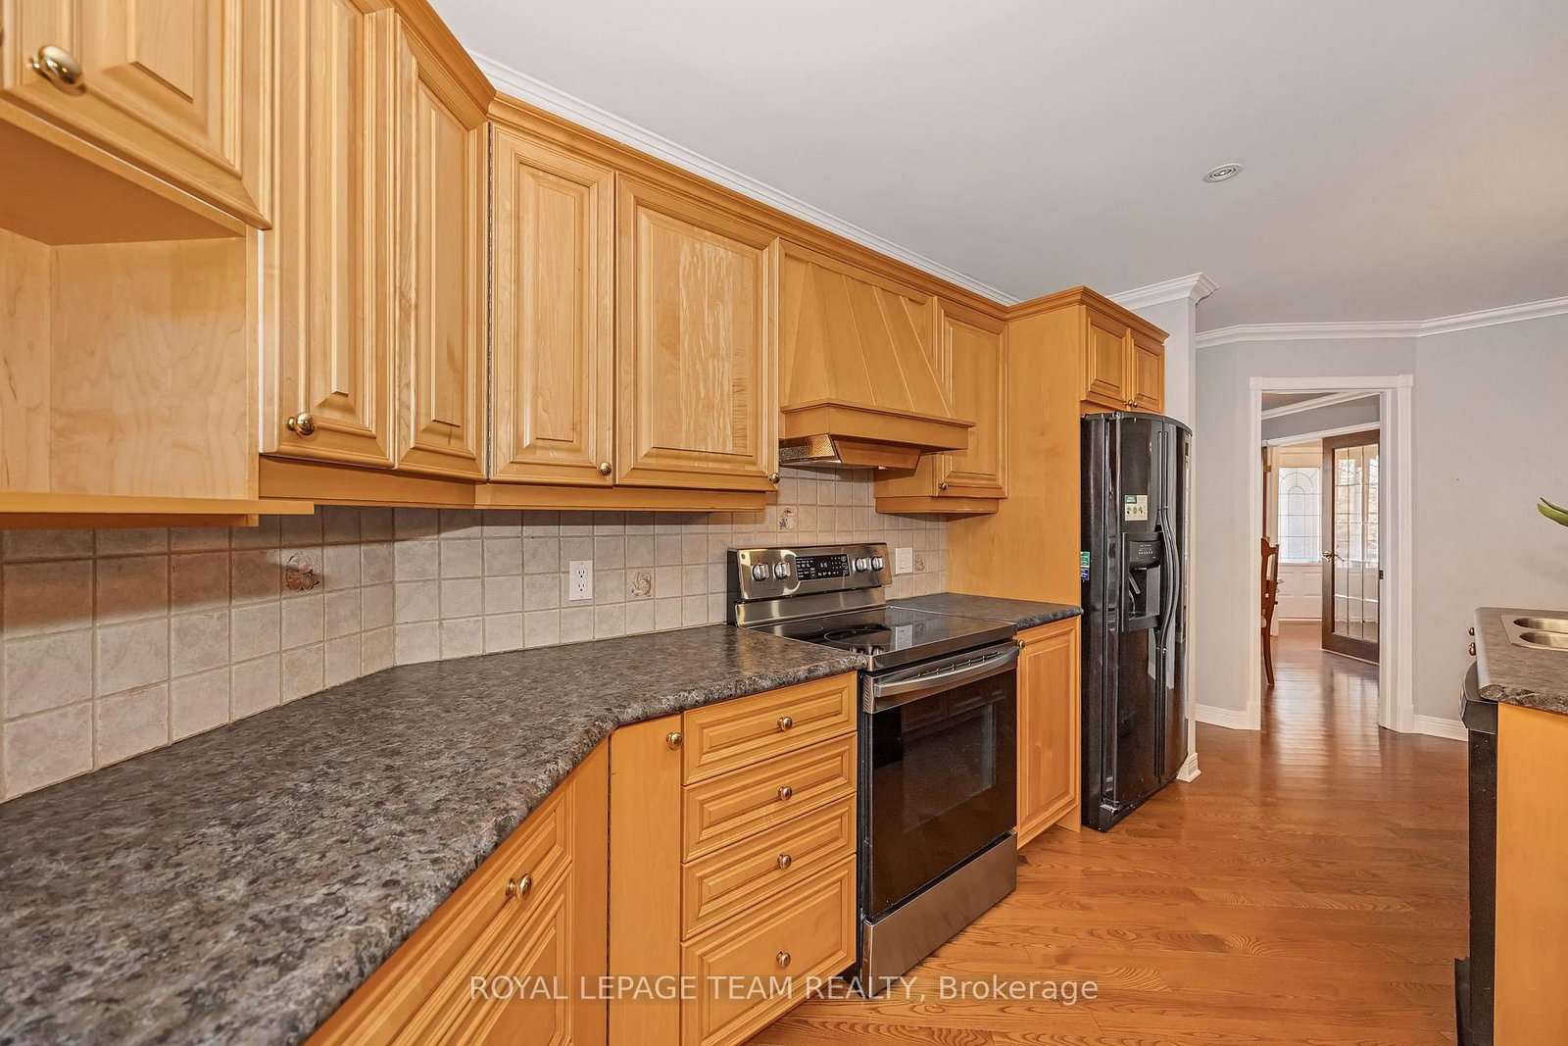
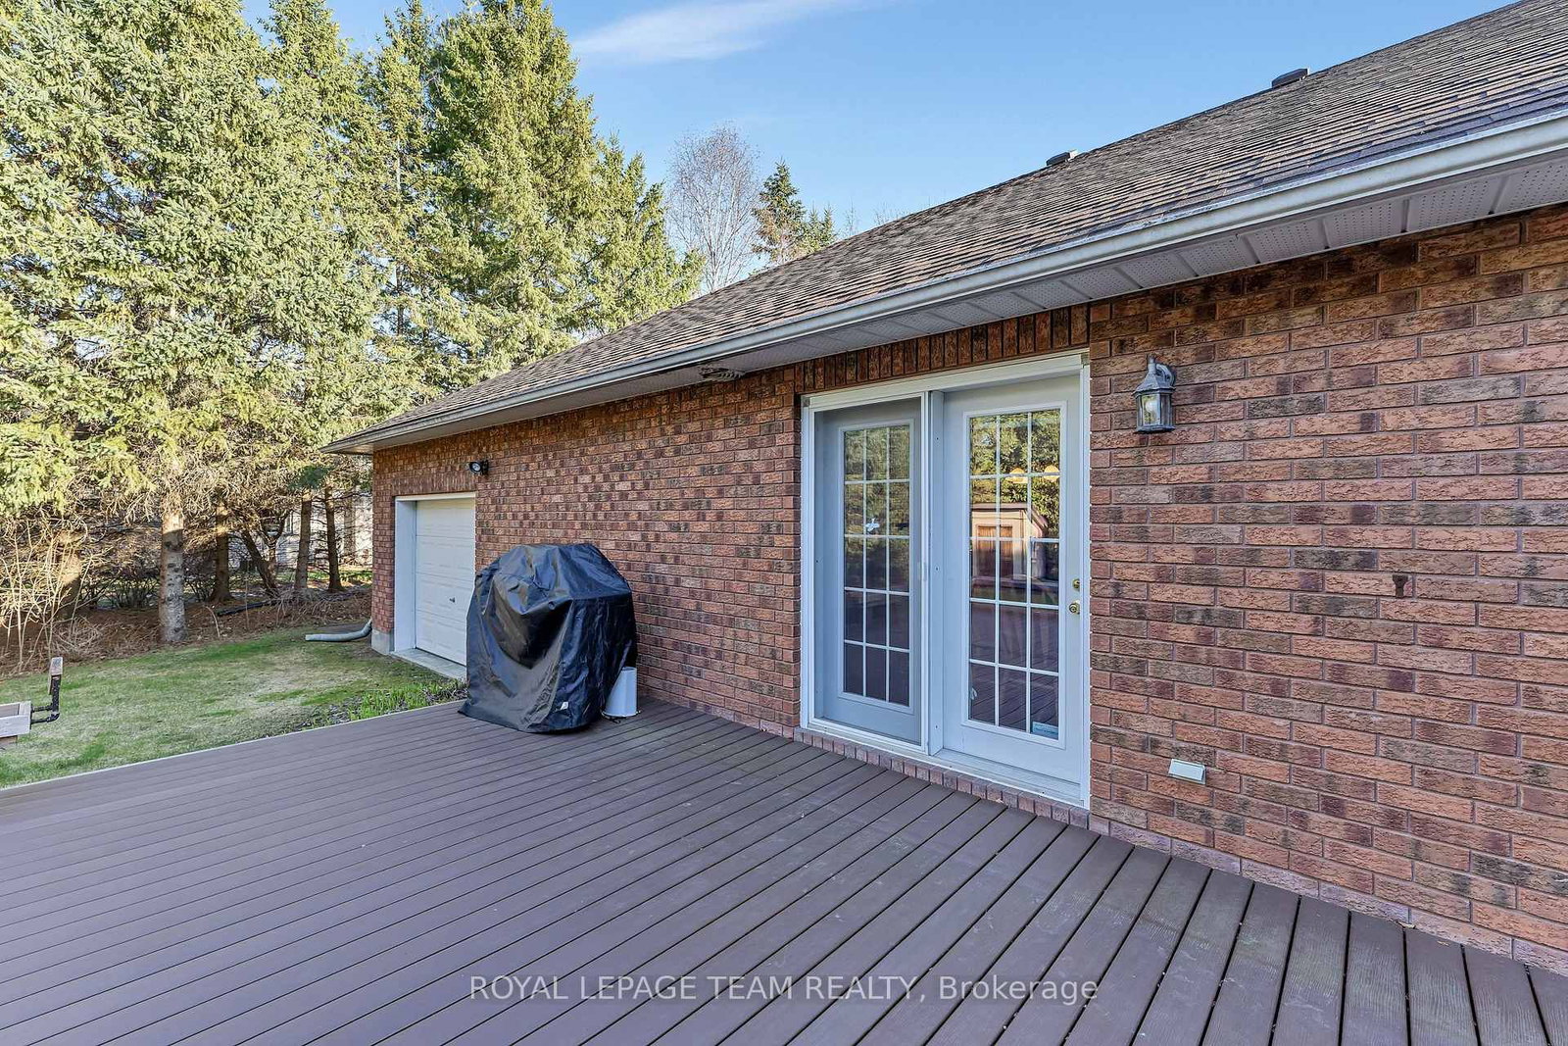
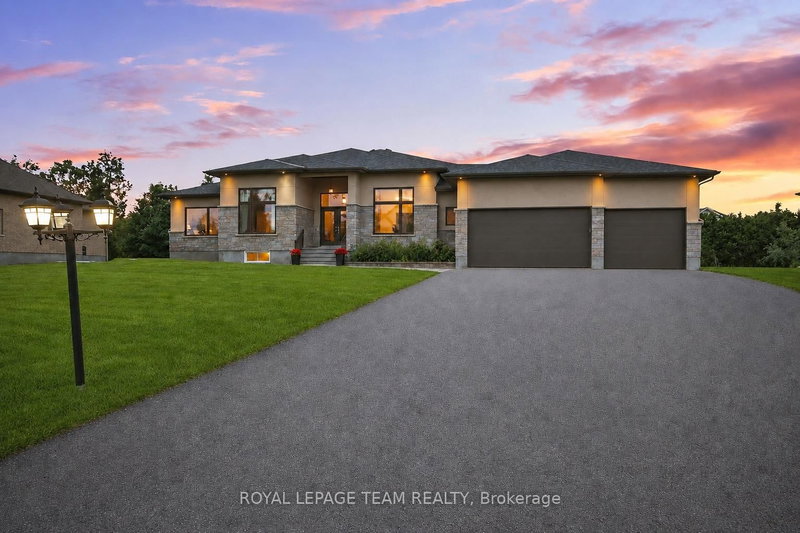
Situated in a wonderful family oriented neighborhood, this charming all brick bungalow with oversized garage will surely impress. Welcoming front porch opens to a well defined foyer where french doors define the intimate dining room. The great room is anchored with a corner gas fireplace and opens seamlessly to the kitchen and eating area. Well appointed kitchen with generous food prep and storage spaces. Terrace door leads to a private rear yard that is fully hedged that includes a garden shed. Composite deck with bench seating also boasts a lovely gazebo. The primary bedroom is spacious and features a large walk in closet and 4pc ensuite bath. Two additional bedrooms share a 5pc bath. Main floor laundry. Finished basement includes inside garage entry, comfortable family and games room areas with gas stove, a 4th bedroom with walk-in closet and a 2pc bath. Great unfinished area for storage with added bonus of a cold room.

WHAT'S YOUR HOME WORTH?

Click here to get an instant estimate and track its value over time.

  • Date Listed: Tuesday, August 25, 2026
  • Listing Brokerage: Royal Lepage Team Realty - Disclaimer: The information contained in this listing has not been verified by Royal Lepage Team Realty and should be verified by the buyer.
  • Virtual Tour: View Virtual Tour for 6543 Wheatfield Crescent
  • City: Ottawa

    More 3 bedrooms homes for sale in Ottawa

  • Neighbourhood: Greely
  • Major Intersection: Stagecoach Road and Greely West Drive
  • Full Address: 6543 Wheatfield Crescent, Ottawa, K4P 1E9, ON, Canada
  • Kitchen:
  • Family Room:
  • Amenities:
  • Taxes: $5,036.00 (2026)
Foyer10 x 6 ft60 sq ft
Dining13 x 9 ft117 sq ft
Kitchen15 x 13 ft195 sq ft
Great Rm16 x 11 ft176 sq ft
Primary17 x 11 ft187 sq ft
Bathroom9 x 8 ft72 sq ft
Other9 x 6 ft54 sq ft
2nd Br11 x 11 ft121 sq ft
3rd Br10 x 10 ft100 sq ft
Bathroom9 x 8 ft72 sq ft
Laundry7 x 7 ft49 sq ft
Family24 x 14 ft336 sq ft
Games17 x 14 ft238 sq ft
Br13 x 15 ft195 sq ft
Utility23 x 15 ft345 sq ft


Similar homes for sale