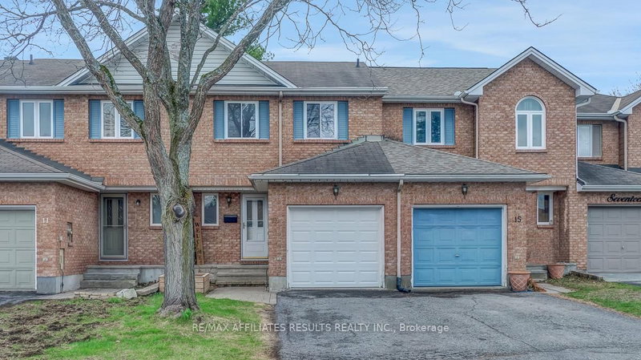
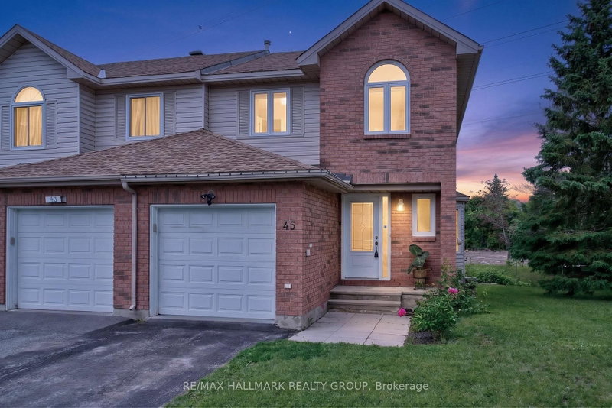
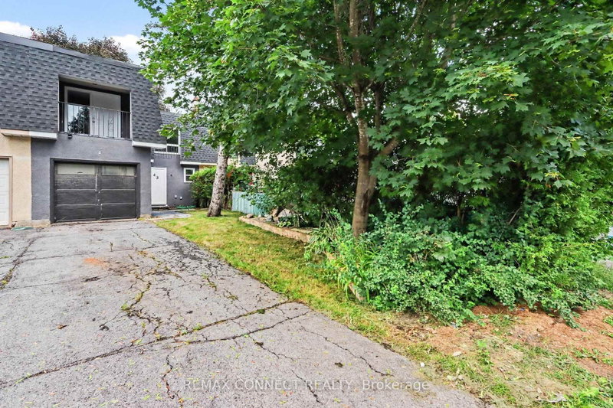
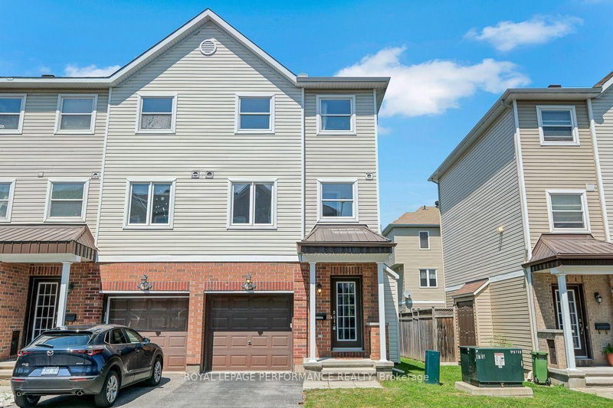
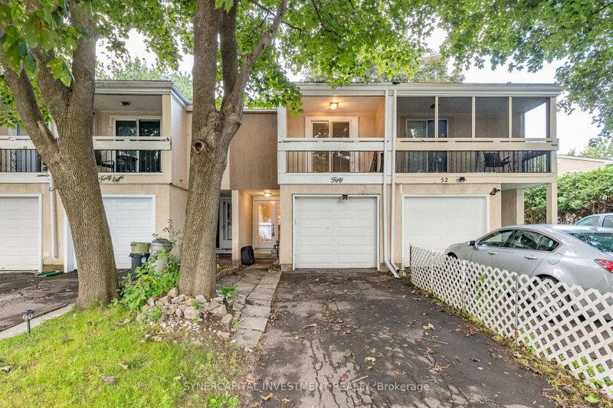
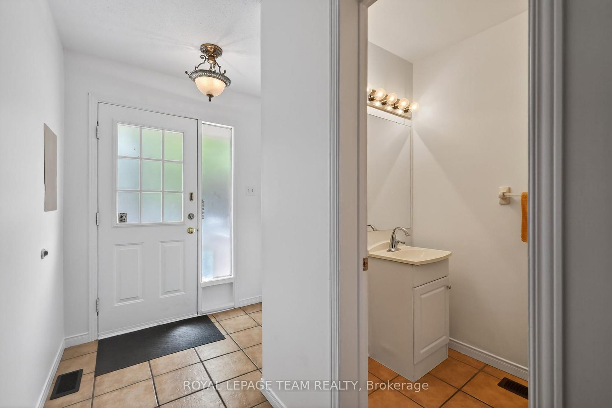
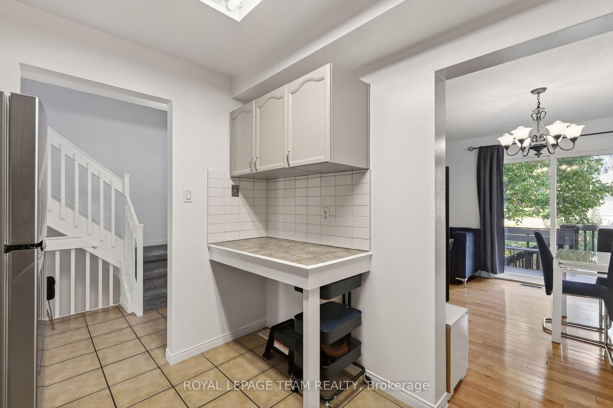
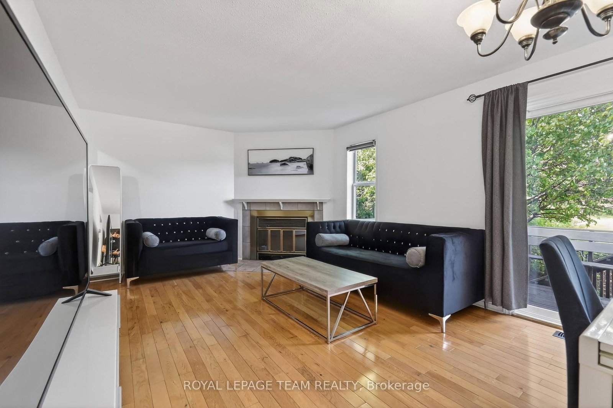
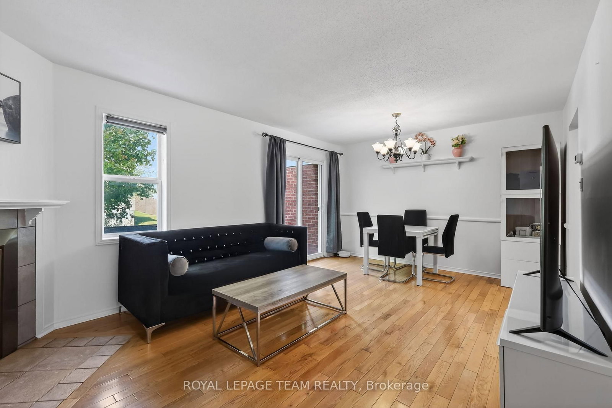
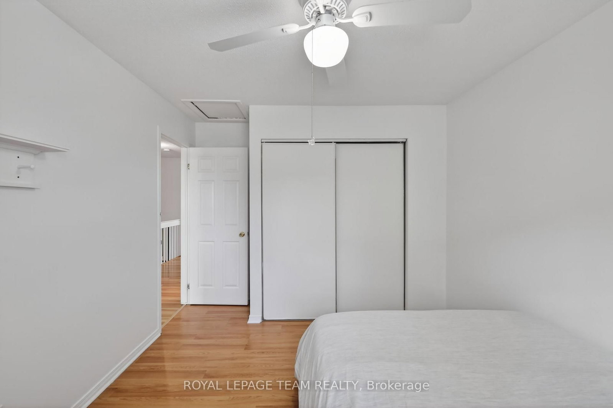
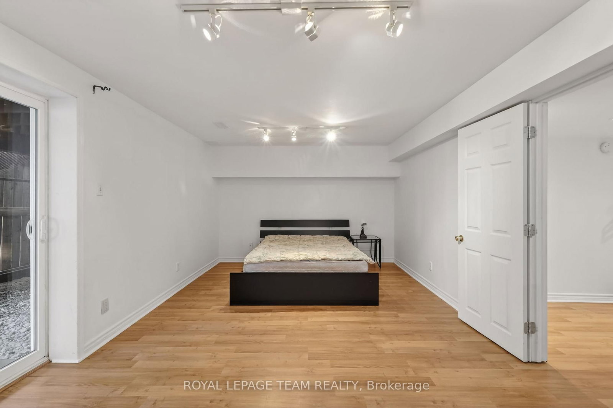
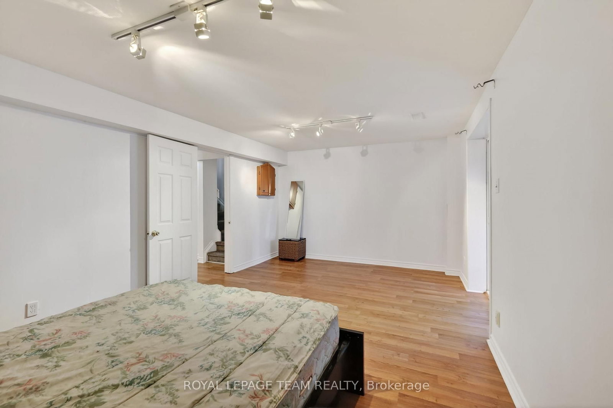
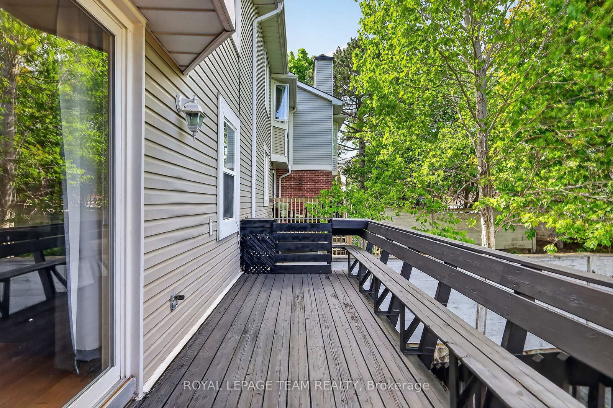
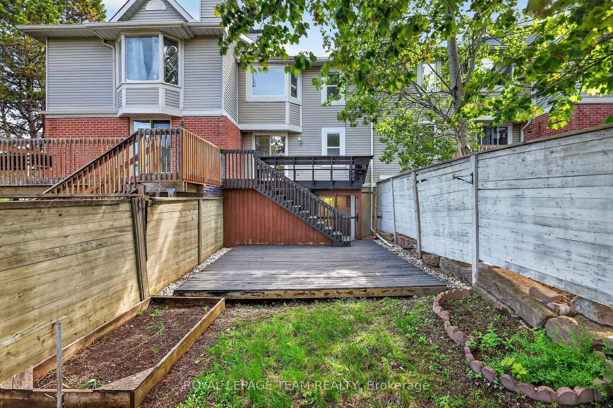
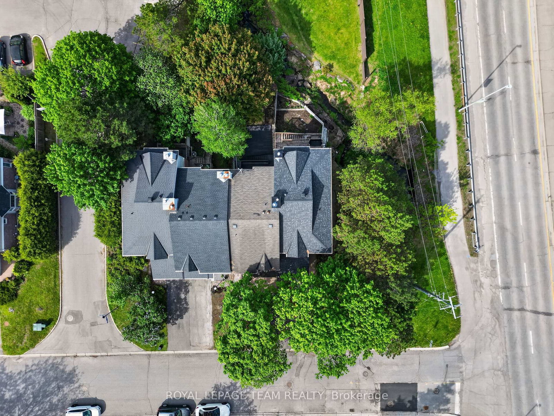
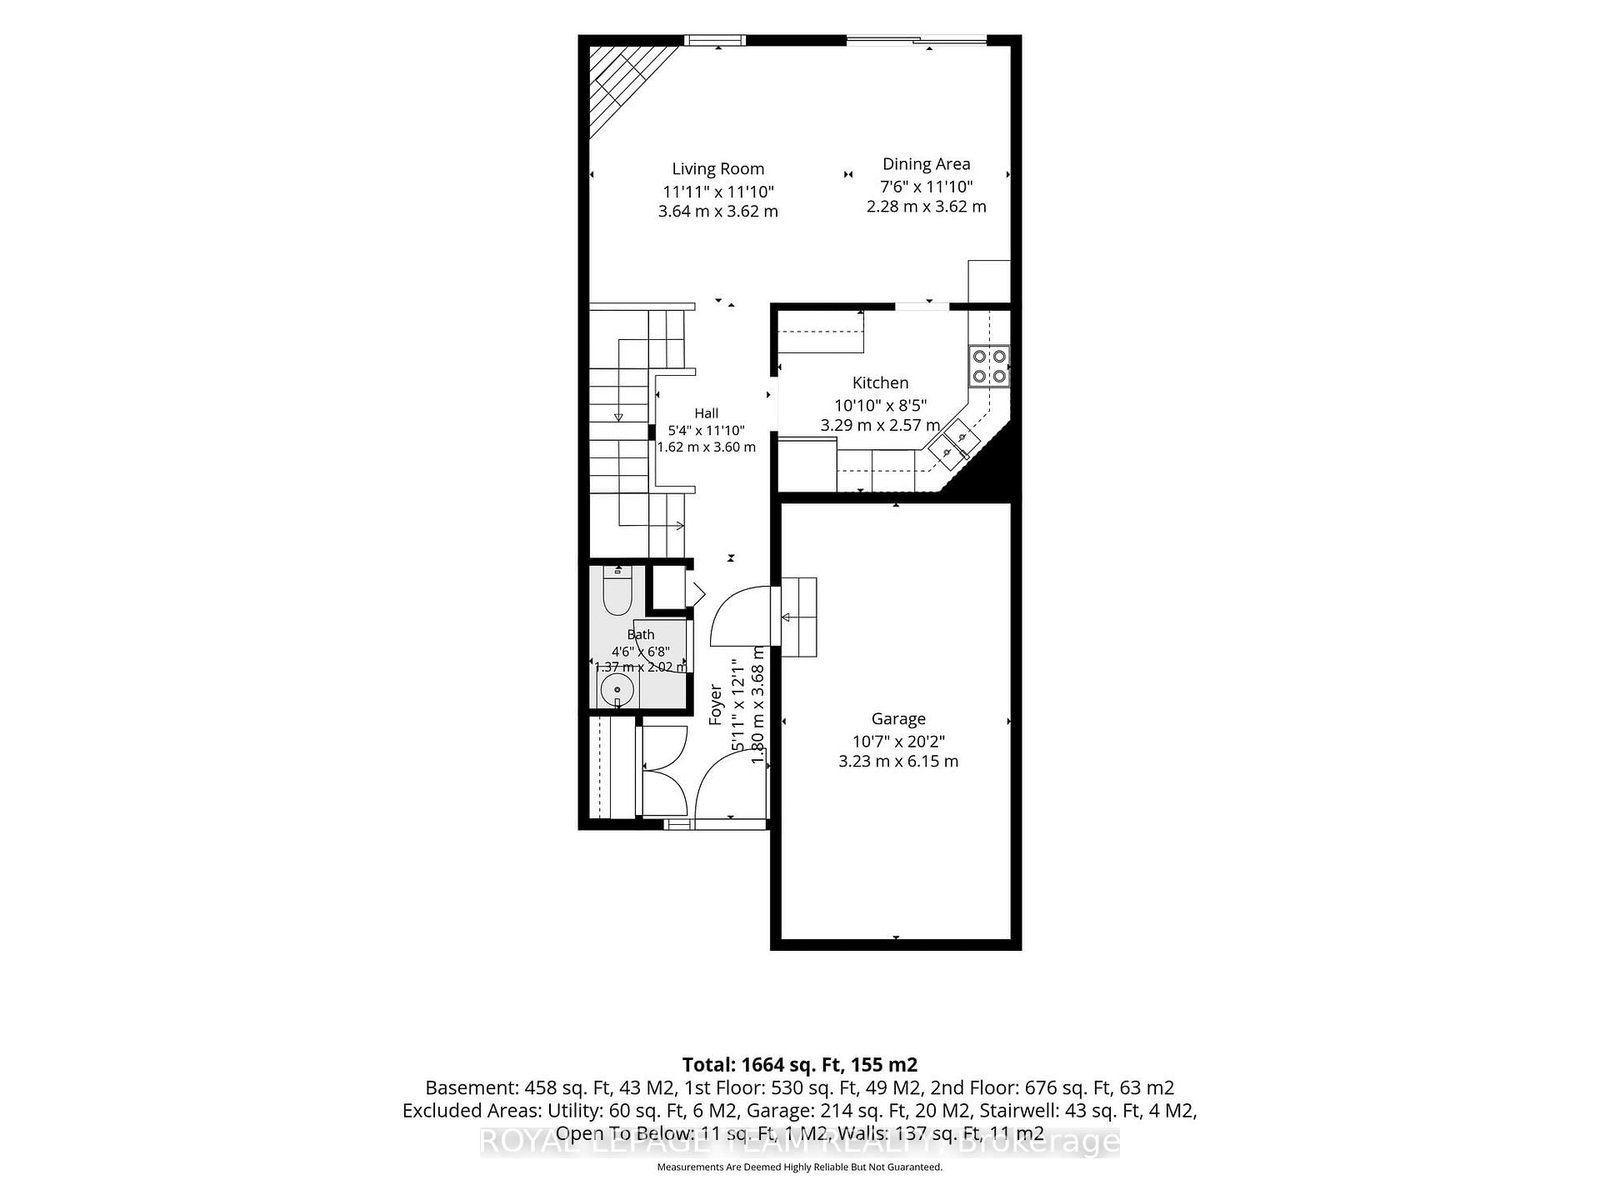
Backing onto a quiet creek with no rear neighbours, this freehold townhouse in Bells Corners offers something that's hard to put a price on: genuine privacy and a greenbelt right out your back door.The major updates are done including a new furnace, brand new appliances, fresh paint, refinished deck, new carpet. Nothing to do but move in and enjoy it. The layout is practical and comfortable. Hardwood and ceramic on the main floor, a finished basement that works well as a home office or guest suite, and garage parking. The two-level deck with walkout basement brings the creek right into your everyday routine. The location adds to the appeal from there: walking distance to groceries and dining, minutes to the 417, the Queensway Carleton Hospital and Bayshore, DND, Andrew Hayden Park, public transit almost at your doorstep, 10 minutes to Kanata, and far more convenient than it looks on a map. Hydro approx. $60/month. Enbridge approx. $100/month.
Listing Brokerage: Royal Lepage Team Realty - Disclaimer: The information contained in this listing has not been verified by Royal Lepage Team Realty and should be verified by the buyer.
Schedule a private showing of this property with an experienced member of our team.
Westcliffe Estates GUIDE
Want to know more about Westcliffe Estates?
Check out our Neighbourhood Guide and learn more about the schools, parks and people in this neighbourhood.





 Share
Share



















 3
3 3
3 1
1 19.66 x 104.88 ft lot