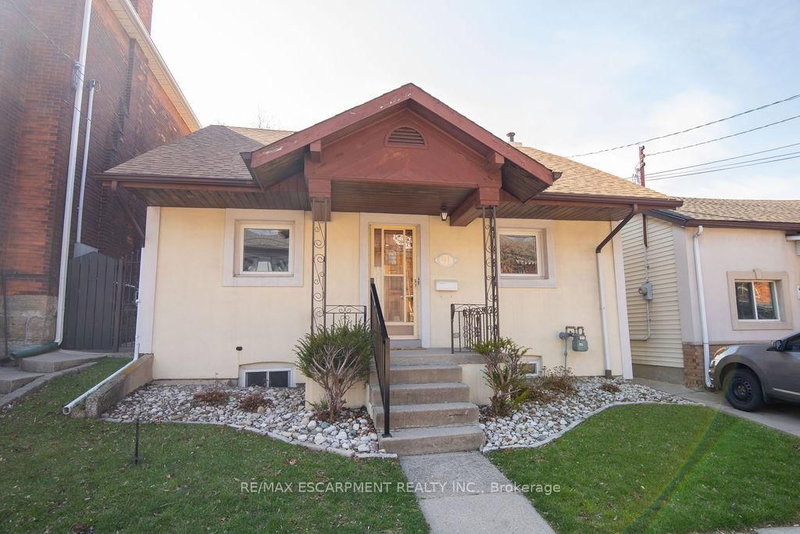
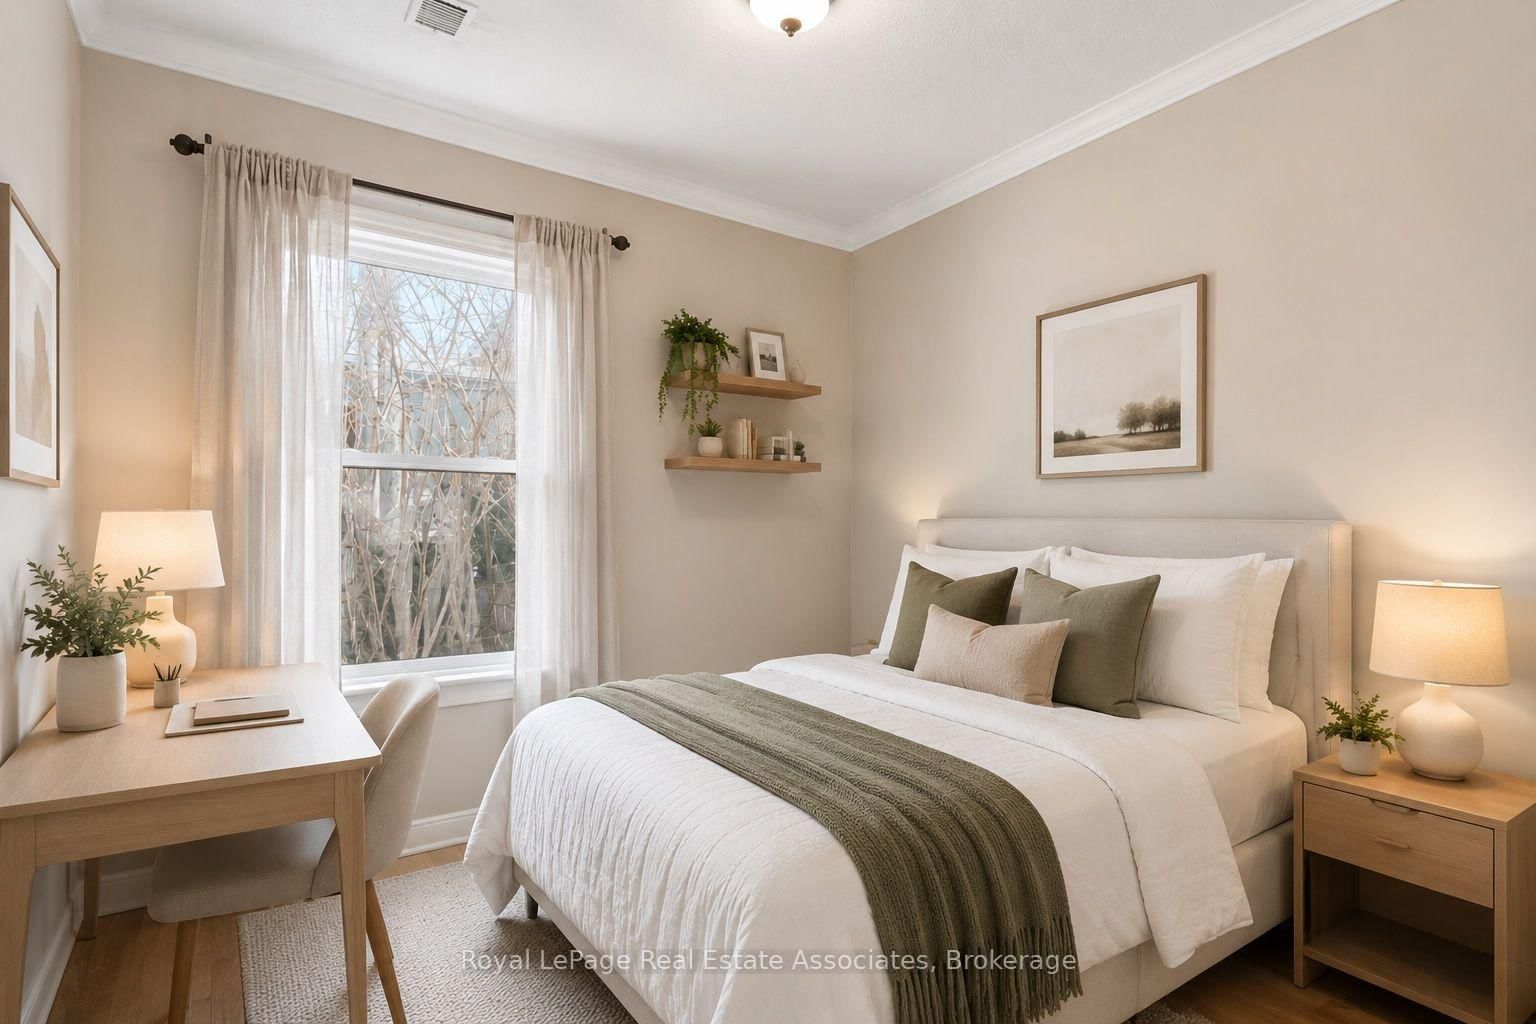
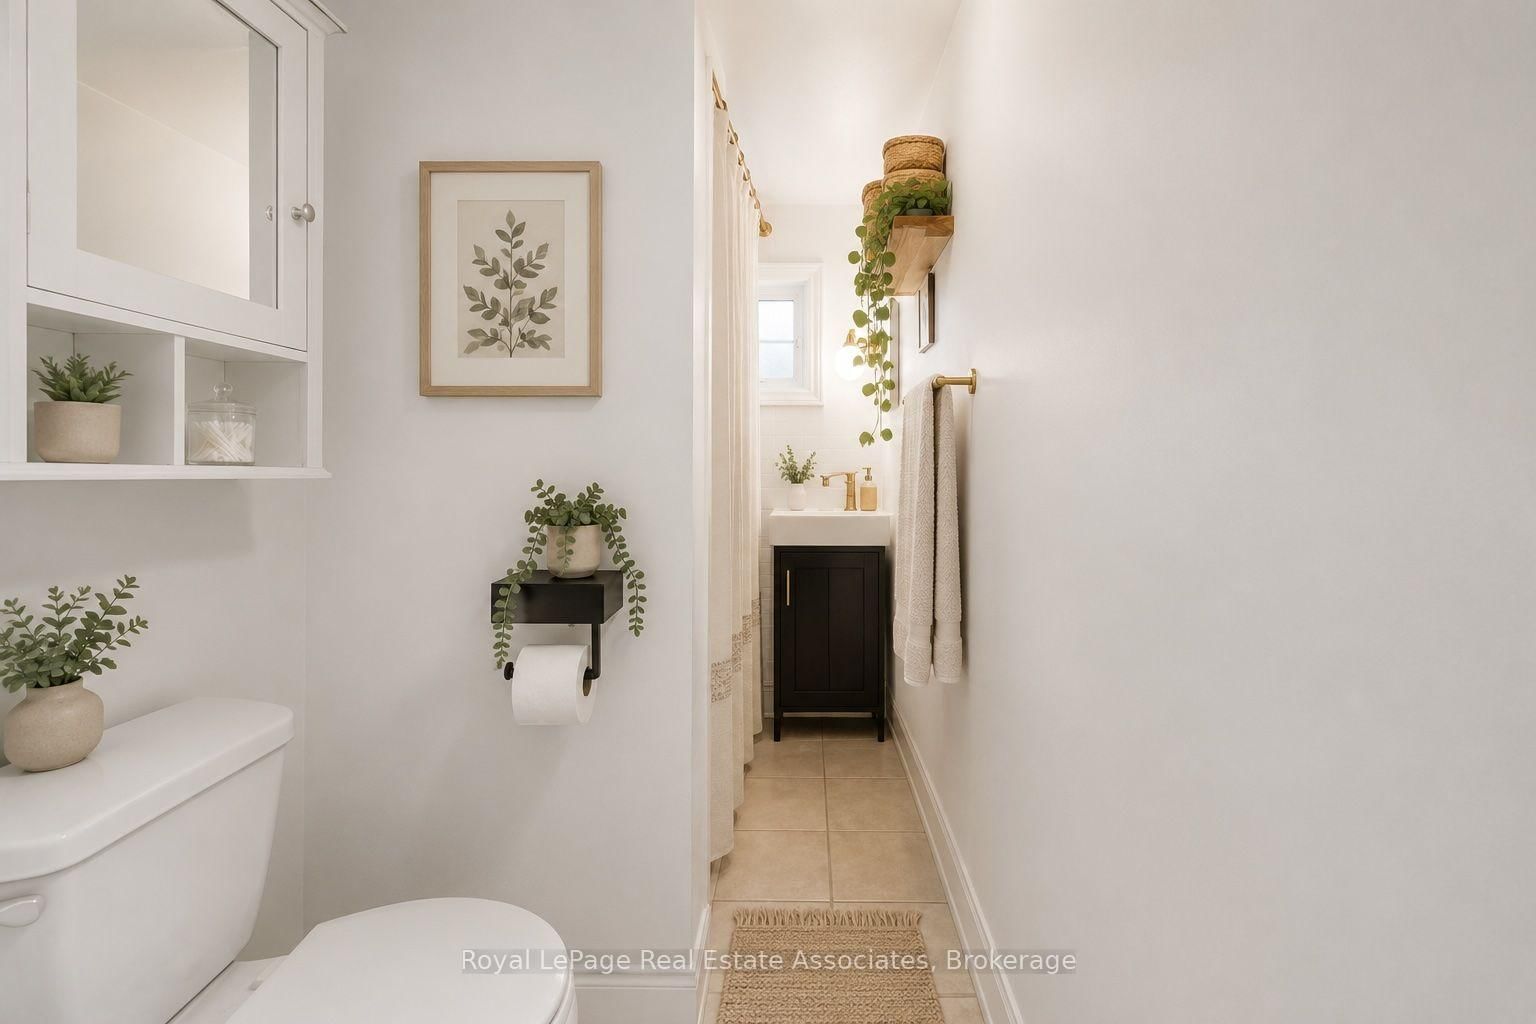
Welcome to 12 Nelson, a charming detached bungalow in Hamilton's sought-after Strathcona South neighbourhood. Ideal for first-time buyers, young professionals, or investors, this home is perfectly situated just steps from Locke Street S, Dundurn, the GO Station, Bayfront Park, transit, shopping, James St N, and downtown Hamilton, offering quick highway access. Inside, you'll find a well-designed and functional layout. The front of the home offers a spacious primary bedroom and a versatile second bedroom, flowing into a cozy and inviting living area, perfect for relaxing or entertaining. Toward the back, you'll find a third bedroom, a 4-piece bathroom, and an eat-in kitchen complete with convenient in-suite laundry. Step outside to a fully fenced, private backyard featuring a storage shed, ideal for unwinding or hosting in a peaceful setting.
Listing Brokerage: Royal Lepage Real Estate Associates - Disclaimer: The information contained in this listing has not been verified by Royal Lepage Real Estate Associates and should be verified by the buyer.





 Share
Share






 3
3 3
3 30 x 90 ft lot