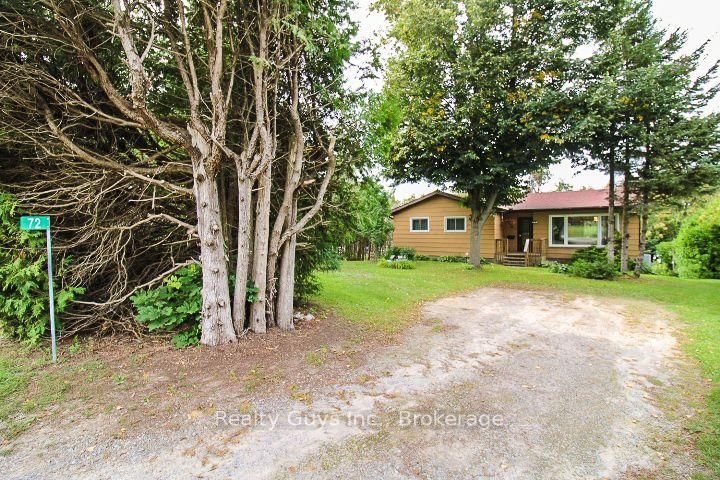
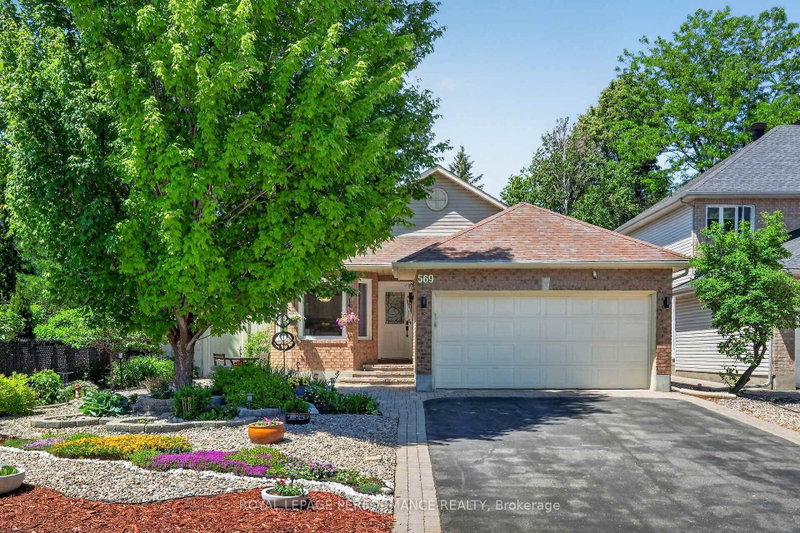
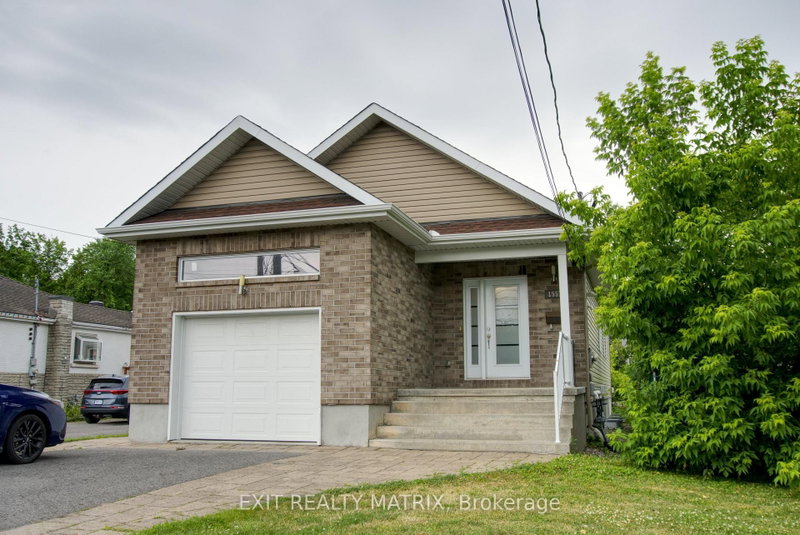
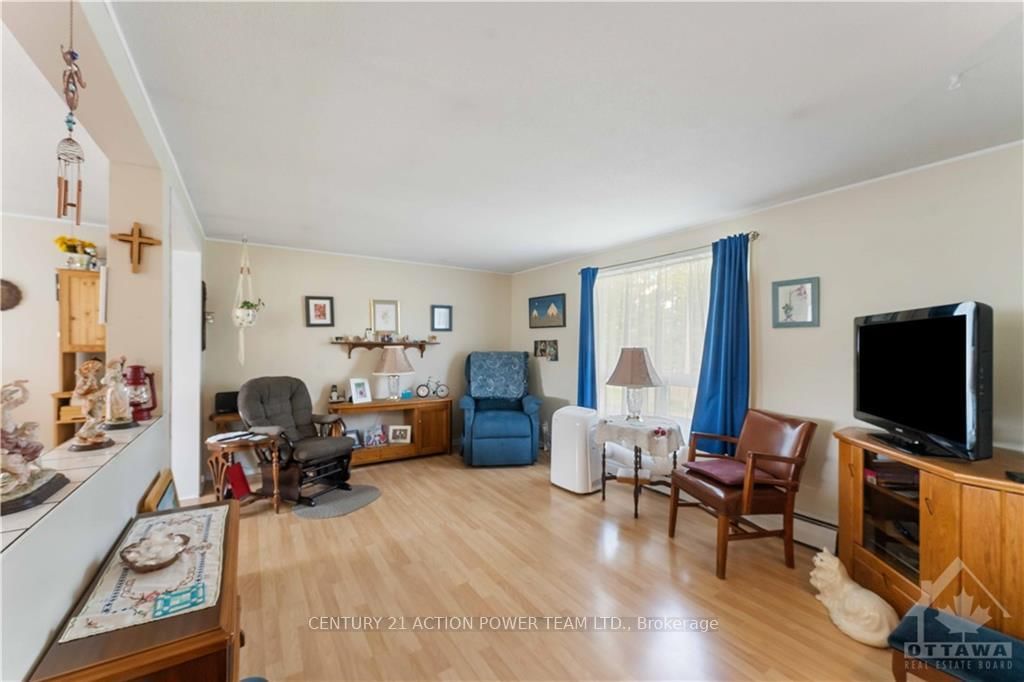
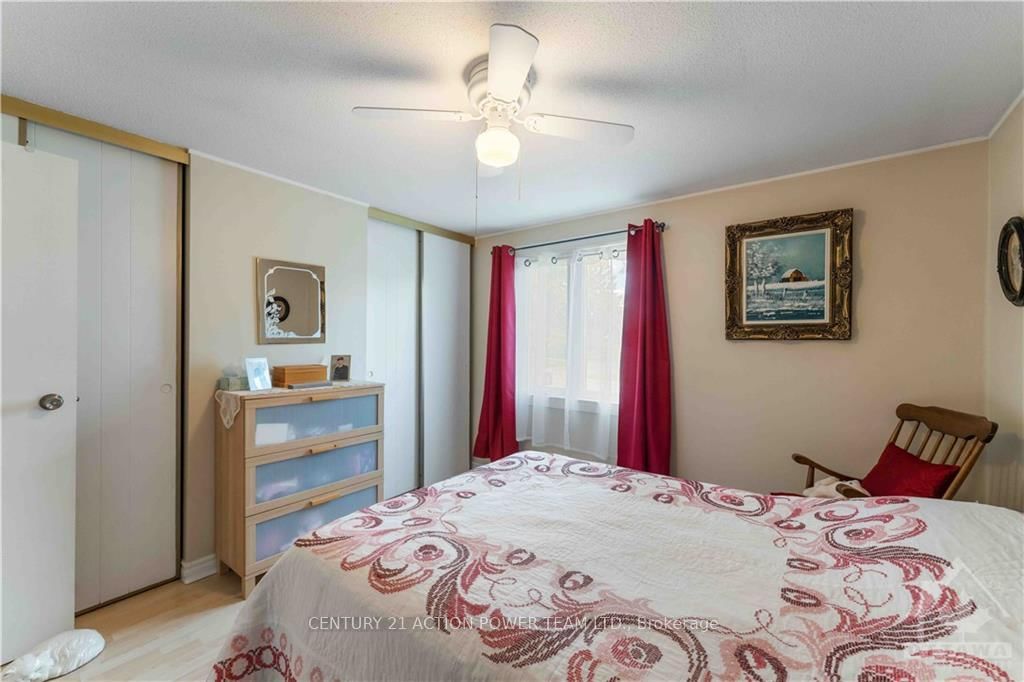
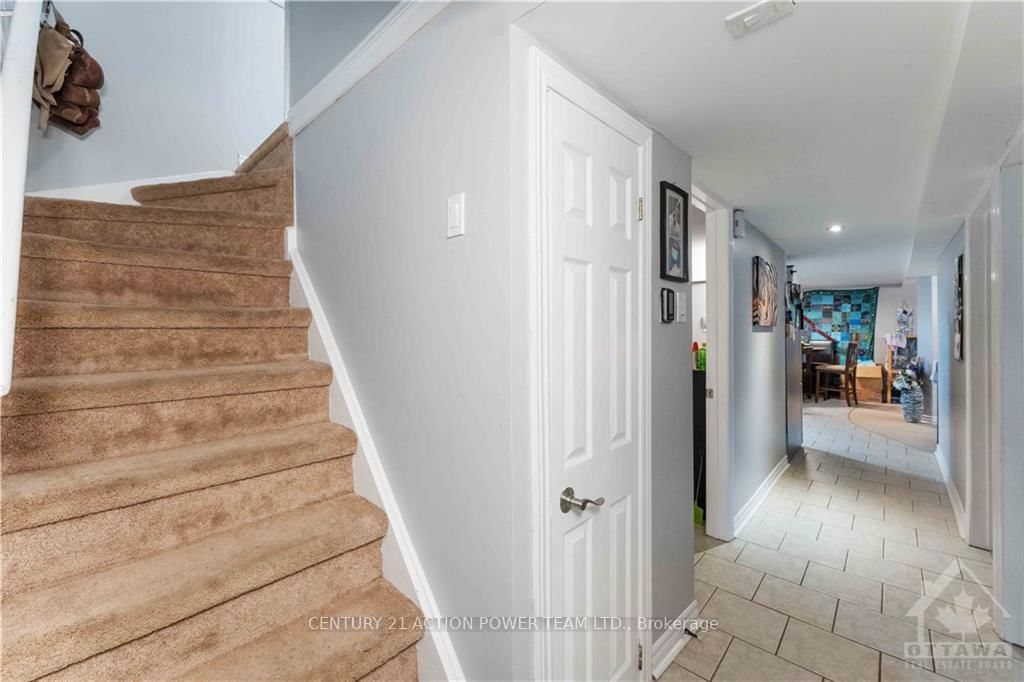
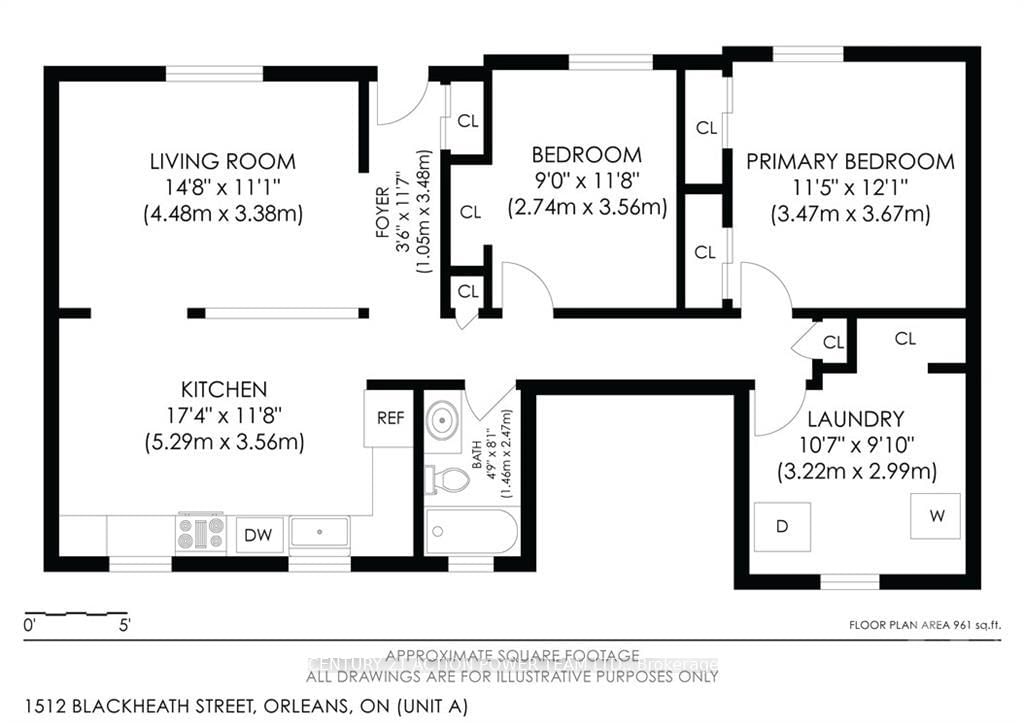
Welcome to 1512 Blackheath, a legal duplex offering an excellent investment opportunity with two spacious, self-contained units, separate entrances, and no rear neighbours.The upper Unit A features 2 bedrooms, 1 full bathroom, in-unit laundry, a private separate entrance, and a functional, comfortable layout. Current rent is $2,416/month, utilities included. The lower Unit B also offers 2 bedrooms, 1 full bathroom, its own in-unit laundry and separate entrance, providing excellent privacy and convenience. Currently rented for $1,950/month, utilities included. The owner pays the utilities for both units. Combined scheduled gross rental income is approximately $4,366/month or $52,392 annually.With two fully independent units, separate entrances, separate laundry facilities, and a desirable setting with no rear neighbours, this legal duplex presents a great opportunity for investors or buyers looking for additional rental income. The anticipated vacancy of the upper unit also provides flexibility for a future owner to re-rent or occupy the unit, subject to applicable tenancy requirements.
Listing Brokerage: Century 21 Action Power Team Ltd. - Disclaimer: The information contained in this listing has not been verified by Century 21 Action Power Team Ltd. and should be verified by the buyer.
Schedule a private showing of this property with an experienced member of our team.
Bilberry Creek/Queenswood Heights GUIDE
Want to know more about Bilberry Creek/Queenswood Heights?
Check out our Neighbourhood Guide and learn more about the schools, parks and people in this neighbourhood.





 Share
Share








 2+2
2+2 2+2
2+2 1
1 70 x 100 ft lot