By

CALL
TOUR PROPERTY
×

33 Panorama Way in Hamilton for sale

Asking price
$819,000
Estimate (Aug 24)
$802,031
MLS #:
X13705938
Type:
Detached, 2-Storey
Approx. SQFT:
1500-2000
Basement:
Finished
3+2 3+2
1 30.02 x 82.02 ft lot
PROPERTY HISTORY
SIGN IN REQUIRED
List Date List Price Last Status Sold Date Sold Price Days On Market
0000-00-00 $00000 Ter N/A N/A N/A
0000-00-00 $00000 Exp N/A N/A N/A
0000-00-00 $00000 Ter N/A N/A N/A
0000-00-00 $00000 Sus N/A N/A N/A
0000-00-00 $00000 Ter N/A N/A N/A
0000-00-00 $00000 Sld Mar 10, 2016 $427,000
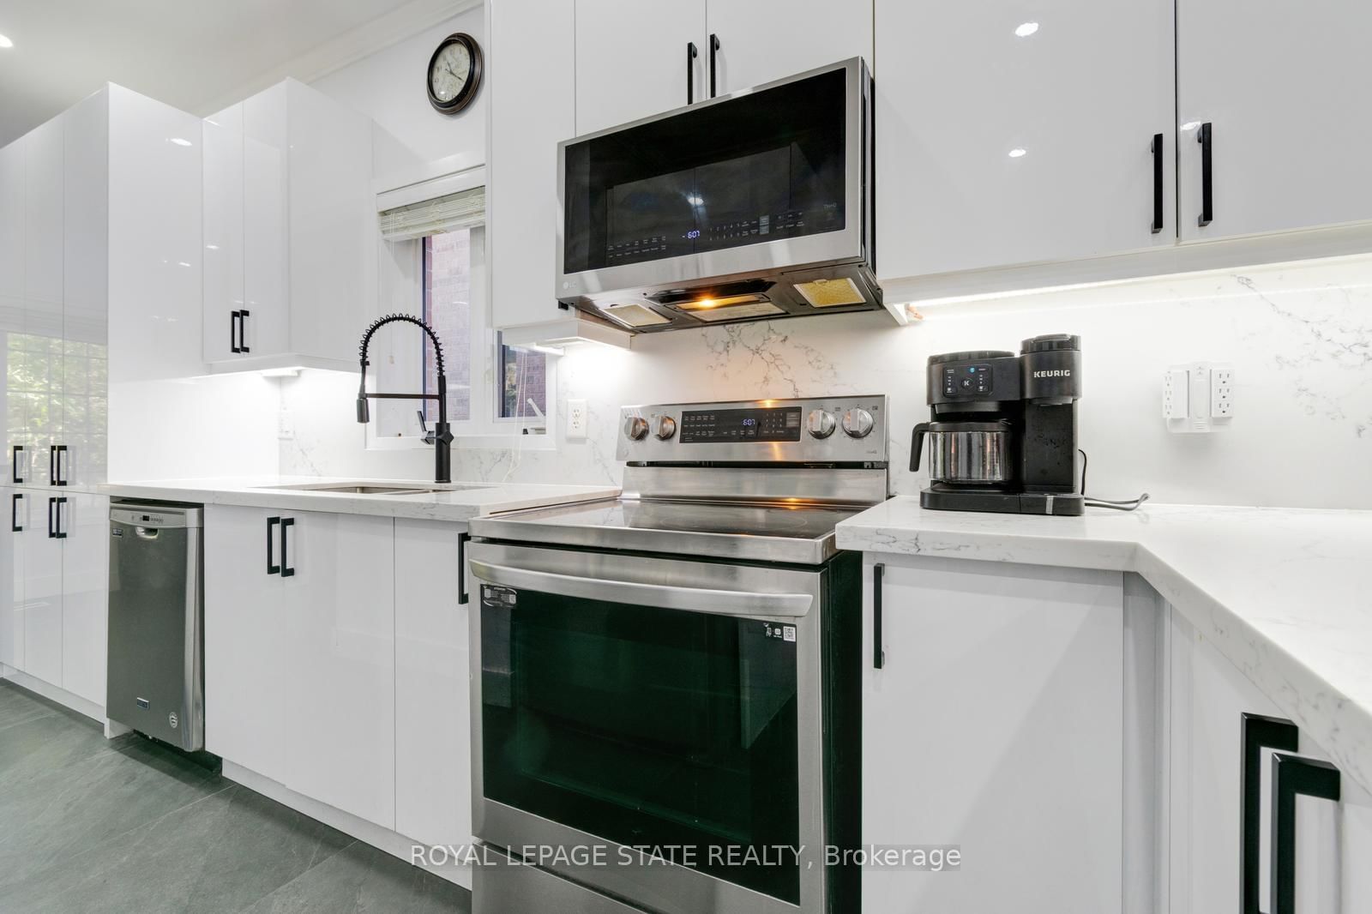
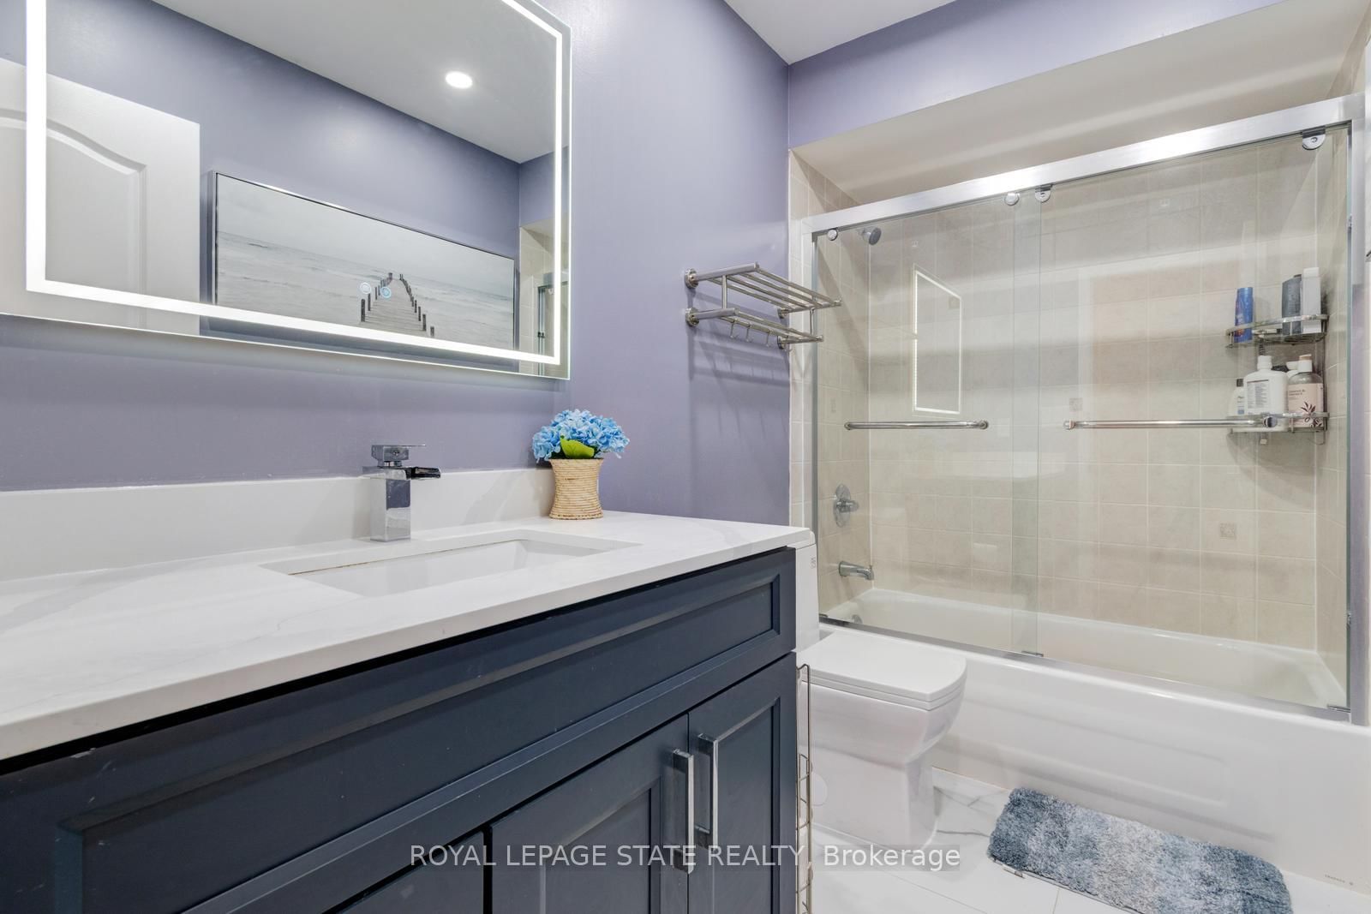
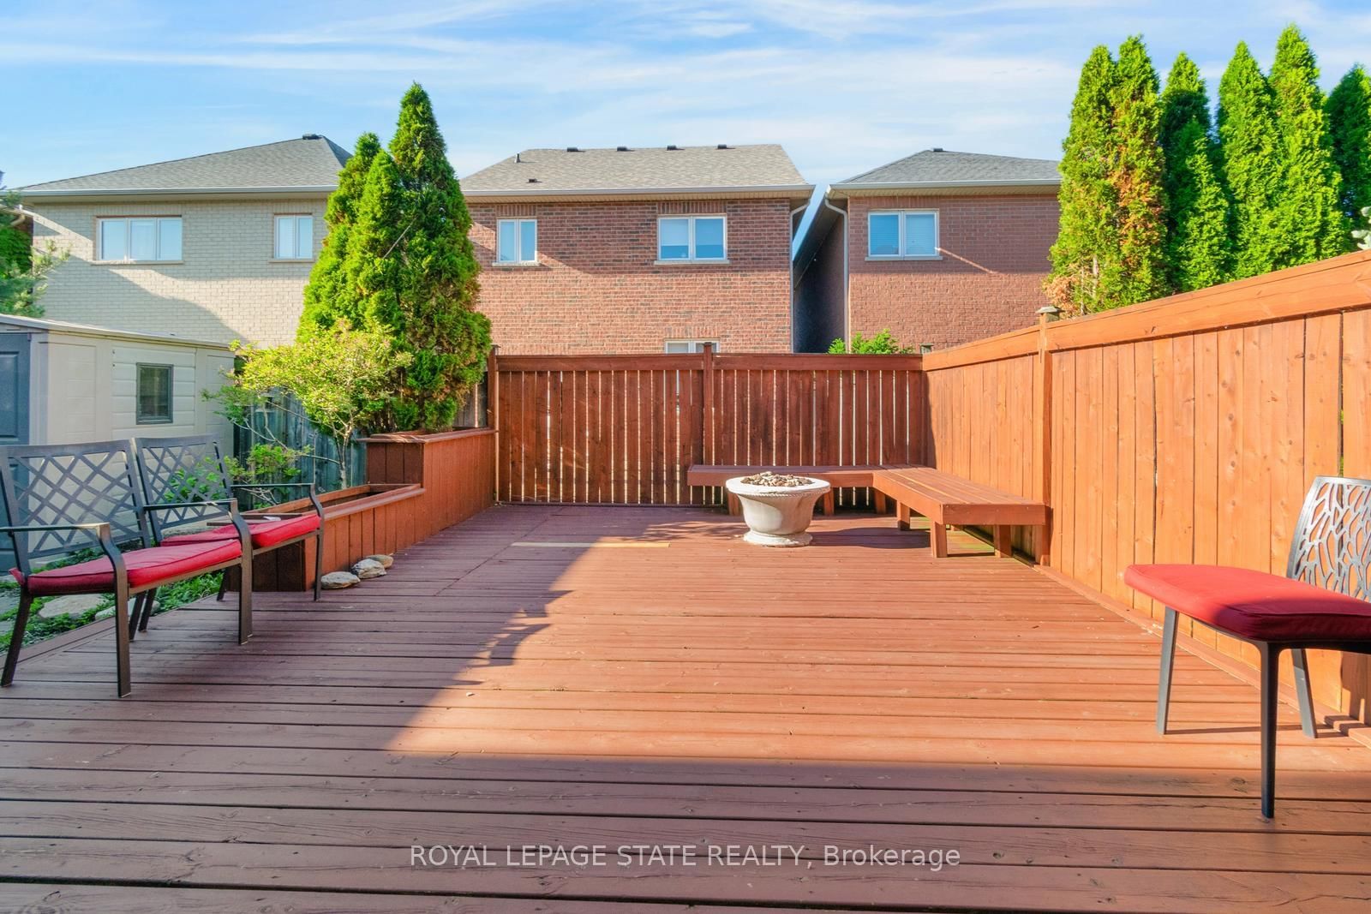
Approx. $200k spent in upgrades by the current sellers! Walking distance to Lake Ontario! Showcasing premium, high-end finishes throughout, this carpet-free home sits just minutes from Winona Crossing, parks, and easy highway access-making it a commuter's dream. The bright entryway features modern pot lighting (2025), leading into an upscale, complete custom kitchen renovation (2025) boasting brand-new cabinetry, a modern sink, premium tiles, high-end stainless steel appliances, a built-in microwave and dishwasher, and sleek quartz countertops. All three bathrooms have been fully renovated (2025) from top to bottom with gorgeous new fixtures and vanities. For ultimate peace of mind, the roof was also replaced (2020).The living room opens via sliding doors to a private, fully fenced backyard perfect for summer BBQs. This gorgeous property is 100% move-in ready.

WHAT'S YOUR HOME WORTH?

Click here to get an instant estimate and track its value over time.

  • Date Listed: Sunday, August 23, 2026
  • Listing Brokerage: Royal Lepage State Realty - Disclaimer: The information contained in this listing has not been verified by Royal Lepage State Realty and should be verified by the buyer.

  • City: Hamilton

    More 3 bedrooms homes for sale in Hamilton

  • Neighbourhood: Stoney Creek
  • Major Intersection: Fifty Road
  • Full Address: 33 Panorama Way, Hamilton, L8E 6C6, Canada, ON, Canada
  • Kitchen: Double Sink, Quartz Counter, Slate Flooring
  • Living Room: Laminate, Open Concept
  • Amenities:
  • Taxes: $5,274.00 (2025)
Primary13 x 14 ft182 sq ft
Kitchen23 x 8 ft184 sq ft
Dining12 x 8 ft96 sq ft
Rec21 x 20 ft420 sq ft
Living22 x 10 ft220 sq ft
Office4 x 13 ft52 sq ft
3rd Br8 x 15 ft120 sq ft
Den8 x 6 ft48 sq ft
2nd Br11 x 10 ft110 sq ft

Recently sold comparables in Stoney Creek

Similar homes for sale

WHAT'S YOUR HOME WORTH?

Click here to get an instant estimate and track its value over time.