MLS #: X13705078Type: Att/Row/Twnhouse, 3-StoreyApprox. SQFT: 1500-2000Basement: Full, Part Fin
33
114.99 x 92.25 ft lot
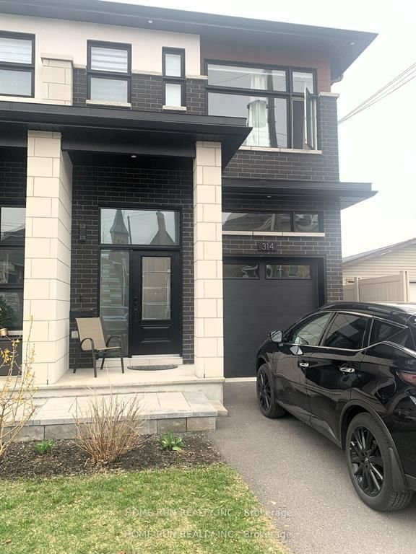
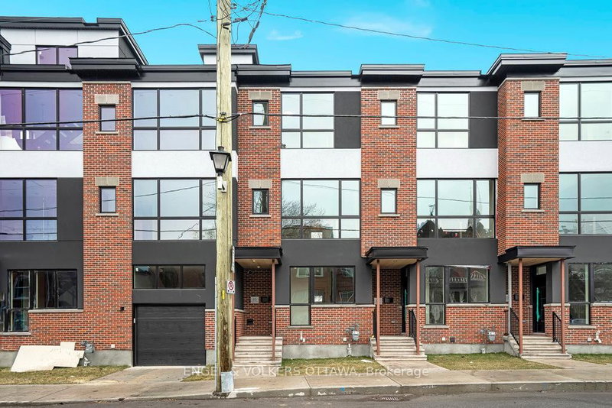
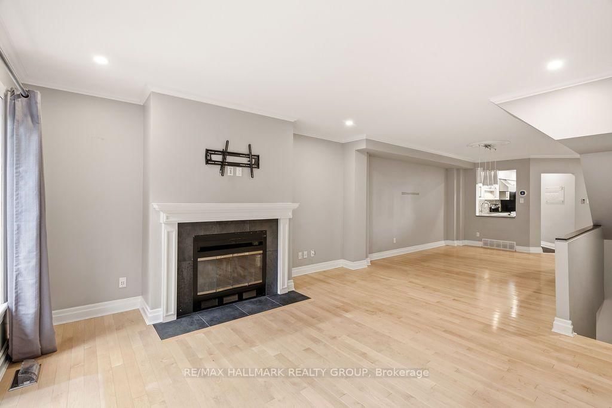
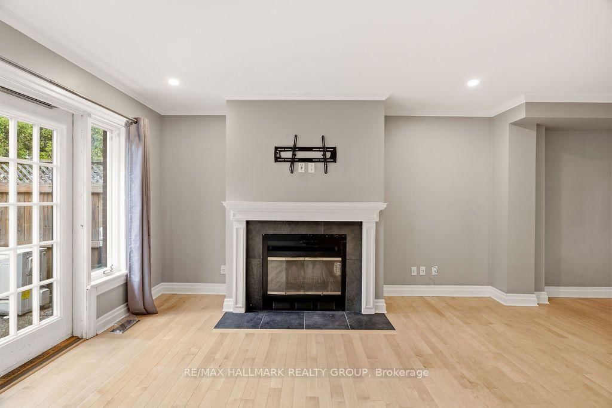
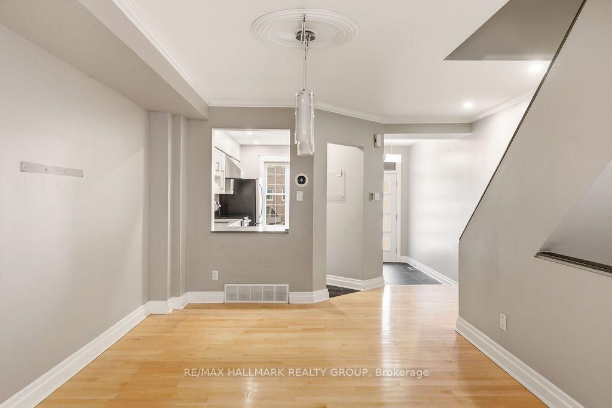
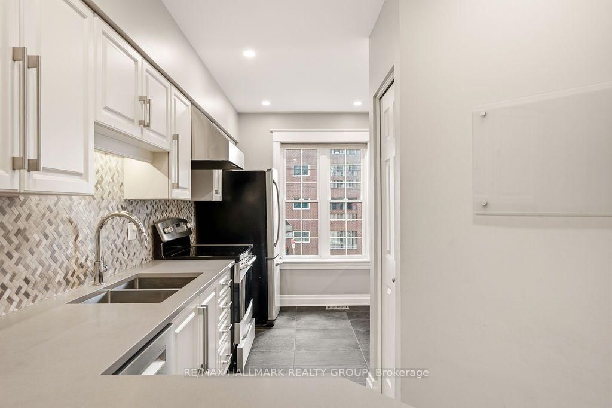
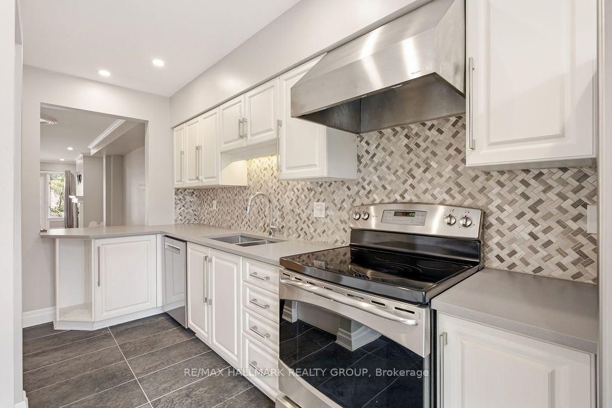
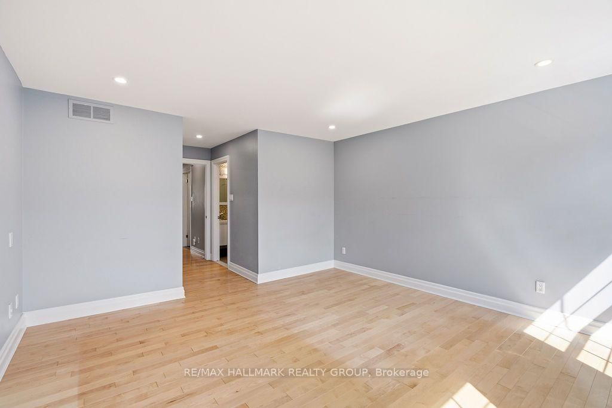
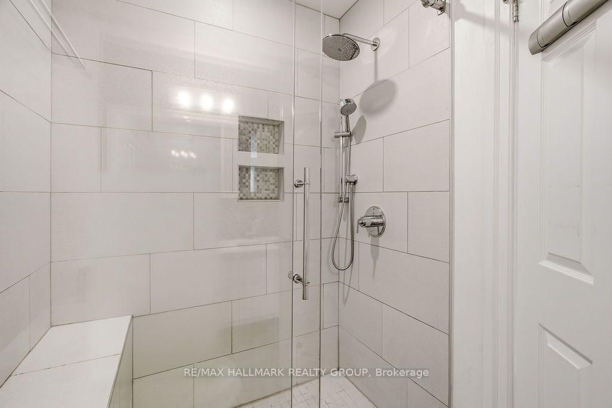
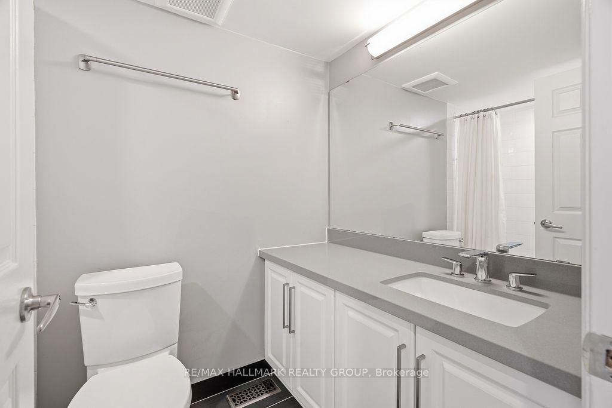
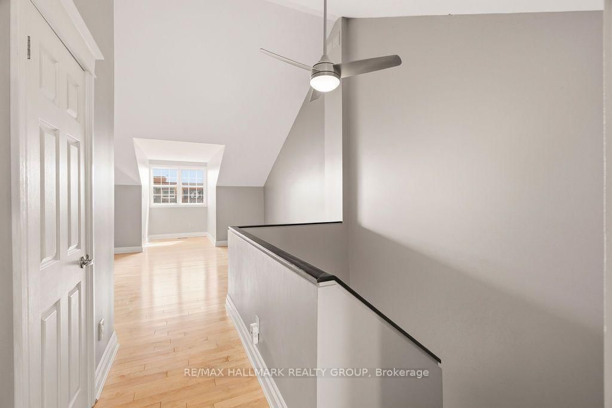
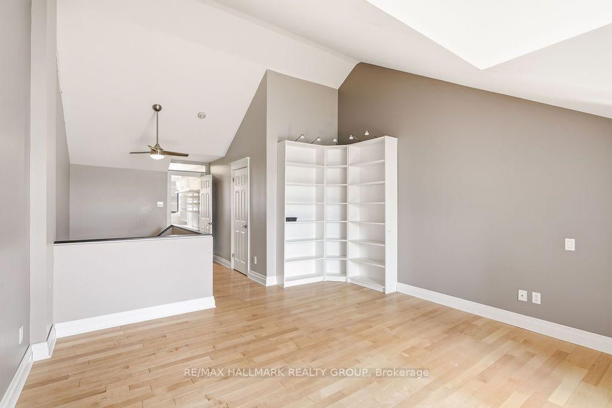
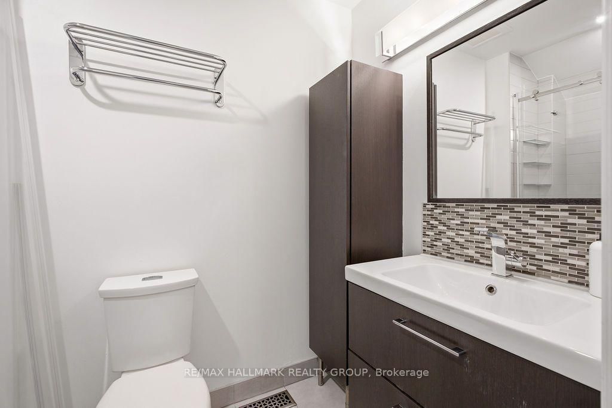
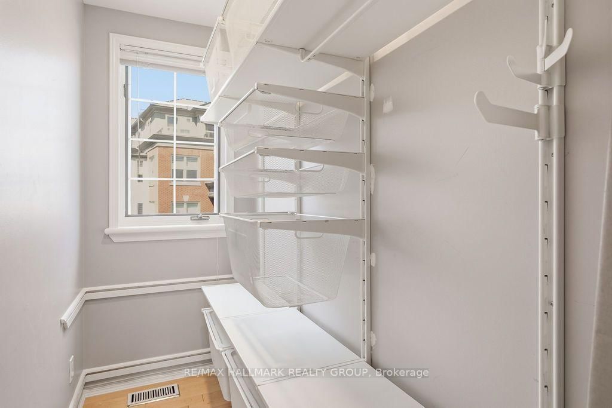
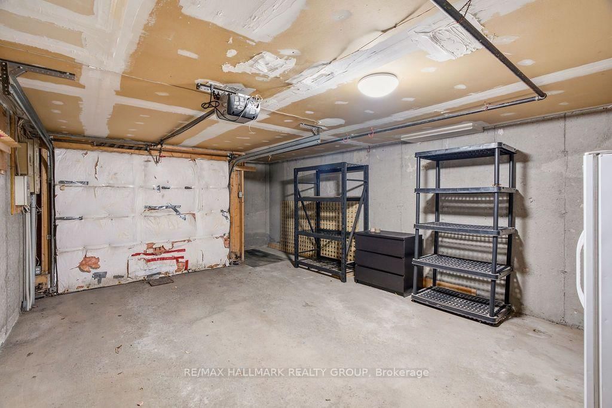
Situated on the cusp of Rockcliffe overlooking both Lindenlea and New Edinburgh, this elegant 3-storey executive townhome is steps from Rideau Hall and the bike trails along Rockcliffe Parkway, and top-rated schools. 47 Rideau Terrace offers spacious, sophisticated living in a beautifully designed layout. The main level features a sun-filled open-concept living and dining area with hardwood floors, a wood fireplace, and access to a private terrace. The modern white kitchen offers stainless steel appliances, quartz countertops, and abundant cabinetry. The second level features a generous primary suite with a walk-in closet complete with built-in shelving and a luxurious 4-piece ensuite with double sinks and a glass-enclosed shower. A spacious second bedroom and additional full bathroom complete this level. The third floor offers impressive cathedral ceilings and a versatile open space that can be used as a third bedroom, home office, den, or family room, along with a convenient 3-piece bathroom. The ground level provides direct interior access to the single-car garage, plus a mudroom and laundry room for added everyday convenience. An exceptional home offering generous living space, stylish finishes, and a flexible layout across four levels. Available immediately!
Listing Brokerage: Re/Max Hallmark Realty Group - Disclaimer: The information contained in this listing has not been verified by Re/Max Hallmark Realty Group and should be verified by the buyer.





 Share
Share




















 3
3 3
3 1
1 14.99 x 92.25 ft lot