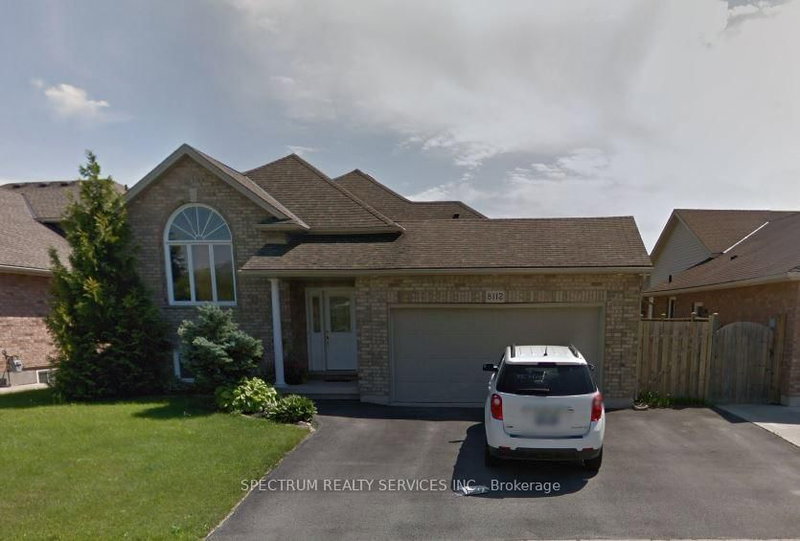
Welcome to 4989 Tara Avenue, a spacious 4-level backsplit available for lease in a fantastic family-friendly neighbourhood. This well-maintained home offers 3 bedrooms, 2 bathrooms, and a double-car garage, with plenty of room for the whole family.The functional multi-level layout provides generous living space throughout, including a large lower-level rec room with a cozy gas fireplace, perfect for relaxing or entertaining, along with a convenient 3-piece bathroom.Ideally located close to Preakness park, close to great schools, parks, shopping, everyday amenities, and easy highway access for commuters. A great opportunity to lease a spacious family home in an established and highly desirable neighbourhood.
Listing Brokerage: Re/Max Niagara Realty Ltd, Brokerage - Disclaimer: The information contained in this listing has not been verified by Re/Max Niagara Realty Ltd, Brokerage and should be verified by the buyer.





 Share
Share


 3
3 3
3 2
2 49.21 x 108.27 ft lot