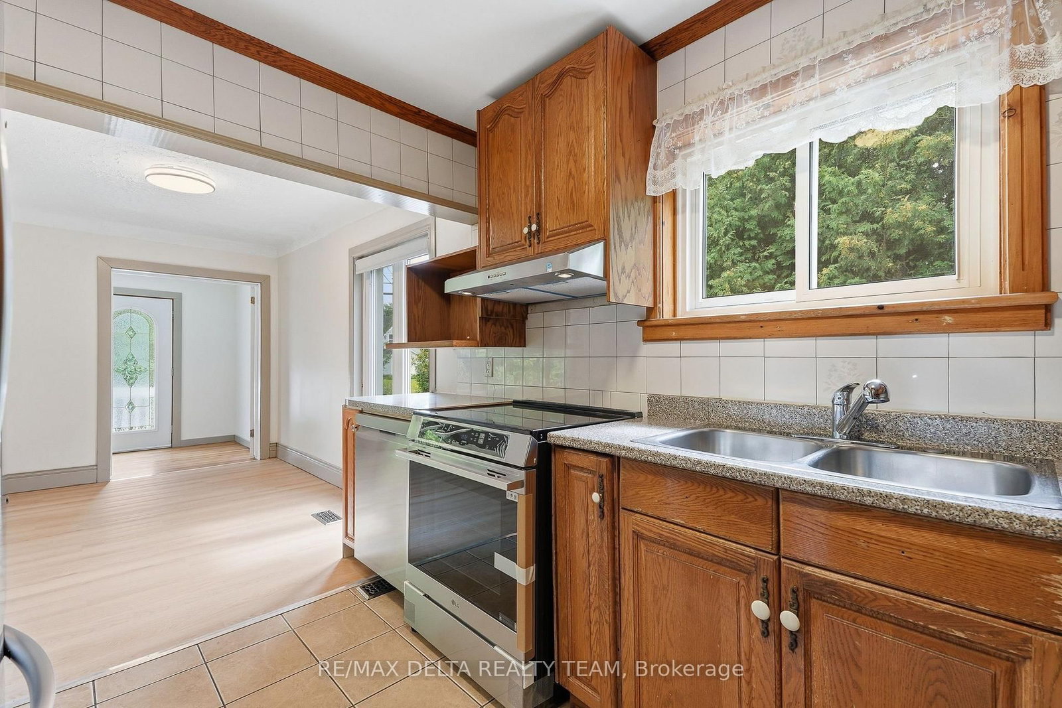
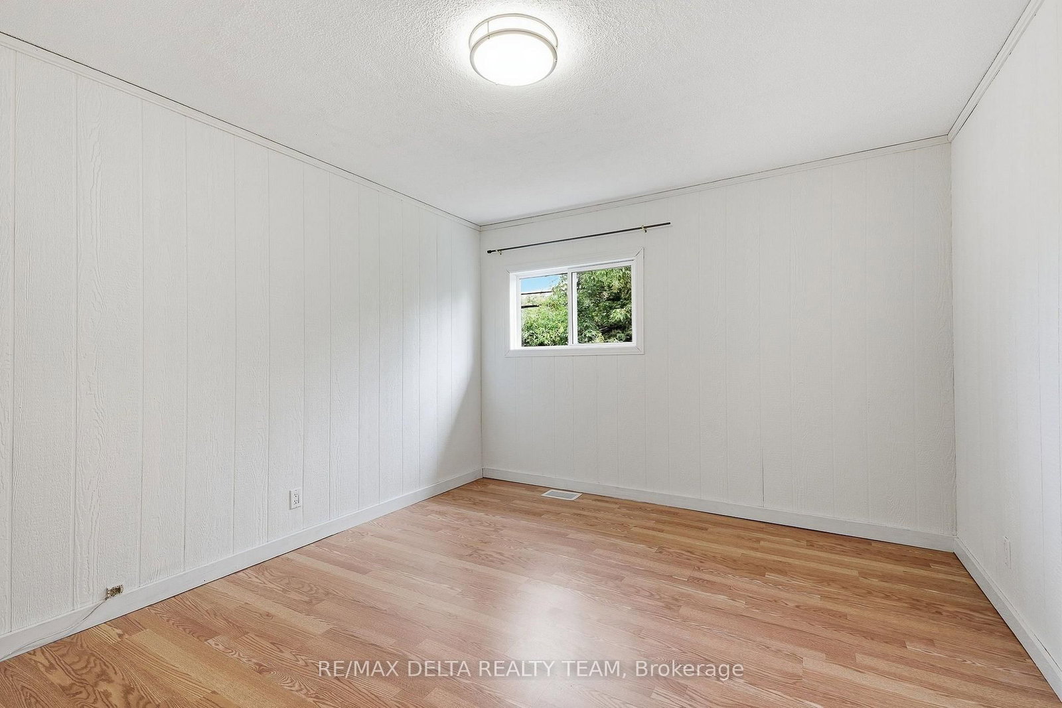
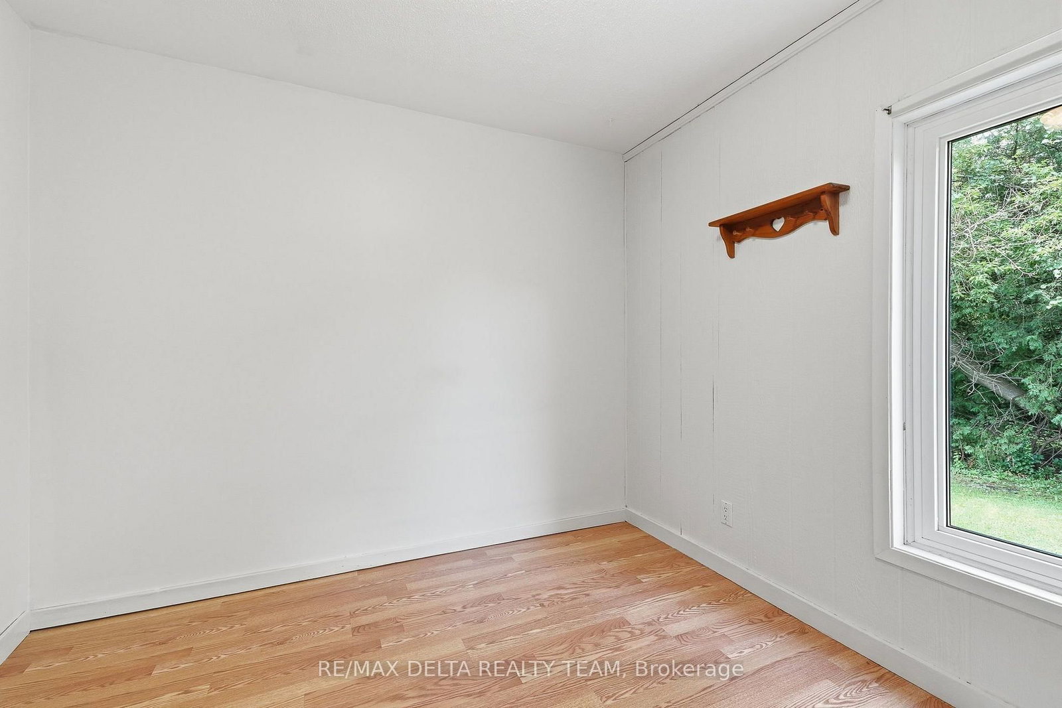
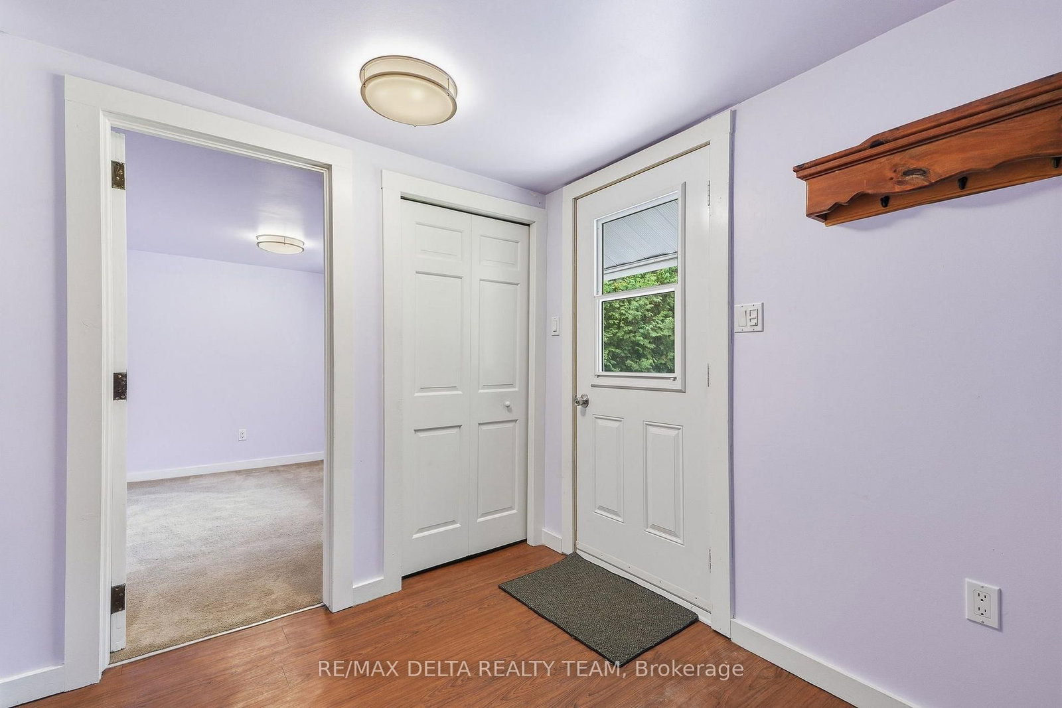
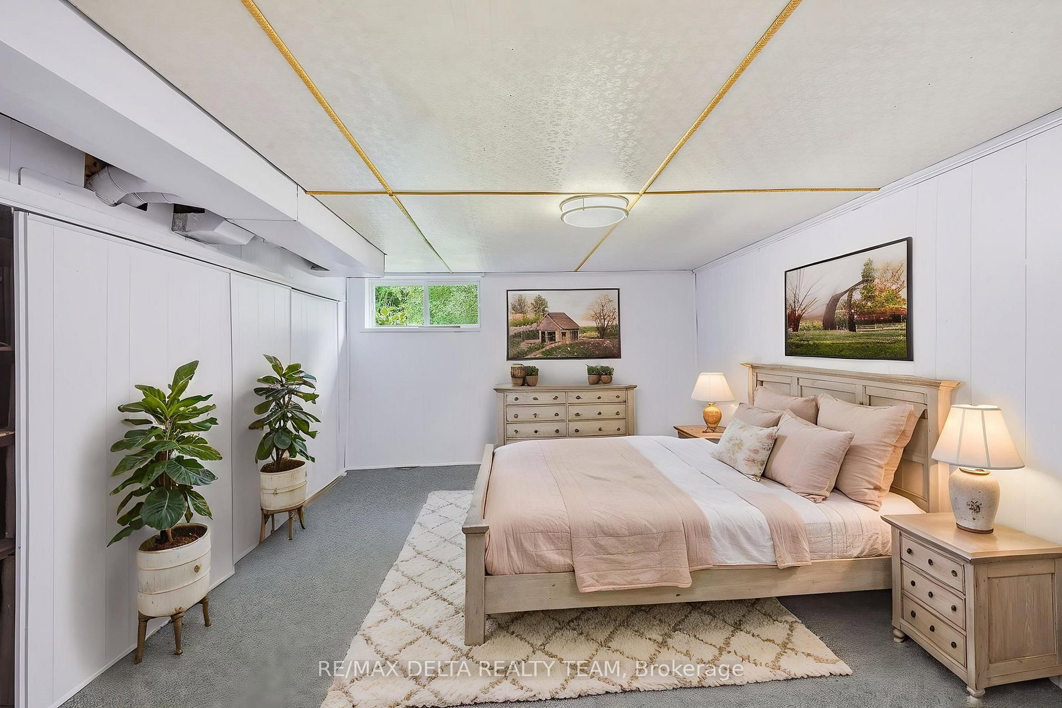
Country living with the convenience of being just minutes from the city! Welcome to this charming and private 2-bedroom bungalow offering the perfect blend of comfort, functionality, and peaceful surroundings.The carpet-free main level features a bright and inviting layout with a dedicated home office, convenient main floor laundry, and a well-appointed 4-piece bathroom. The kitchen is equipped with brand-new appliances, making this home move-in ready and ideal for easy everyday living.The finished lower level provides valuable additional living space with a spacious recreation room, an additional bedroom, and plenty of storage.Outside, the property offers an abundance of privacy and space, with ample room for leisure vehicles, recreational equipment, and outdoor activities. Whether you're looking for a quiet place to call home, room to enjoy your hobbies, or the best of both country and city living, this property offers a rare opportunity.
Listing Brokerage: Re/Max Delta Realty Team - Disclaimer: The information contained in this listing has not been verified by Re/Max Delta Realty Team and should be verified by the buyer.





 Share
Share








 3
3 3
3 75 x 543.5 ft lot