By

CALL
TOUR PROPERTY
×

101 Deer Lane in Blue Mountains for sale

Asking price
$3,195,000
Estimate (Aug 21)
$3,184,526
MLS #:
X13702158
Type:
Detached, Bungalow
Approx. SQFT:
3500-5000
Basement:
Full, Part Fin
4 4
2 143.8 x 102.45 ft lot
PROPERTY HISTORY
SIGN IN REQUIRED
List Date List Price Last Status Sold Date Sold Price Days On Market
0000-00-00 $00000 Exp N/A N/A N/A
0000-00-00 $00000 Ter N/A N/A N/A
0000-00-00 $00000 Exp N/A N/A N/A
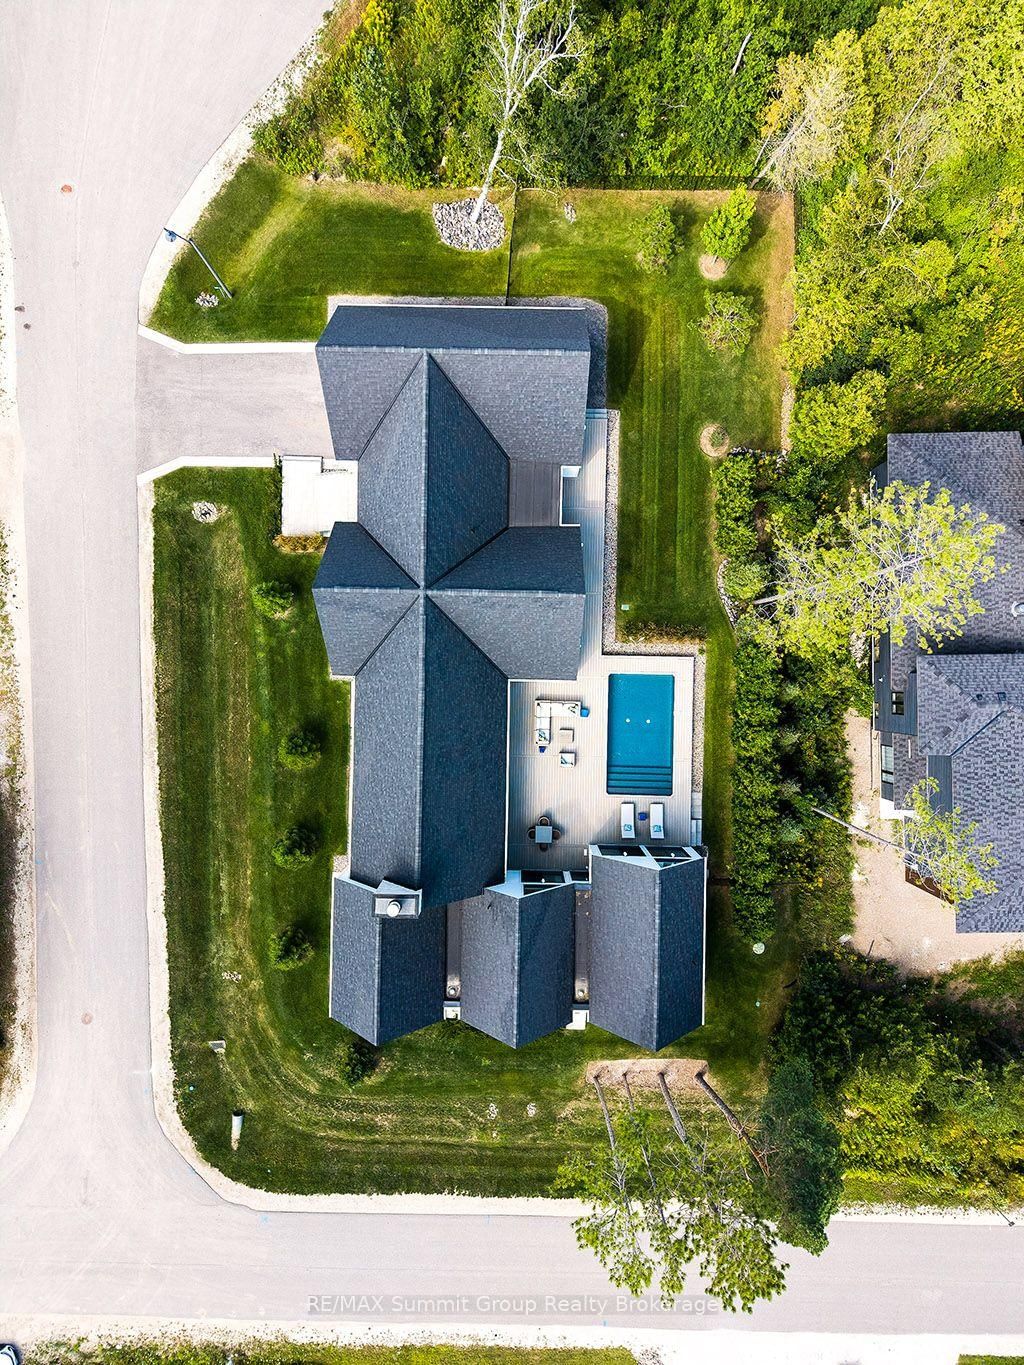
Summer afternoons are spent around the saltwater pool, while winter days end with dinner by the fire after a day on the ski hills. Directly across from Georgian Peaks Ski Club & a short walk from Georgian Bay, this home makes the most of every season, whether you live here full-time or use it as a weekend place for family & friends. Built in 2021, this custom bungalow has timeless architecture & thoughtful design. The 4,100 sq. ft. main level flows naturally from one generous space to the next, with another 946 sq. ft. of finished living space downstairs. Vaulted ceilings & floor-to-ceiling windows create an open, light-filled interior, while a double-sided Stûv wood-burning fireplace wrapped in Indiana limestone brings warmth & character to the great room & dining room. With so many inviting gathering spaces, entertaining feels effortless. The kitchen overlooks the ski hills & features an oversized island, JennAir appliances, quartz surfaces, a walk-in pantry & servery with a wine fridge & bar sink. Both the kitchen & great room open onto the 1,200 sq. ft. deck & heated saltwater pool. Ski hill views continue from the dining room, while access from the mudroom & sauna with an adjoining three-piece bath makes pool days especially convenient. Four bedrooms provide space for family & guests. The primary suite offers deck access, a custom dressing area & a spa-like ensuite with a freestanding tub & spacious walk-in shower designed for two. The office has a wall of windows framing the ski hills, making working from home feel like a getaway. A pool room with dog wash, lower-level gym with adjoining bath & insulated double garage with 15' ceilings offering potential for a car lift add everyday practicality, while nearly 3,000 sq. ft. of addt'l lower-level space offers flexibility for future finishing. A complete list of upgrades & property details is available upon request. There is something a little bit magical about this property. It's easy to feel once you're here.

WHAT'S YOUR HOME WORTH?

Click here to get an instant estimate and track its value over time.

  • Date Listed: Friday, August 21, 2026
  • Listing Brokerage: Re/Max Summit Group Realty Brokerage - Disclaimer: The information contained in this listing has not been verified by Re/Max Summit Group Realty Brokerage and should be verified by the buyer.
  • Virtual Tour: View Virtual Tour for 101 Deer Lane
  • City: Blue Mountains

    More 4 bedrooms homes for sale in Blue Mountains

  • Neighbourhood: Blue Mountains
  • Major Intersection: Hwy 26 & Delphi Lane
  • Full Address: 101 Deer Lane, Blue Mountains, N0H 1J0, Canada, ON, Canada
  • Kitchen: Pantry, W/O To Deck, Bar Sink
  • Family Room:
  • Amenities:
  • Taxes: $15,001.02 (2026)
Kitchen21 x 16 ft336 sq ft
Dining21 x 16 ft336 sq ft
Great Rm23 x 22 ft506 sq ft
Primary16 x 15 ft240 sq ft
2nd Br15 x 11 ft165 sq ft
3rd Br13 x 12 ft156 sq ft
4th Br13 x 12 ft156 sq ft
Office12 x 11 ft132 sq ft
Laundry15 x 12 ft180 sq ft
Other11 x 11 ft121 sq ft
Other6 x 6 ft36 sq ft
Foyer24 x 11 ft264 sq ft
Family21 x 12 ft252 sq ft
Exercise21 x 18 ft378 sq ft
Other14 x 11 ft154 sq ft
Other60 x 57 ft3420 sq ft
Utility23 x 12 ft276 sq ft

Similar homes for sale

WHAT'S YOUR HOME WORTH?

Click here to get an instant estimate and track its value over time.