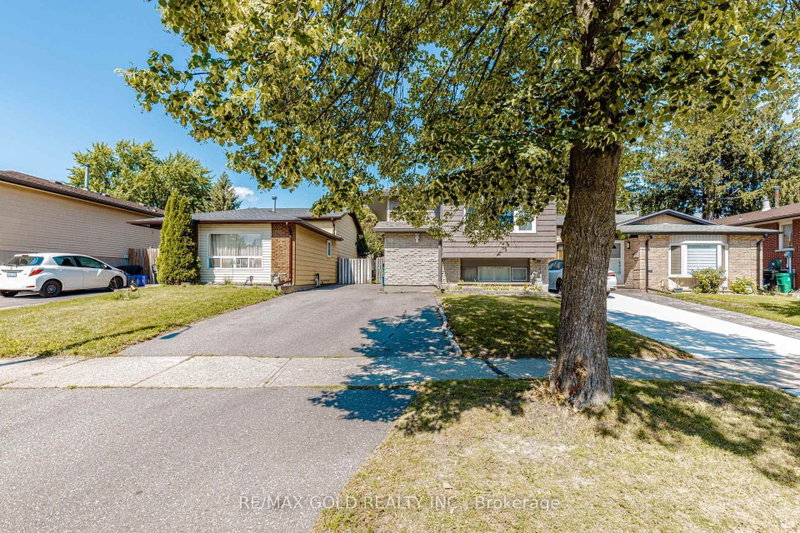
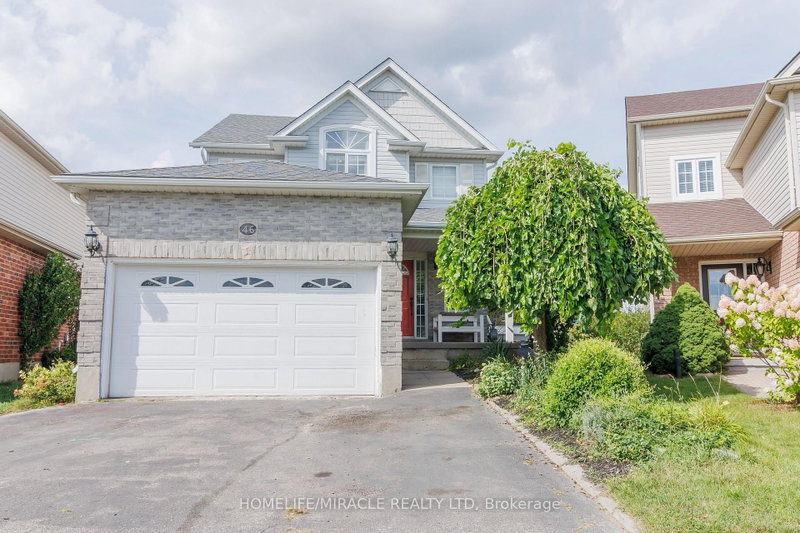
MLS #: X13701544Type: Detached, Backsplit 4Approx. SQFT: 1100-1500Basement: Finished, Full
3+13+1
265.62 x 141.08 ft lot
PROPERTY HISTORY
List Date
List Price
Last Status
Sold Date
Sold Price
Days On Market
0000-00-00
$00000
Ter
N/A
N/A
N/A
0000-00-00
$00000
Ter
N/A
N/A
N/A
0000-00-00
$00000
Sld
Apr 27, 2022
$935,000
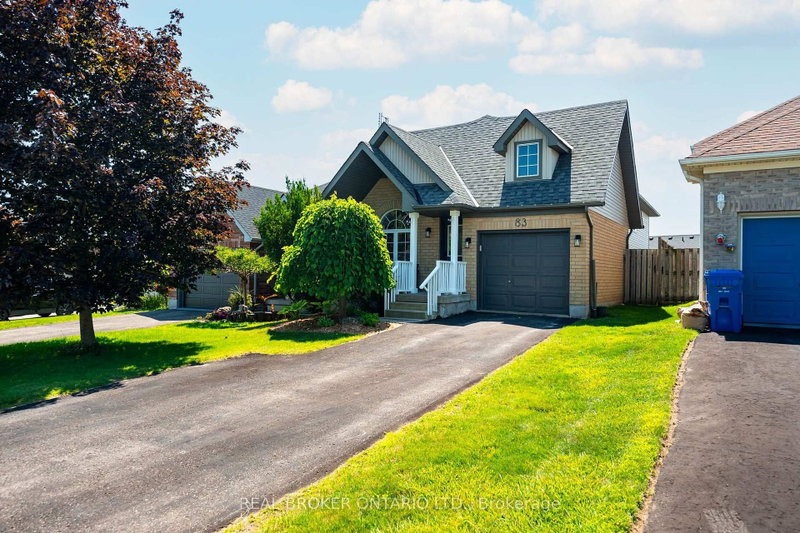
Welcome home to this fully finished backsplit situated on a generous corner lot in Forest Heights. The large corner lot offers plenty of space to enjoy the outdoors, with a large backyard that could even accommodate a future pool. There's lots of room for summer barbecues, entertaining, and family fun. The main level features a comfortable living room and dining area with plenty of space for family gatherings. The kitchen offers a large island, granite countertops, ample storage, and convenient access to the backyard patio. Upstairs, you'll find three good-sized bedrooms, including a primary bedroom with a walk-in closet, along with a four-piece bathroom. The lower level offers a spacious family room with a gas fireplace, creating a cozy spot for movie or game nights. There is also an additional room and a four-piece bathroom, providing plenty of flexibility for a guest room, alternate primary bedroom, home office, or in-law space. The finished basement provides even more usable space that could be used as a home gym, games room, play area, or whatever works best for your family. A large cold cellar and utility room complete the basement. A great family home in a convenient Forest Heights location, with plenty of space inside and out. Come take a look and see if it's the right fit for you!
Listing Brokerage: Chestnut Park Realty(Southwestern Ontario) Ltd - Disclaimer: The information contained in this listing has not been verified by Chestnut Park Realty(Southwestern Ontario) Ltd and should be verified by the buyer.





 Share
Share


 3+1
3+1 3+1
3+1 2
2 65.62 x 141.08 ft lot