By

CALL
TOUR PROPERTY
×

212 Wellington Street W in Merrickville-Wolford for sale

Asking price
$545,000
Estimate (Aug 21)
$539,344
MLS #:
X13698556
Type:
Detached, Bungalow
Approx. SQFT:
1100-1500
Basement:
Fin W/O
2 2
50 x 100 ft lot
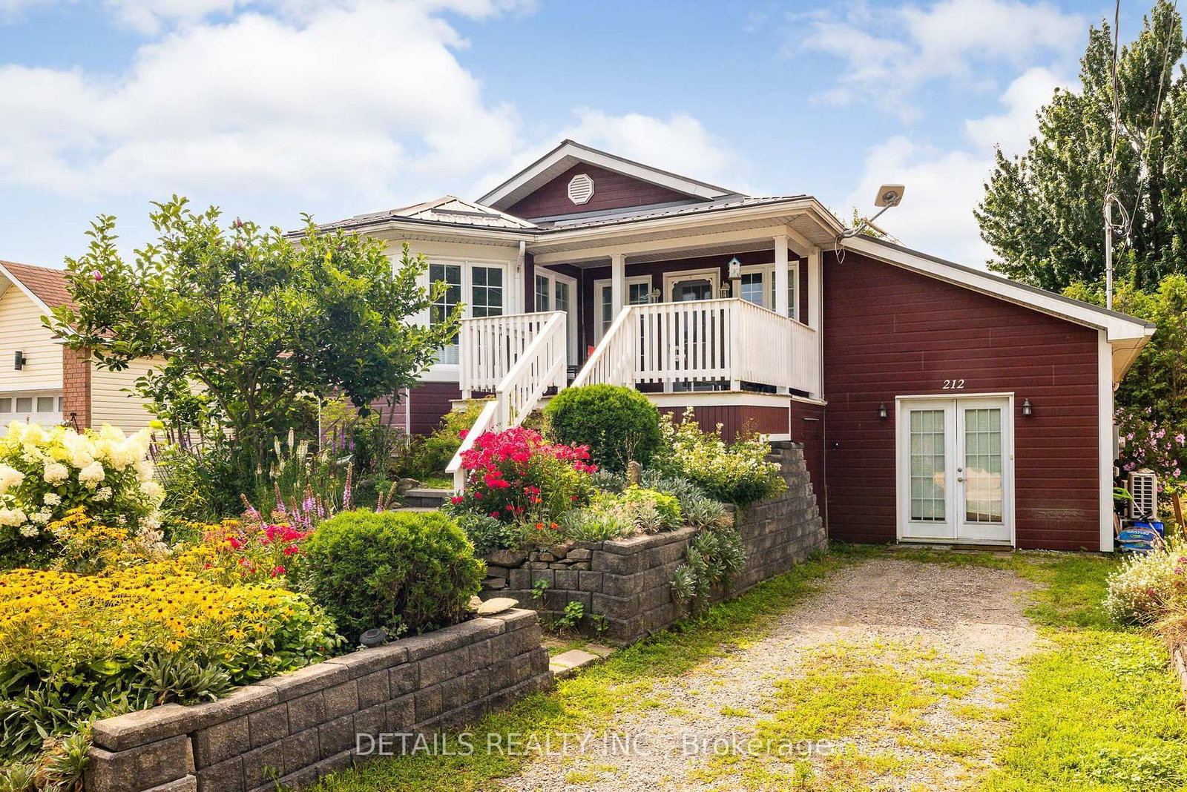
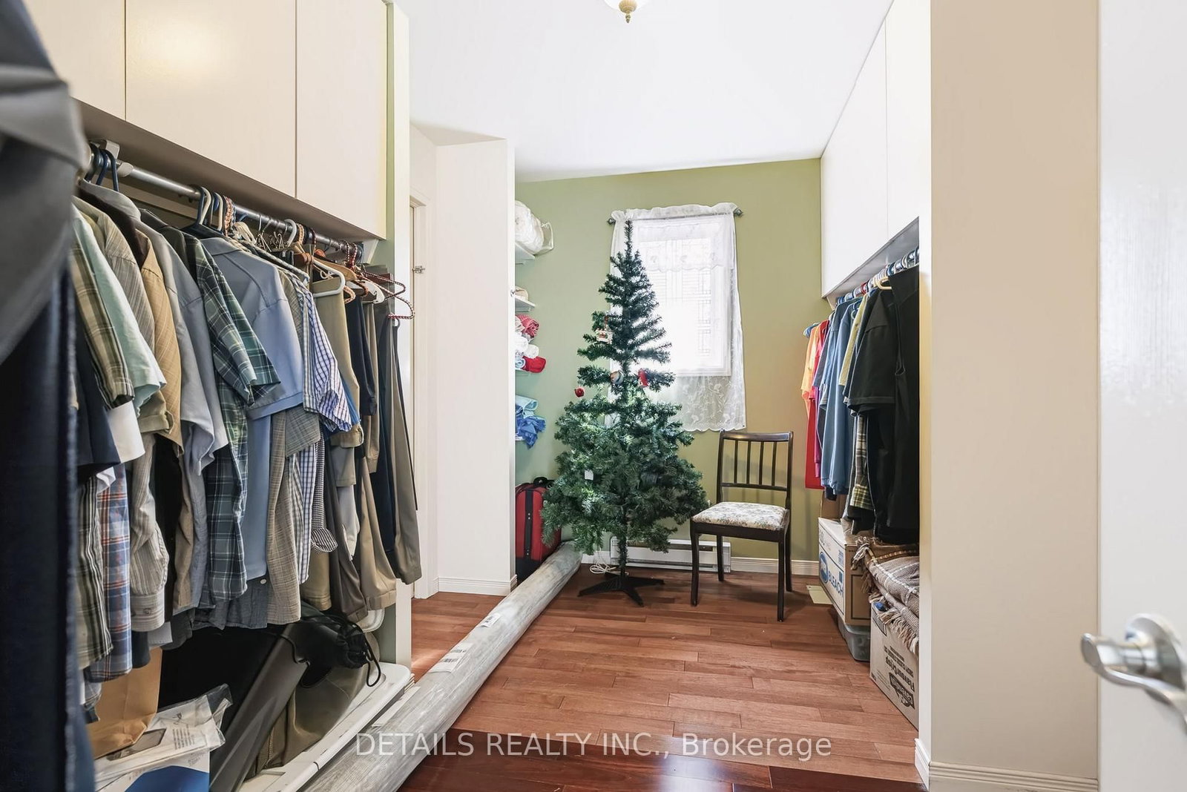
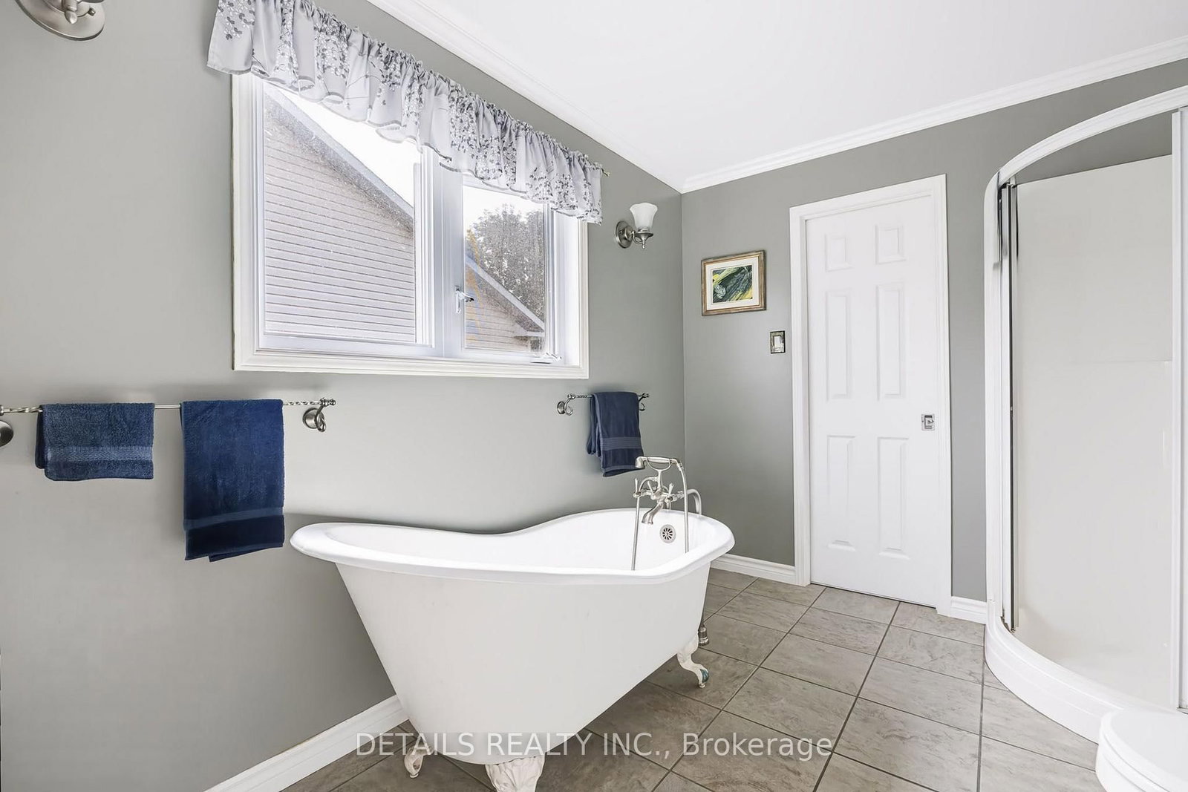
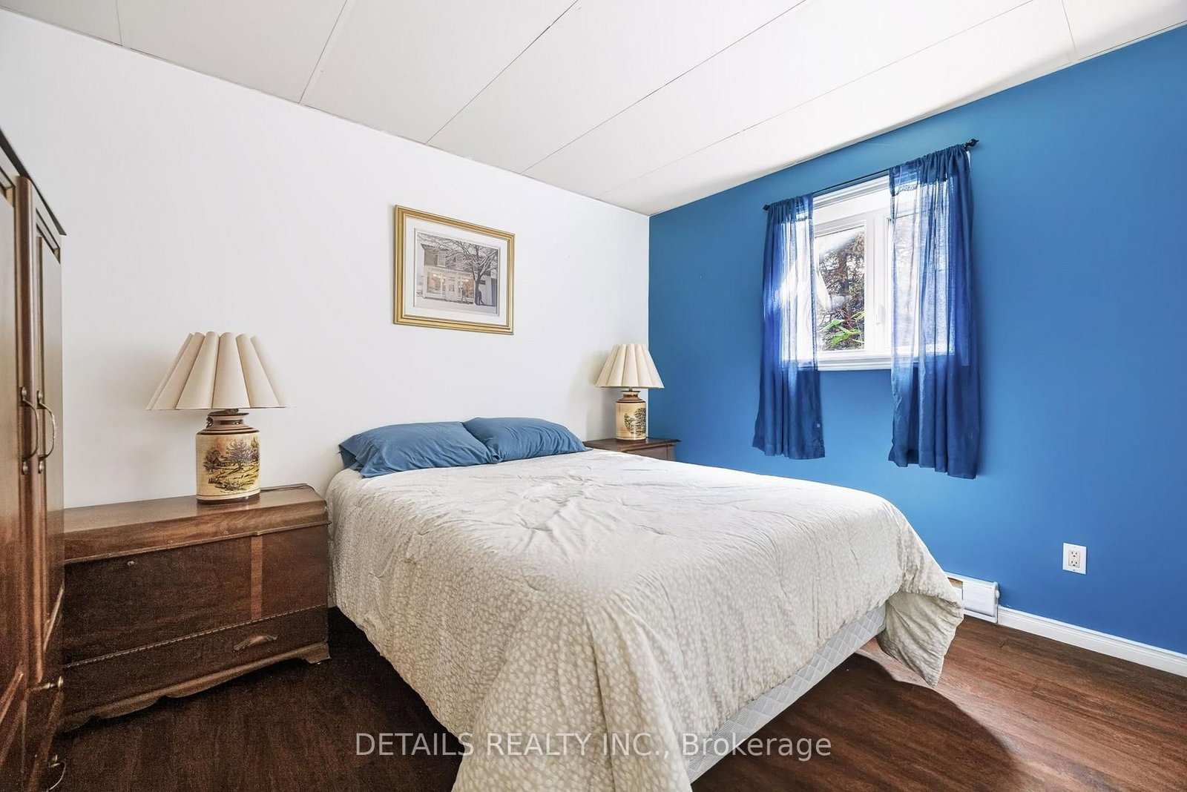
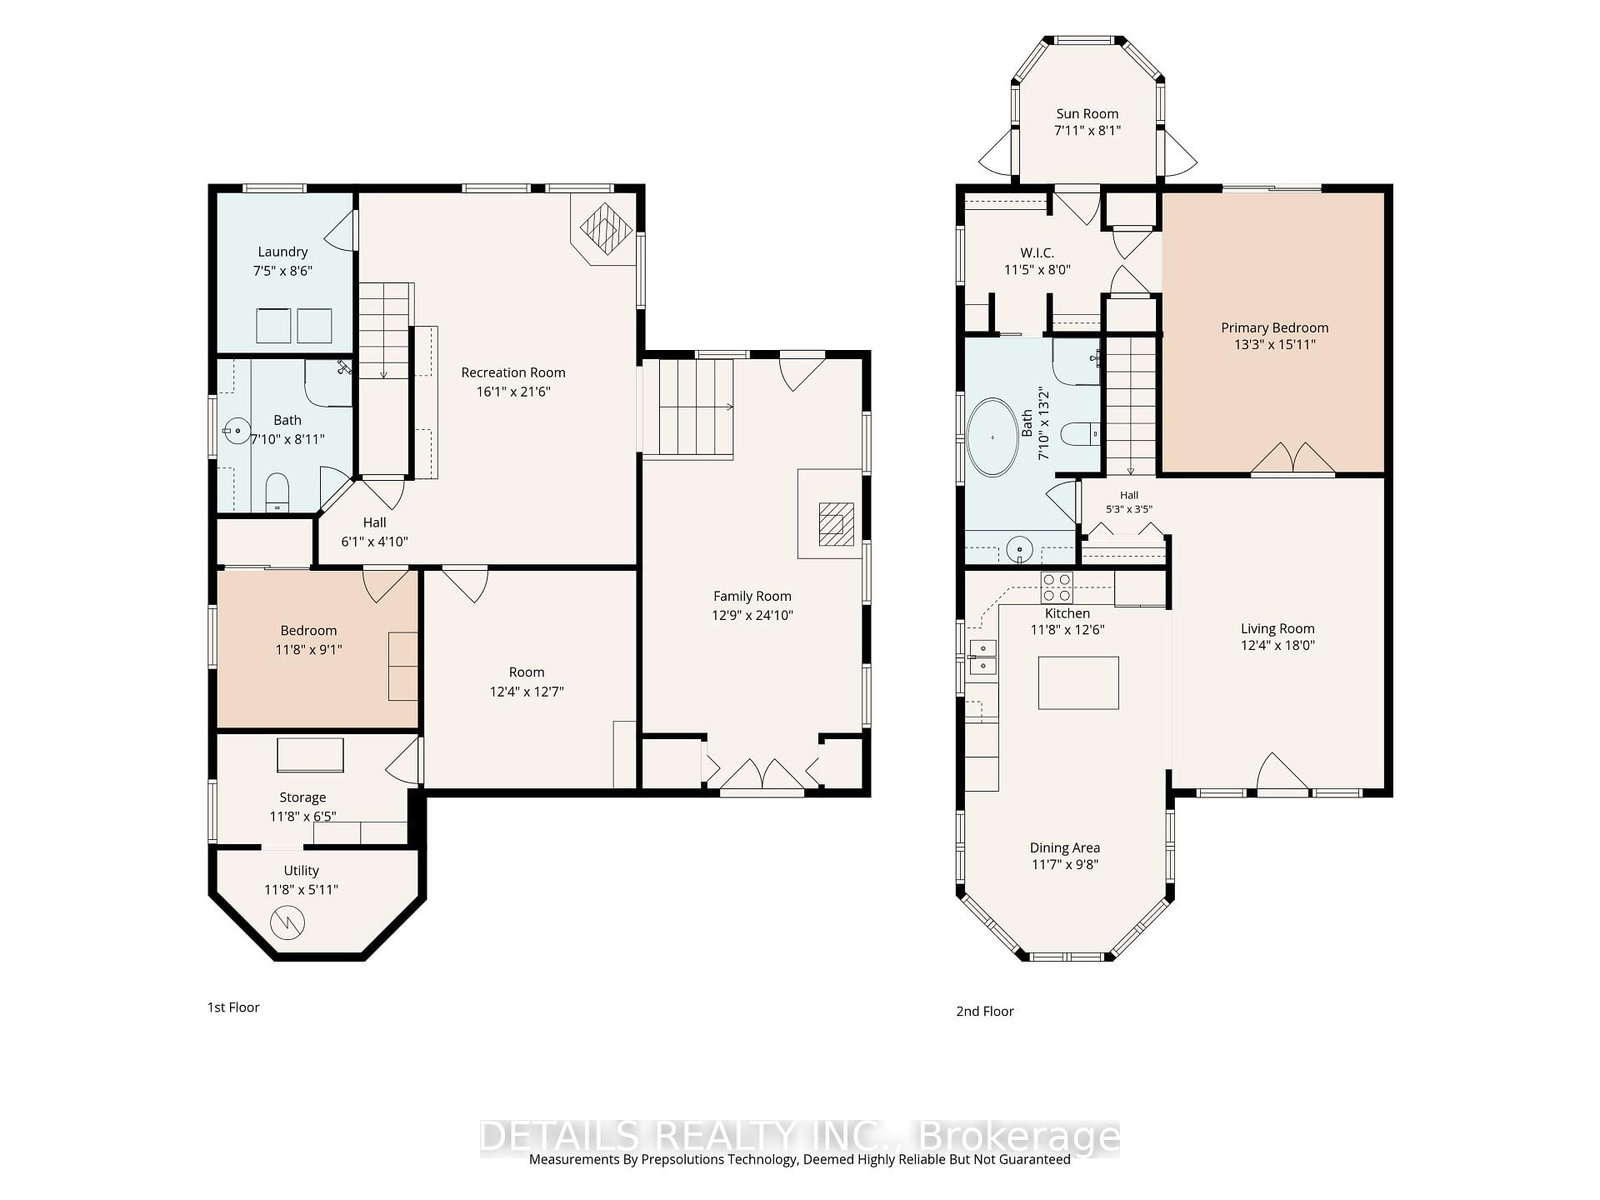
Unique 2 bedroom, 2 bath bungalow conveniently located a short walk to all the amenities of Merrickville. The home includes a spacious front porch which overlooks a large perennial flower garden that encompasses the front yard. Walking into the home you are greeted by an open concept living area with hardwood flooring. French doors lead to large main floor primary bedroom with access to a small 3 season sun room overlooking the private backyard. The primary bedroom has a walk-in closet and four piece ensuite including a clawfoot bathtub. The lower level includes a bedroom, a full bathroom, a large recreation room plus a family room with access to the backyard. High efficiency ductless heating/air conditioning along with ICF construction makes this beautiful home easy to heat and cool throughout the year. A recently upgraded metal roof ensures lower maintenance costs for many years to come. This home provides much more living space than is apparent from the outside. Please call to book your showing.

WHAT'S YOUR HOME WORTH?

Click here to get an instant estimate and track its value over time.

  • Date Listed: Thursday, August 20, 2026
  • Listing Brokerage: Details Realty Inc. - Disclaimer: The information contained in this listing has not been verified by Details Realty Inc. and should be verified by the buyer.
  • Virtual Tour: View Virtual Tour for 212 Wellington Street W
  • City: Merrickville-Wolford

    More 2 bedrooms homes for sale in Merrickville-Wolford

  • Neighbourhood: Merrickville
  • Major Intersection: Wellington West and St Patrick
  • Full Address: 212 Wellington Street W, Merrickville-Wolford, K0G 1N0, ON, Canada
  • Kitchen:
  • Living Room:
  • Family Room:
  • Amenities:
  • Taxes: $4,058.00 (2026)
Kitchen12 x 12 ft144 sq ft
Dining12 x 10 ft120 sq ft
Living18 x 12 ft216 sq ft
Primary16 x 13 ft208 sq ft
Bathroom9 x 8 ft72 sq ft
Sunroom8 x 8 ft64 sq ft
Br12 x 9 ft108 sq ft
Rec21 x 16 ft336 sq ft
Family25 x 13 ft325 sq ft
Other13 x 12 ft156 sq ft
Utility12 x 6 ft72 sq ft
Laundry8 x 7 ft56 sq ft


Recently sold comparables in Merrickville

Similar homes for sale

WHAT'S YOUR HOME WORTH?

Click here to get an instant estimate and track its value over time.