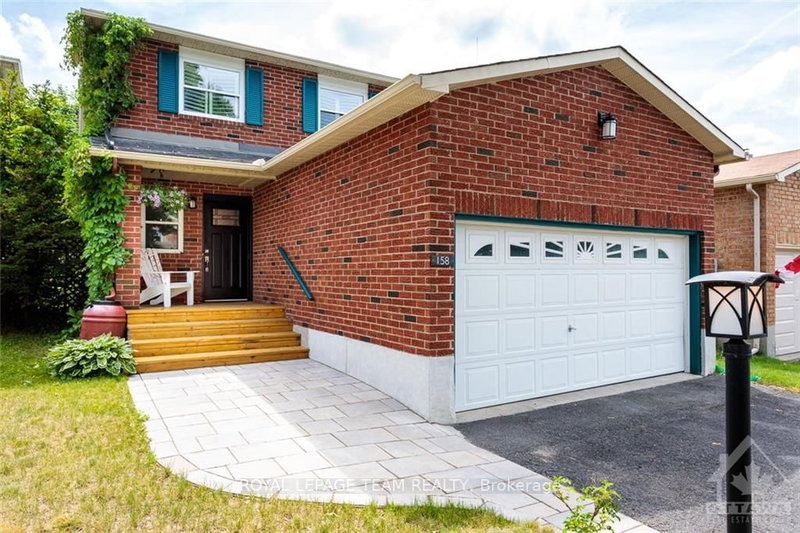
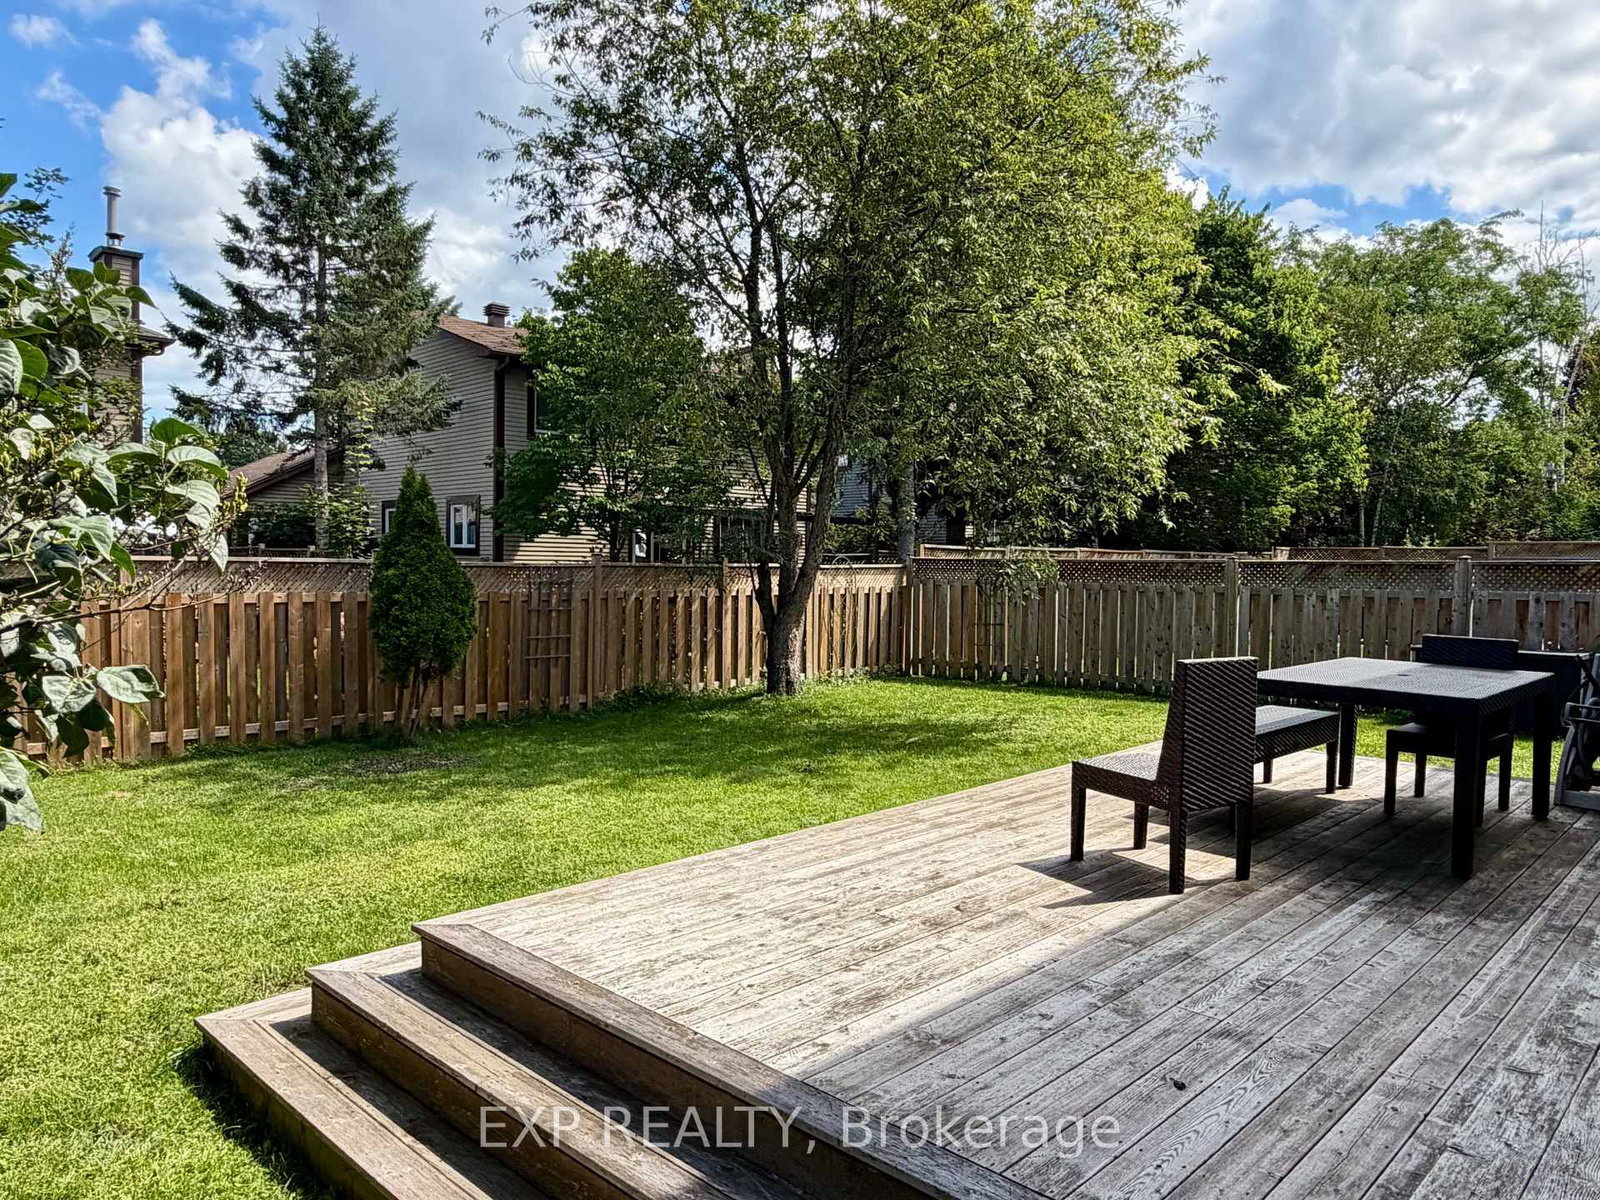
Welcome to this beautifully updated detached family home in sought-after Katimavik! Offering 3 bedrooms, 2.5 baths, a double garage, and a large fully fenced yard. Bright open-concept living and dining areas feature hardwood and tile flooring, plus a cozy family room with wood-burning fireplace. The gourmet kitchen boasts granite counters, ample cabinetry, stainless steel appliances, and a brand-new 2026 convection range. Spacious primary suite with custom ensuite and California Closet. Finished basement includes built-ins, abundant storage, laundry, and a sound-insulated room ideal for an office, gym, or studio. Extensive updates include HVAC (2023), roof/siding/eavestroughs (2022), windows/doors, and garage door/opener (2025). Steps to top-rated schools, parks, trails, shopping, transit and future LRT, with easy access to Hwy 417, Costco, Tanger Outlets and more! Possession date November 1, 2026.
Listing Brokerage: Exp Realty - Disclaimer: The information contained in this listing has not been verified by Exp Realty and should be verified by the buyer.





 Share
Share


 3
3 3
3 2
2 Ottawa