MLS #: X13697904Type: Detached, BungalowApprox. SQFT: 700-1100Basement: Full, Part Fin
2+12+1
40 x 105 ft lot
PROPERTY HISTORY
List Date
List Price
Last Status
Sold Date
Sold Price
Days On Market
0000-00-00
$00000
Ter
N/A
N/A
N/A
0000-00-00
$00000
Ter
N/A
N/A
N/A
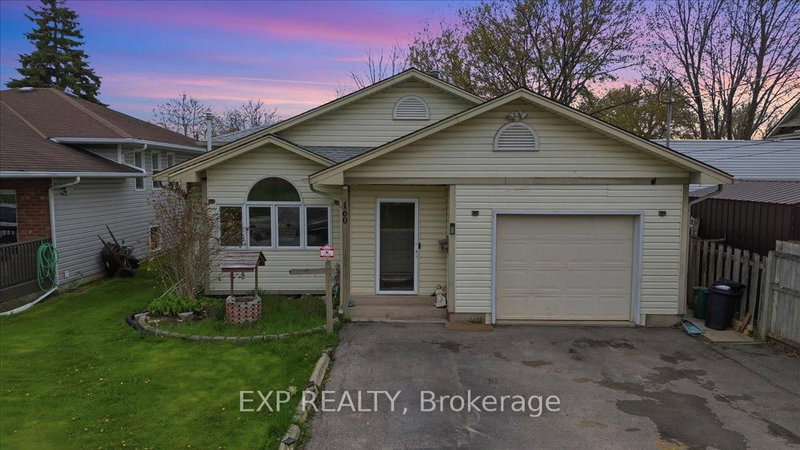
Set in a quiet, established Port Colborne neighbourhood, this charming home is conveniently close to schools, parks, shopping, transit and daily amenities. Enjoy quick access to the picturesque Welland Canal, the charm of downtown Port Colborne, and the beautiful shores of Lake Erie. Stylish and well maintained, this home offers a flexible floor plan with room for expansion, a separate basement access to an additional large bedroom, a fully fenced yard and a large shed for storage. Aptly located on Christmas Street, this home is a gift! Historic architectural elements offer a nod to an era past, while modern updates give the home a comfortable feel. An unfinished attic is accessed by a main floor stairwell, and offers an opportunity for additional finished square footage for your design plan. An ideal fit for first time buyers, retirees or as an investment.
Listing Brokerage: Bosley Real Estate Ltd., - Disclaimer: The information contained in this listing has not been verified by Bosley Real Estate Ltd., and should be verified by the buyer.





 Share
Share


 2+1
2+1 2+1
2+1 40 x 105 ft lot