MLS #: X13697358Type: Detached, BungalowApprox. SQFT: 1100-1500Basement: Full
3+13+1
2183.67 x 224.22 ft lot
PROPERTY HISTORY
List Date
List Price
Last Status
Sold Date
Sold Price
Days On Market
0000-00-00
$00000
Ter
N/A
N/A
N/A
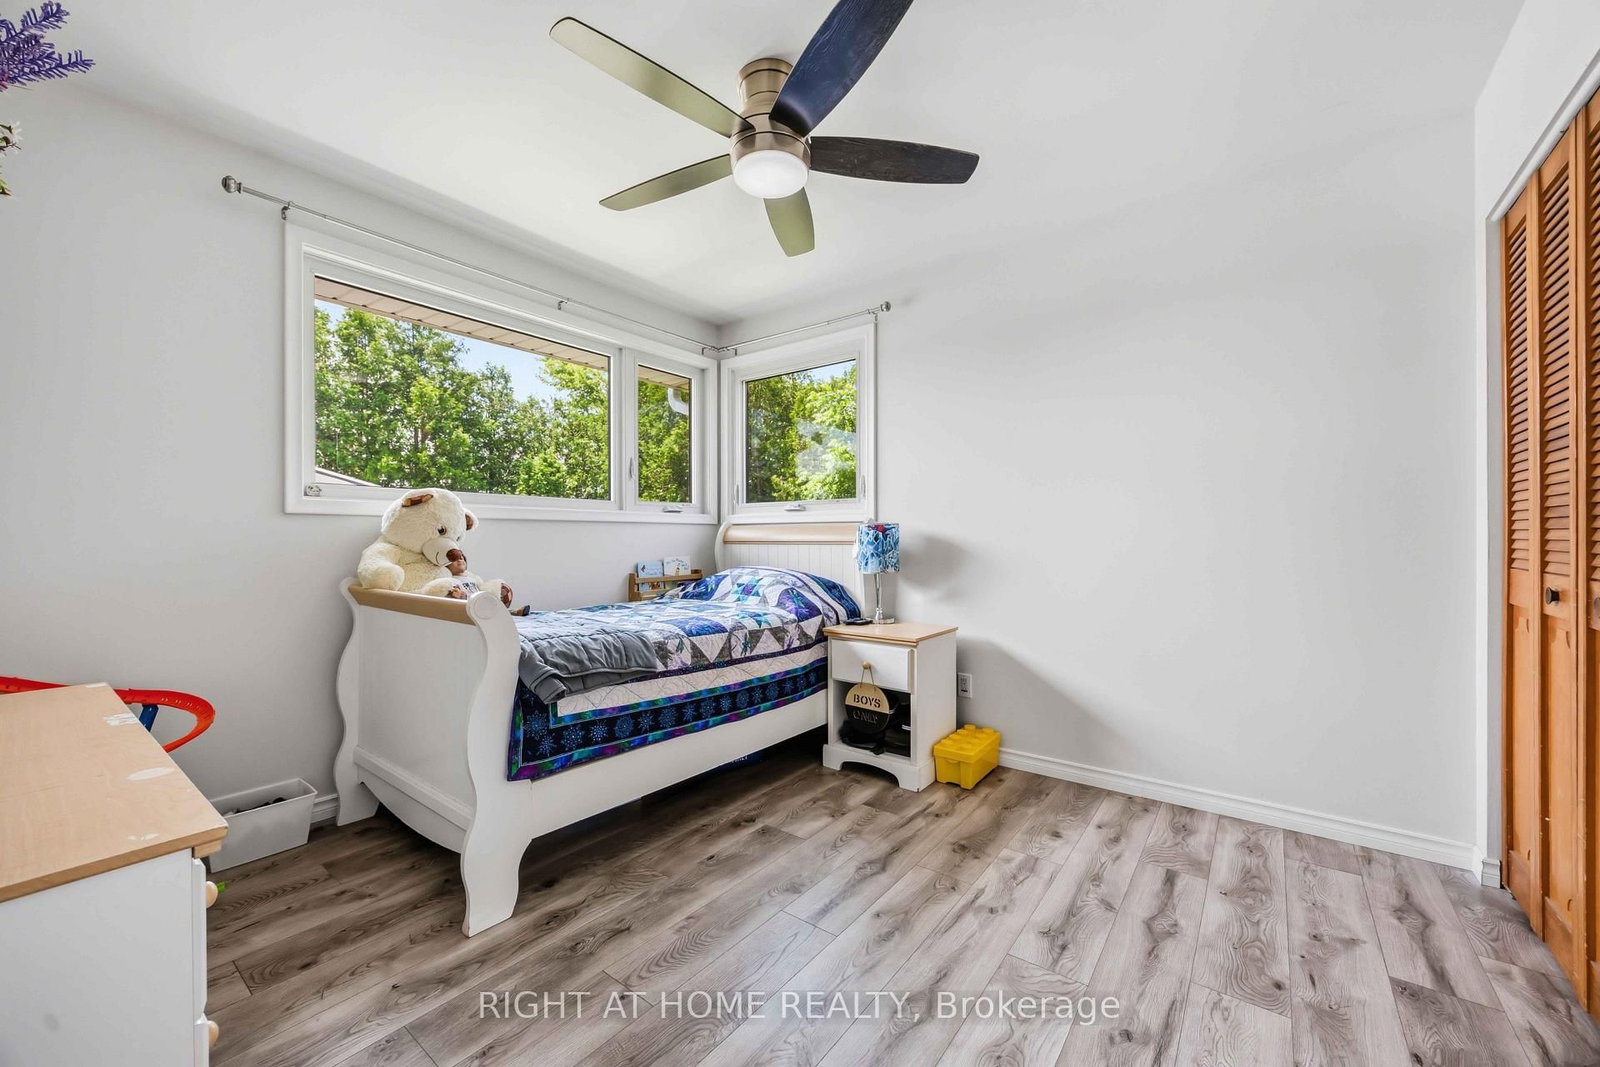
Enjoy the best of both worlds with this beautifully updated 3+1 bedroom home, perfectly situated on a spacious half-acre lot just minutes from the city.Offering plenty of room for the whole family, this move-in-ready property combines modern updates, incredible outdoor living,& an exceptional detached garage that's sure to impress. Step inside to discover a bright, updated kitchen, newer windows, new flooring & 2 cozy fireplaces that create a warm &inviting atmosphere year round.The newly finished basement provides additional living space with a 4th bedroom, a spacious recreation room that's perfect for family movie nights, & an abundance of storage.Outside is where this property truly shines. Spend your summers relaxing around the kidney-shaped in-ground pool, entertain family and friends in the expansive backyard, or enjoy the privacy and space that only country living can offer.The impressive 24' x 30' insulated & heated detached double car garage is a dream for all types of enthusiasts.
Listing Brokerage: Right At Home Realty - Disclaimer: The information contained in this listing has not been verified by Right At Home Realty and should be verified by the buyer.





 Share
Share




 3+1
3+1 3+1
3+1 2
2 183.67 x 224.22 ft lot