By

Sign In
Sign In to view listing's details
×

99 Emma Street in Guelph has been sold

MLS #:
X13695436
Type:
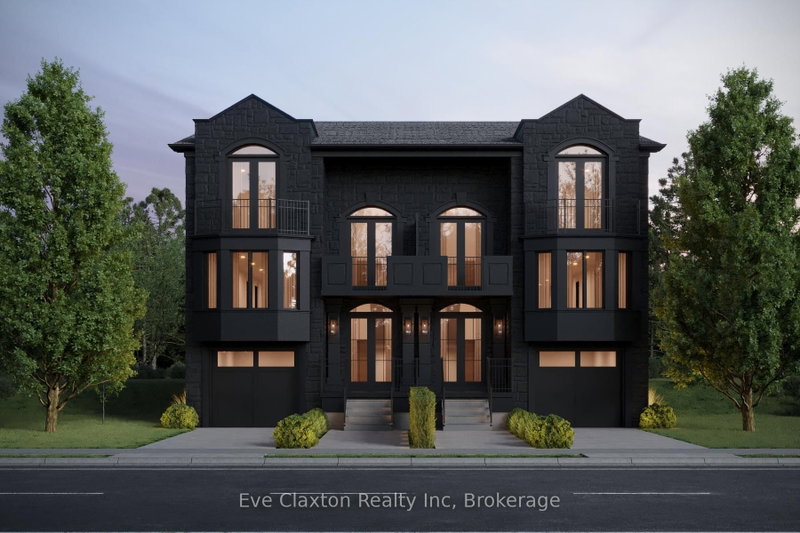
Semi-Detached, 2-Storey
Approx. SQFT:
700-1100
Basement:
Finished
3 3
27.5 x 129.53 ft lot
PROPERTY HISTORY
List Date List Price Last Status Sold Date Sold Price Days On Market
0000-00-00 $00000 Ter N/A N/A N/A
Filled with natural light, this charming central Guelph home offers the perfect blend of warmth,functionality, and outdoor living. Welcome to 99 Emma Street - a move-in-ready 3-bedroom, 2-bathroomhome with an oversized backyard you'll fall in love with. Sunlight fills every room, while updated lightingand a beautifully renovated upstairs bathroom (2025) give the home a fresh, modern feel.The open kitchenand dining area create the perfect gathering space, with French doors leading directly to an expansive deckand one of the property's standout features: a lush, private backyard bursting with perennial gardens androom to entertain, relax, or simply enjoy the outdoors.Need more space? The finished basement adds alarge recreation area and a second full bathroom, offering flexibility for growing families, guests, orworking from home.

WHAT'S YOUR HOME WORTH?

Click here to get an instant estimate and track its value over time.

  • Date Listed: Thursday, August 20, 2026
  • Listing Brokerage: Coldwell Banker Neumann Real Estate - Disclaimer: The information contained in this listing has not been verified by Coldwell Banker Neumann Real Estate and should be verified by the buyer.
  • Virtual Tour: View Virtual Tour for 99 Emma Street
  • City: Guelph

    More 3 bedrooms homes for sale in Guelph

  • Neighbourhood: General Hospital
  • Major Intersection: Metcalfe/Emma
  • Full Address: 99 Emma Street, Guelph, N1E 1V1, Canada, ON, Canada
  • Kitchen:
  • Family Room:
  • Amenities:
  • Taxes: $3,874.00 (2026)
Kitchen9 x 8 ft72 sq ft
Family12 x 16 ft192 sq ft
Dining9 x 8 ft72 sq ft
2nd Br11 x 8 ft88 sq ft
3rd Br11 x 8 ft88 sq ft
Primary10 x 14 ft140 sq ft
Bathroom7 x 4 ft28 sq ft
Rec9 x 16 ft144 sq ft
Laundry12 x 8 ft96 sq ft
Bathroom6 x 7 ft42 sq ft

Similar homes for sale