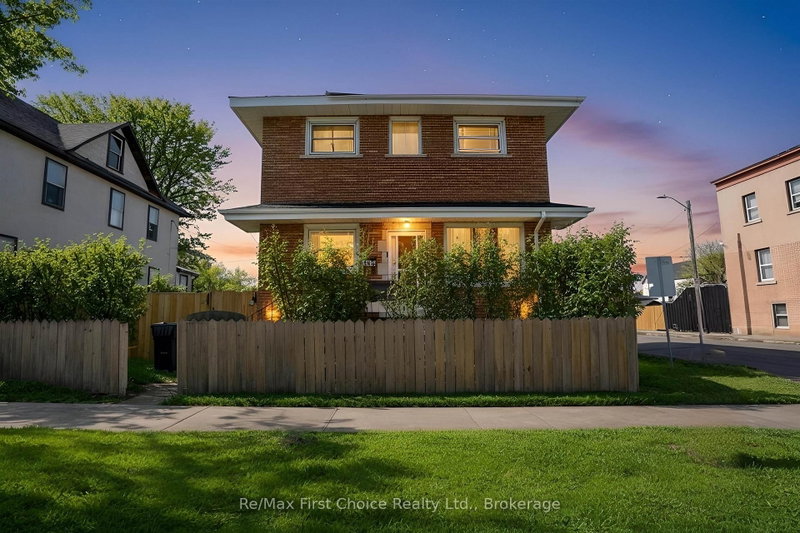
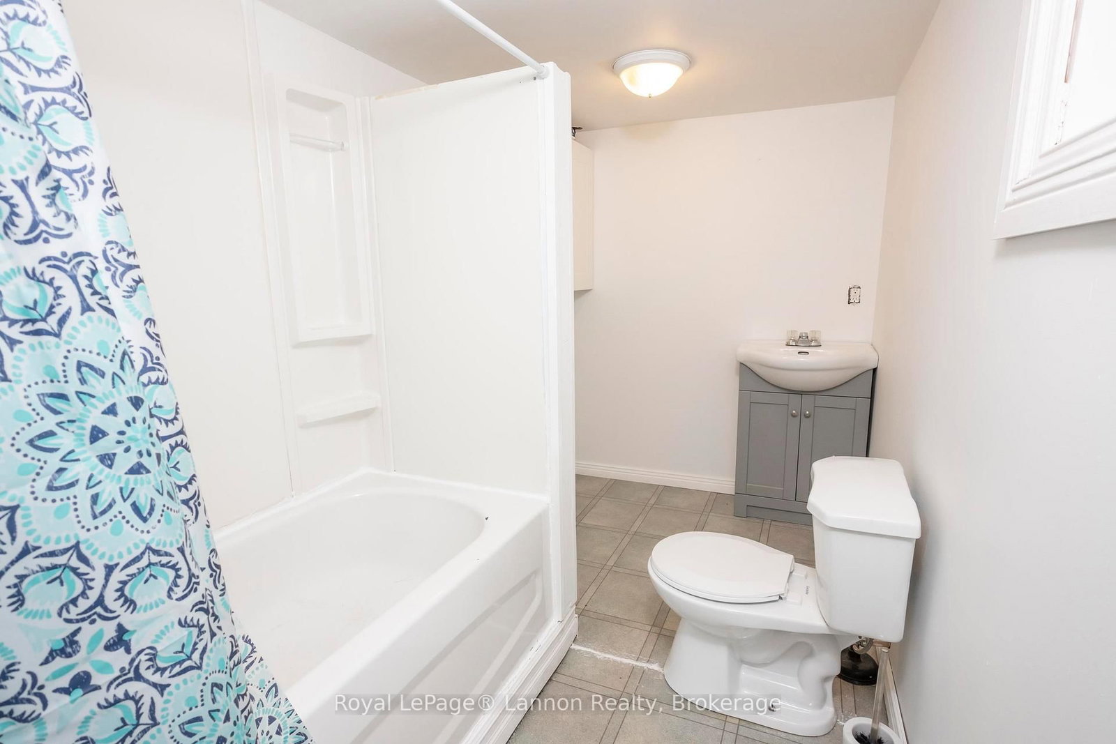
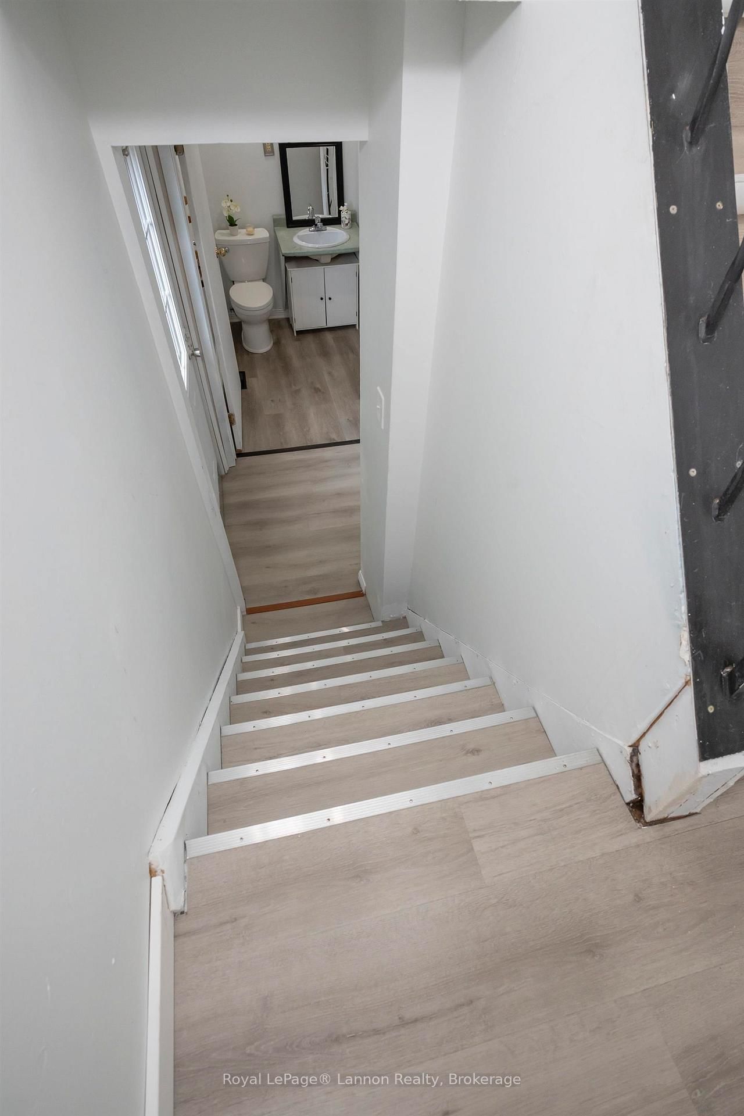
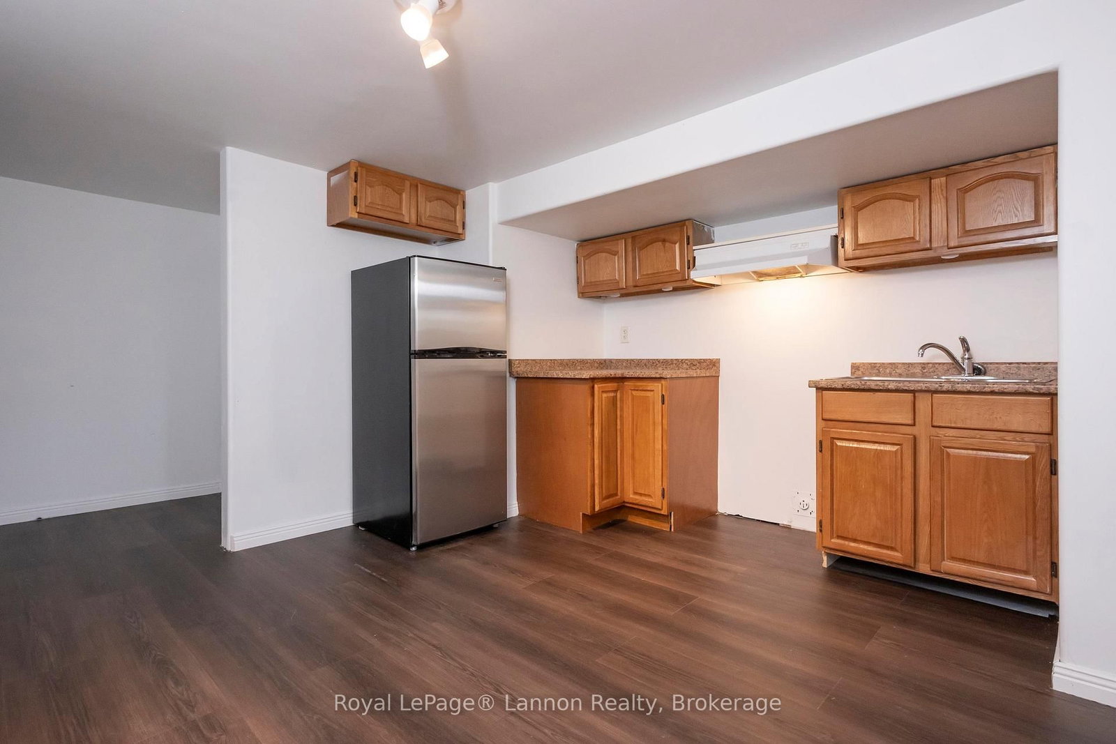
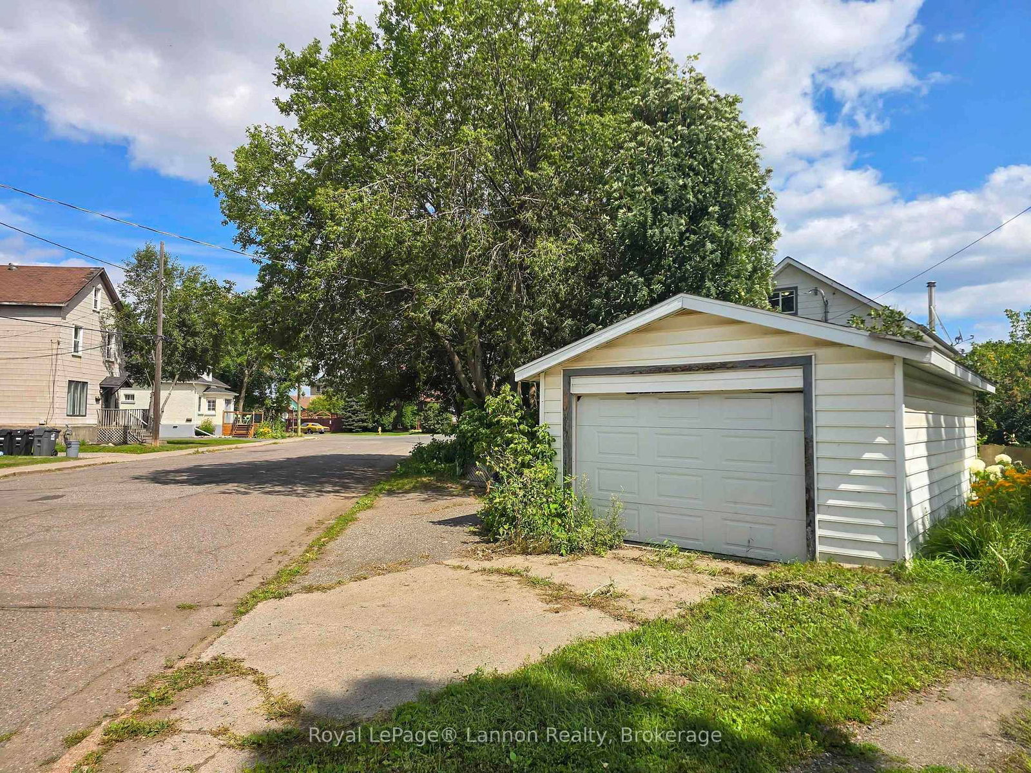
Welcome to this charming 1½-storey family home featuring 4+1 bedrooms in total, including a spacious primary bedroom on the main floor, three bedrooms upstairs, and an additional bedroom in the basement. The basement offers a convenient in-law suite with a separate kitchen, bathroom and rear entrance, providing excellent flexibility for extended family or guests. Enjoy cozy evenings by the wood-burning fireplace in the living room, along with numerous updates including fresh paint and flooring. Ideally located just a 2-minute walk to the public outdoor swimming pool and approximately a 10-minute walk to Intercity Shopping Centre. The home also features a single-car garage, rear parking, a partially fenced backyard, and a large deck to enjoy summer BBQs! A wonderful family home in a fantastic, convenient location! Close to main bus routes!
Listing Brokerage: Royal Lepage® Lannon Realty - Disclaimer: The information contained in this listing has not been verified by Royal Lepage® Lannon Realty and should be verified by the buyer.





 Share
Share









 4+1
4+1 4+1
4+1 1
1 Thunder Bay