By

CALL
TOUR PROPERTY
×

117 Delarmbro Drive in Erin for sale

Asking price
$1,737,770
Estimate (Aug 20)
$1,653,709
MLS #:
X13694458
Type:
Detached, Bungalow
Approx. SQFT:
2000-2500
Basement:
Finished
4+2 4+2
2 102.66 x 307.81 ft lot
PROPERTY HISTORY
SIGN IN REQUIRED
List Date List Price Last Status Sold Date Sold Price Days On Market
0000-00-00 $00000 Sld Sep 25, 2020 $1,229,000
0000-00-00 $00000 Sld Aug 10, 2015 $770,000
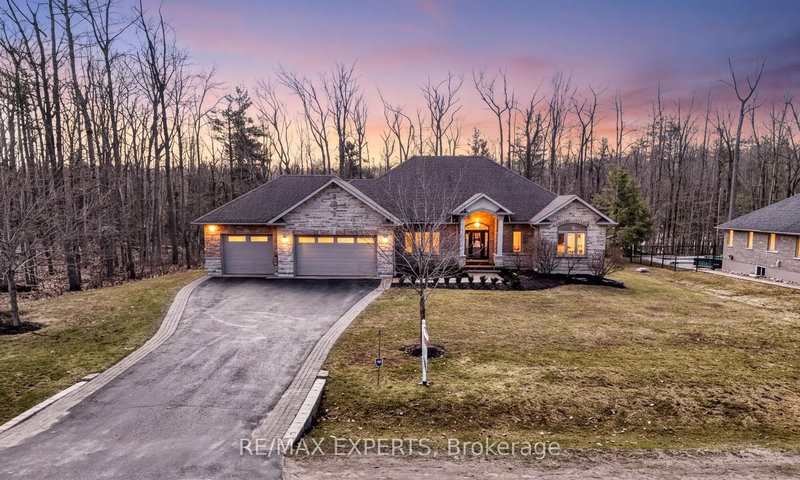
Welcome to 117 Delarmbro Dr, in the Developing Community of Erin. This Beautiful Home Has Private backyard Retreat W Stone Patio, Gazebo And Huge Potential For Pool Or Home Garden. Just 20 to 30 minutes drive to Georgetown, Brampton, Orangeville, Guelph. Stair Lift from main floor to basement, Sauna bath, Huge Rec Room for family entertainment. Approximately 4200 sq ft of. Living Space. Enjoy This Well Cared Home Features Mature Trees, Private Rear Yard, 9Ft Ceilings, Large stone Patio ,California Shutters ,Pot Lights backyard storage. Main Floor Family Room W/Gas Fireplace. Lots Of Big Windows. Finished Basement W/Huge Rec Room, Fireplace, Two Bedrooms, Office ,Pantry and Sauna.

WHAT'S YOUR HOME WORTH?

Click here to get an instant estimate and track its value over time.

  • Date Listed: Thursday, August 20, 2026
  • Listing Brokerage: Re/Max Gold Realty Inc. - Disclaimer: The information contained in this listing has not been verified by Re/Max Gold Realty Inc. and should be verified by the buyer.

  • Virtual Tour: View Virtual Tour for 117 Delarmbro Drive
  • City: Erin

    More 4 bedrooms homes for sale in Erin

  • Neighbourhood: Erin
  • Major Intersection: wellington/Delarmbro
  • Full Address: 117 Delarmbro Drive, Erin, N0B 1T0, Canada, ON, Canada
  • Kitchen: Granite Counter, W/O To Patio, Tile Floor
  • Living Room: hardwood floor, W/O To Patio
  • Family Room: Vaulted Ceiling, Gas Fireplace, California Shutters
  • Amenities:
  • Taxes: $8,387.00 (2026)
Kitchen25 x 11 ft275 sq ft
Living13 x 15 ft195 sq ft
Dining13 x 10 ft130 sq ft
Family17 x 14 ft238 sq ft
Primary15 x 15 ft225 sq ft
2nd Br12 x 11 ft132 sq ft
3rd Br13 x 9 ft117 sq ft
4th Br15 x 11 ft165 sq ft
Rec27 x 25 ft675 sq ft
Br13 x 13 ft169 sq ft
Br18 x 12 ft216 sq ft
Office13 x 9 ft117 sq ft
Pantry17 x 5 ft85 sq ft
Rec6 x 5 ft30 sq ft

Recently sold comparables in Erin

Similar homes for sale

WHAT'S YOUR HOME WORTH?

Click here to get an instant estimate and track its value over time.