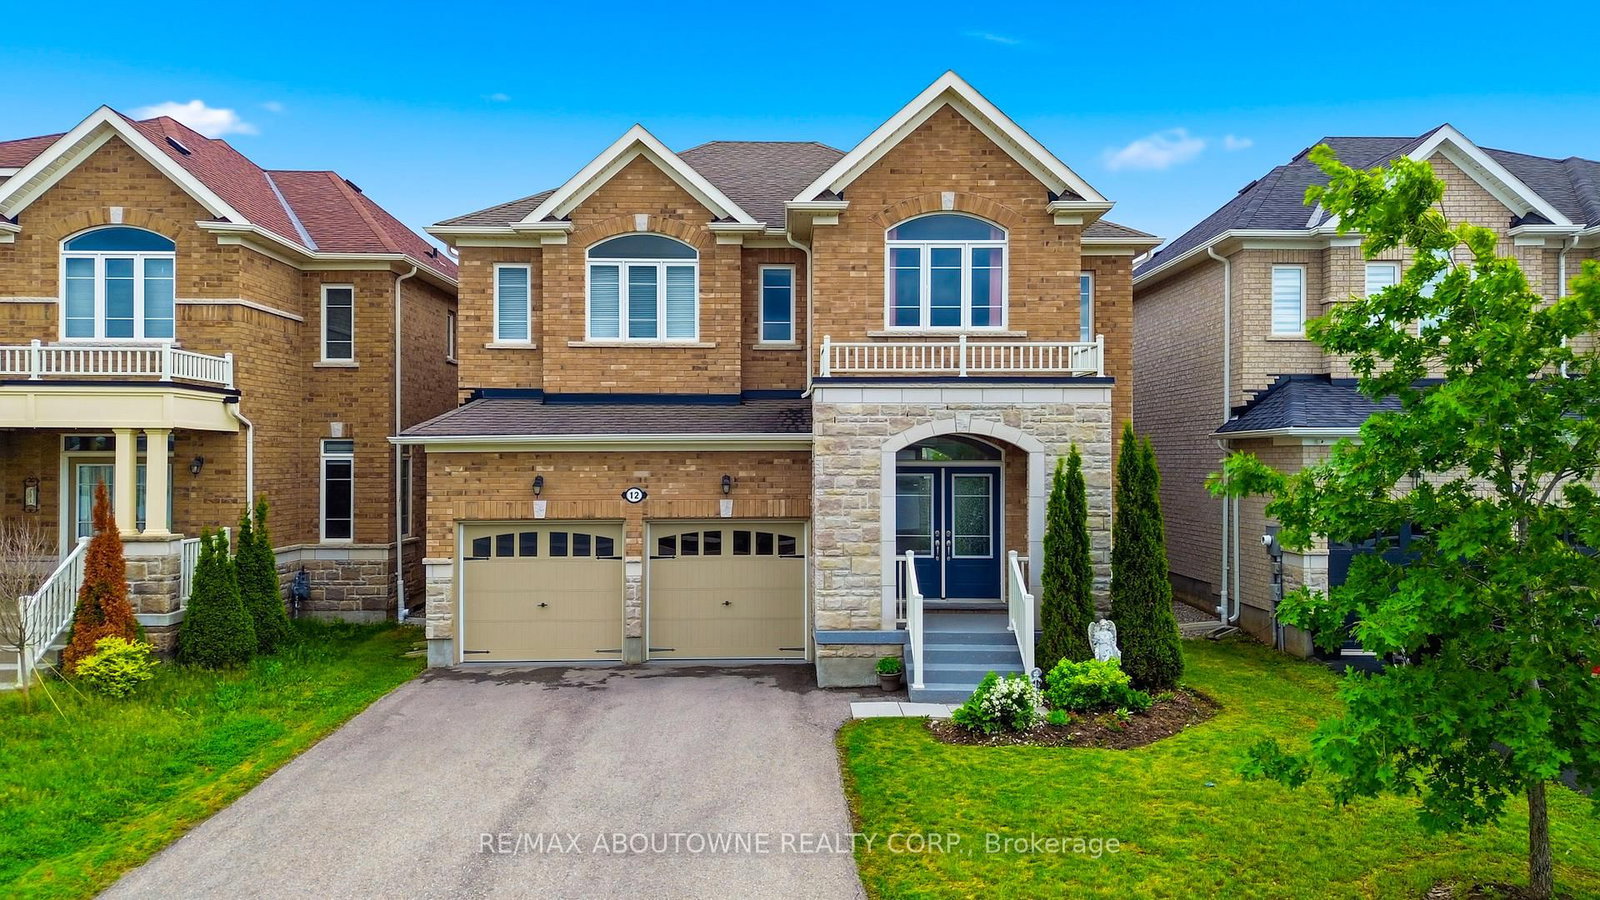
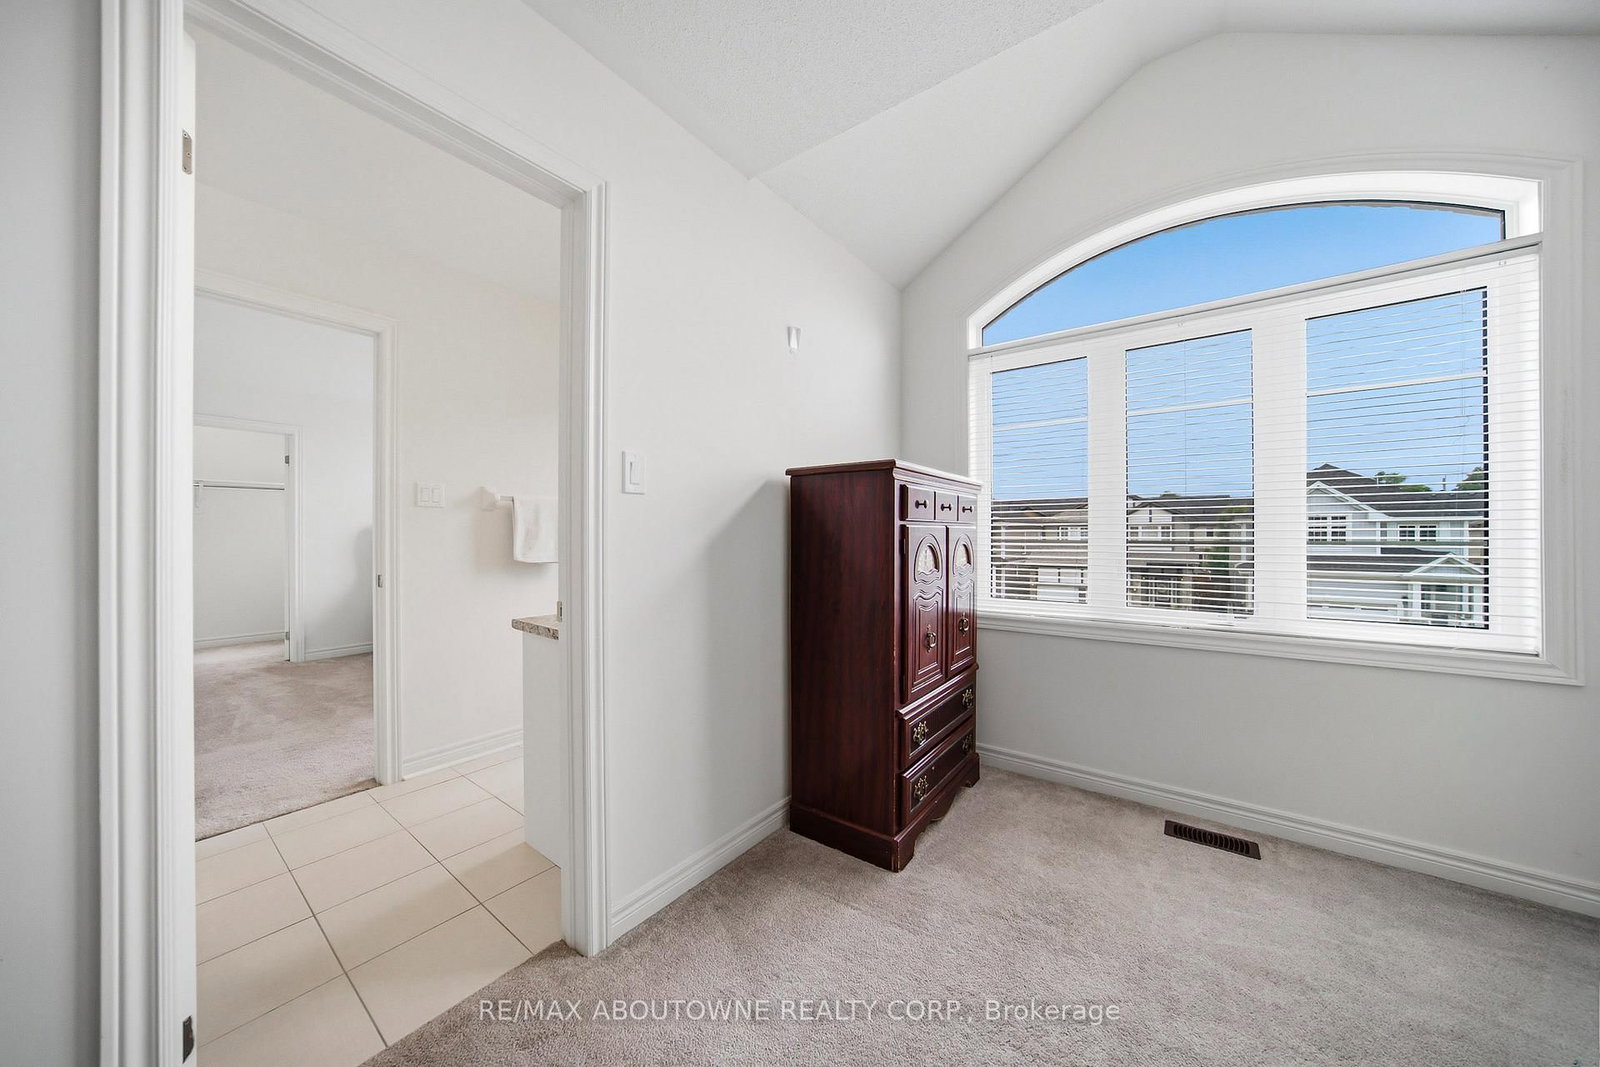
Welcome to 12 Oldham Avenue in charming Paris! This spacious 4-bedroom, 3.5-bathroom home is situated on a quiet, family-friendly street and features a double garage, double-door entry, and ample parking with no sidewalk. The main floor offers a private office, formal dining room, bright living room, cozy family room with gas fireplace, and a spacious kitchen with granite countertops, stainless steel appliances, ample cabinetry, and a walkout to the backyard. Upstairs features four generous bedrooms, including a primary suite with a luxurious 5-piece ensuite, a second bedroom with its own ensuite, and two bedrooms sharing a Jack-and-Jill bath. Convenient second-floor laundry. Ideally located near schools, shopping, transit, golf, parks, and Brant Park Conservation Area. A wonderful home for families seeking space, comfort, and convenience!
Listing Brokerage: Re/Max Aboutowne Realty Corp. - Disclaimer: The information contained in this listing has not been verified by Re/Max Aboutowne Realty Corp. and should be verified by the buyer.





 Share
Share




 4
4 4
4 2
2 42.98 x 104.99 ft lot