By

CALL
TOUR PROPERTY
×

234 Parkview Drive in Strathroy-Caradoc for sale

Asking price
$639,000
Estimate (Aug 18)
$627,811
MLS #:
X13686918
Type:
Detached, Bungalow
Approx. SQFT:
1100-1500
Basement:
Full, Finished
2+2 2+2
2 59.71 x 109.68 ft lot
PROPERTY HISTORY
SIGN IN REQUIRED
List Date List Price Last Status Sold Date Sold Price Days On Market
0000-00-00 $00000 Sld May 31, 2022 $654,321
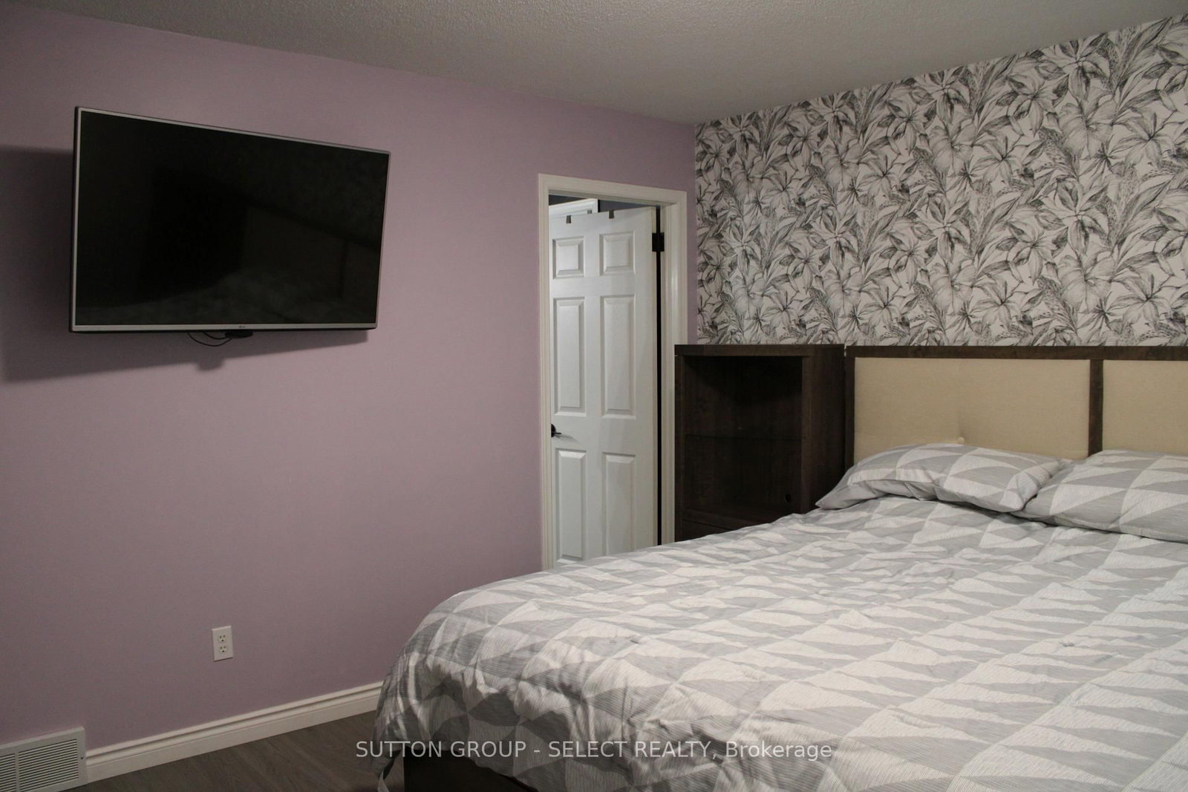
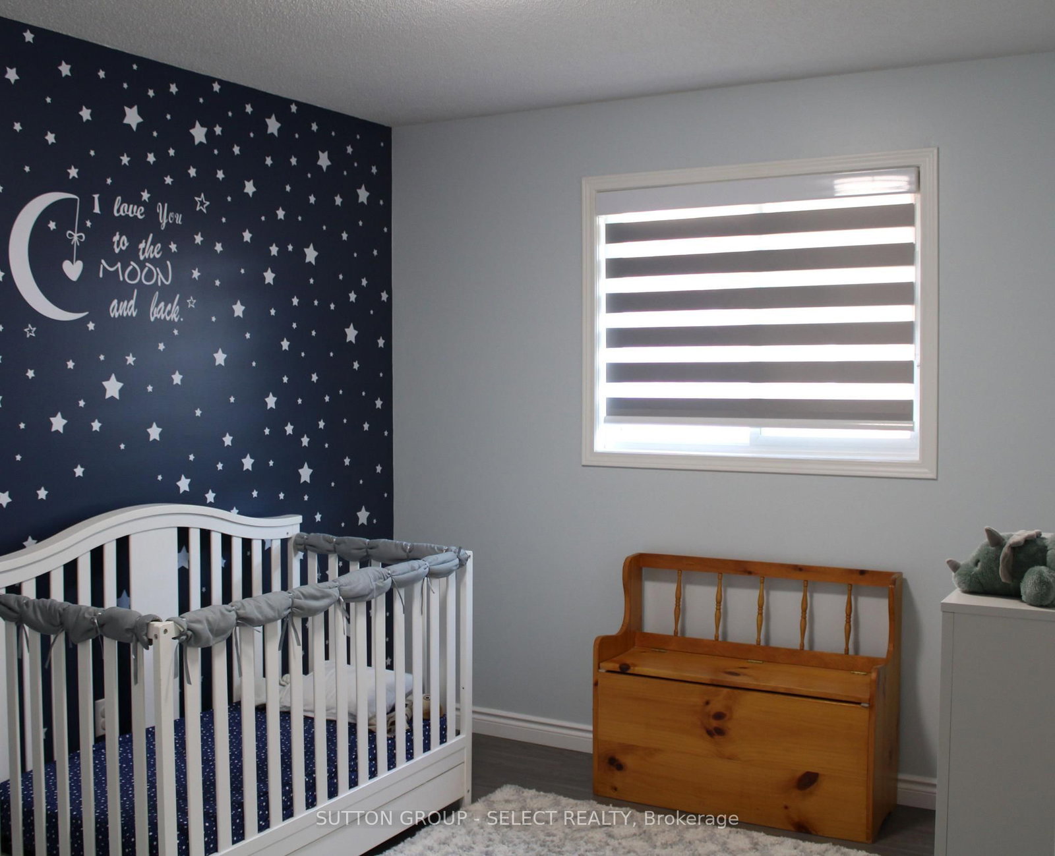
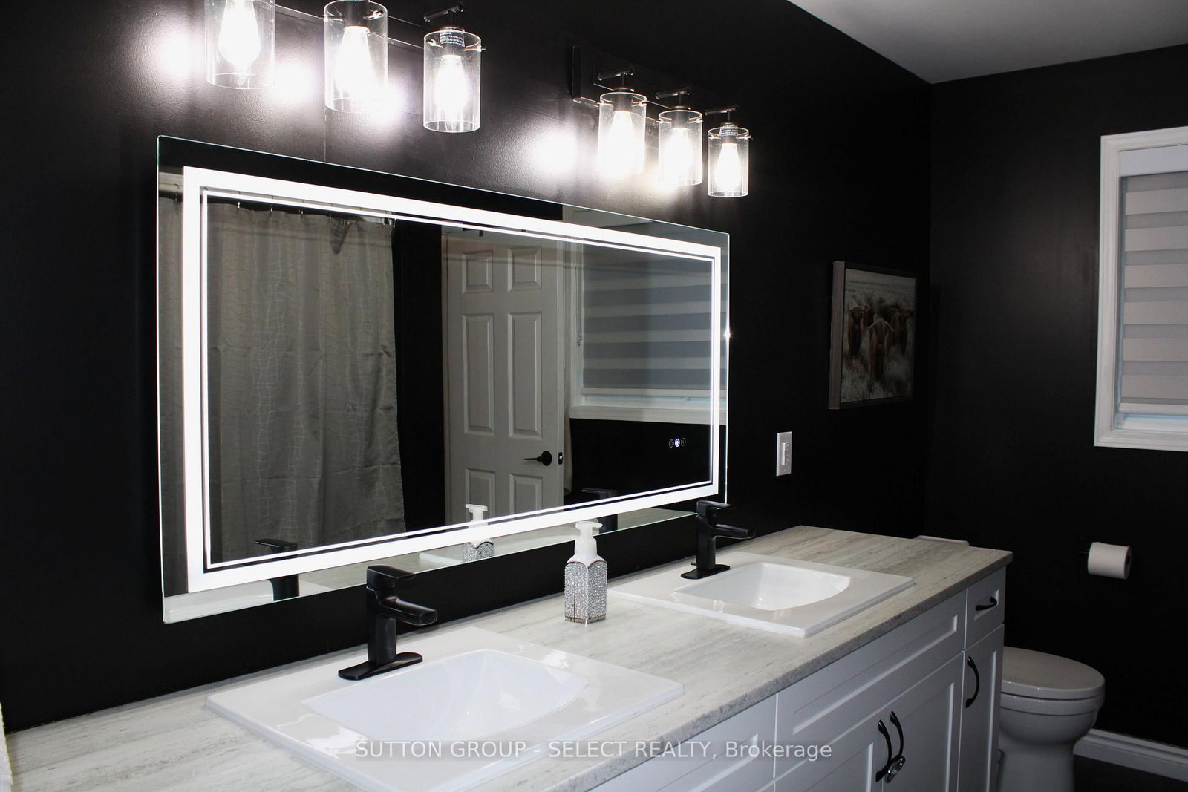
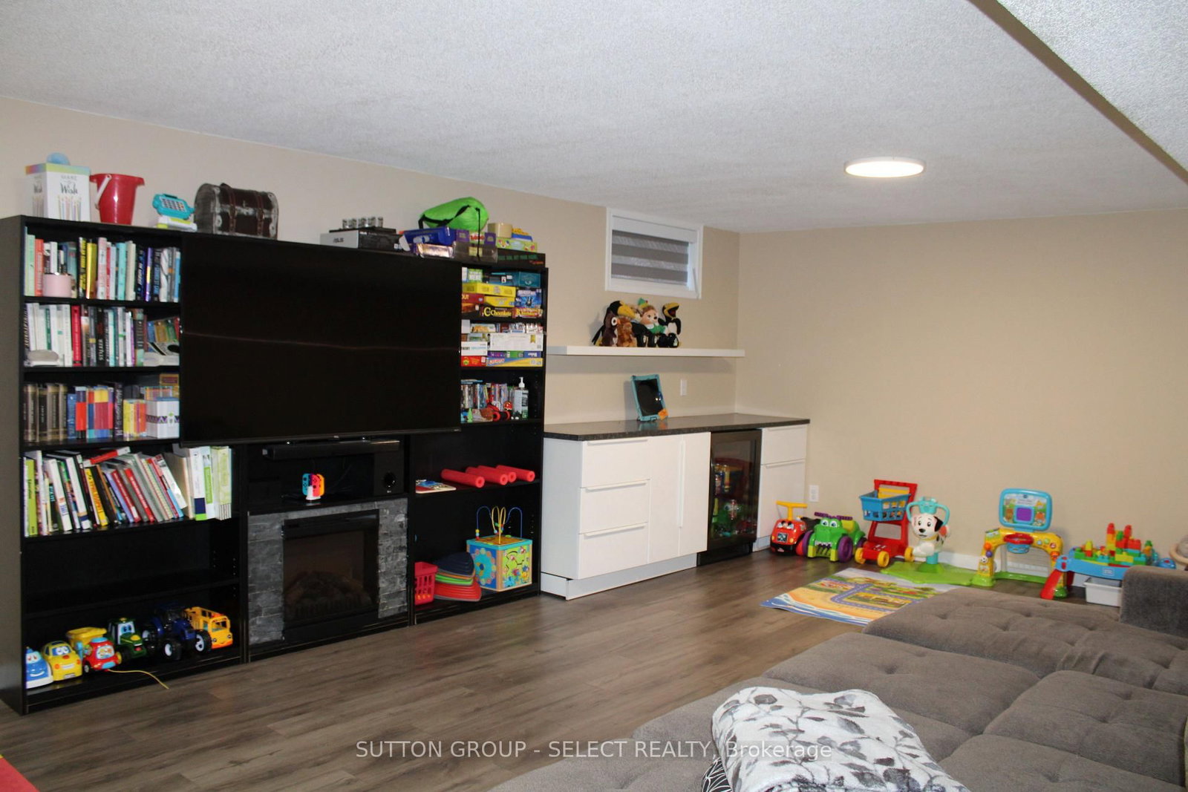
This Parkview Estate Bungalow is ready for its next adventure! Located close to the highway, parks, soccer fields, a golf course, shopping &other great amenities! Laminate flooring (new in 2023) throughout the main, an updated main floor bath,updated lighting, modern kitchen updates & more! With 2 bedrooms on the main, and two on the lower level, this home is perfect for a family who appreciates their space. Two family/living areas, 2 full bathrooms and a large backyard provide everyone more than enough room! The open concept main brings in loads of natural light (custom blinds 2024)while sliding doors off the kitchen lead you to a large, private backyard with a large composite deck with glass handrails, perfect for relaxing or entertaining. A special feature: sand point pump (2026)with a sprinkler system. Beautiful location, beautiful neighbourhood and a beautiful place to call home! Make it yours today!

WHAT'S YOUR HOME WORTH?

Click here to get an instant estimate and track its value over time.

  • Date Listed: Tuesday, August 18, 2026
  • Listing Brokerage: Sutton Group - Select Realty - Disclaimer: The information contained in this listing has not been verified by Sutton Group - Select Realty and should be verified by the buyer.

  • City: Strathroy-Caradoc

    More 2 bedrooms homes for sale in Strathroy-Caradoc

  • Neighbourhood: SE
  • Major Intersection: Juniper Cres / Willow Cres
  • Full Address: 234 Parkview Drive, Strathroy-Caradoc, N7G 4C1, Canada, ON, Canada
  • Living Room: Open Concept, Large Window, Laminate
  • Kitchen: Open Concept, Breakfast Bar, W/O To Deck
  • Family Room: Closet
  • Amenities:
  • Taxes: $3,669.42 (2026)
Foyer5 x 8 ft40 sq ft
Living15 x 12 ft180 sq ft
Dining16 x 13 ft208 sq ft
Kitchen15 x 12 ft180 sq ft
Primary15 x 12 ft180 sq ft
Bathroom11 x 8 ft88 sq ft
Br11 x 10 ft110 sq ft
Family30 x 14 ft420 sq ft
Br14 x 11 ft154 sq ft
Bathroom9 x 7 ft63 sq ft
Br9 x 11 ft99 sq ft
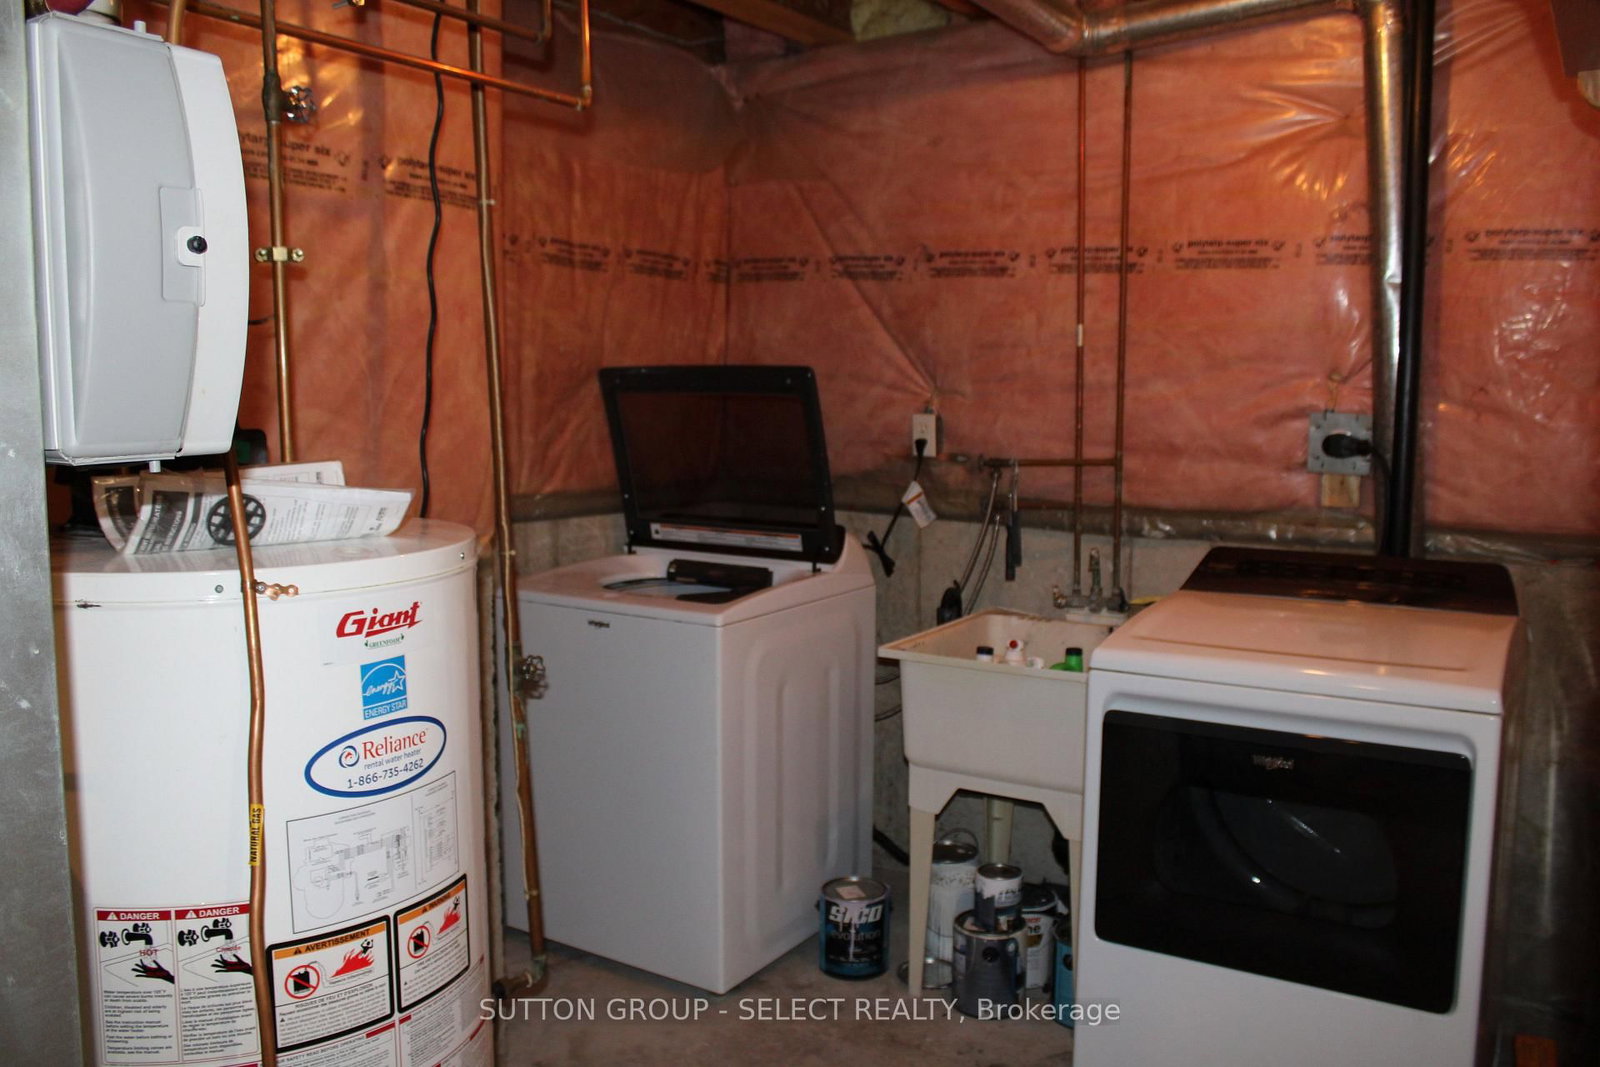
Laundry6 x 8 ft48 sq ft
Utility13 x 6 ft78 sq ft

Recently sold comparables in SE

Similar homes for sale

WHAT'S YOUR HOME WORTH?

Click here to get an instant estimate and track its value over time.