MLS #: X13685708Type: Detached, Sidesplit 3Approx. SQFT: 1500-2000Basement: Crawl Space
2+12+1
287 x 110.78 ft lot
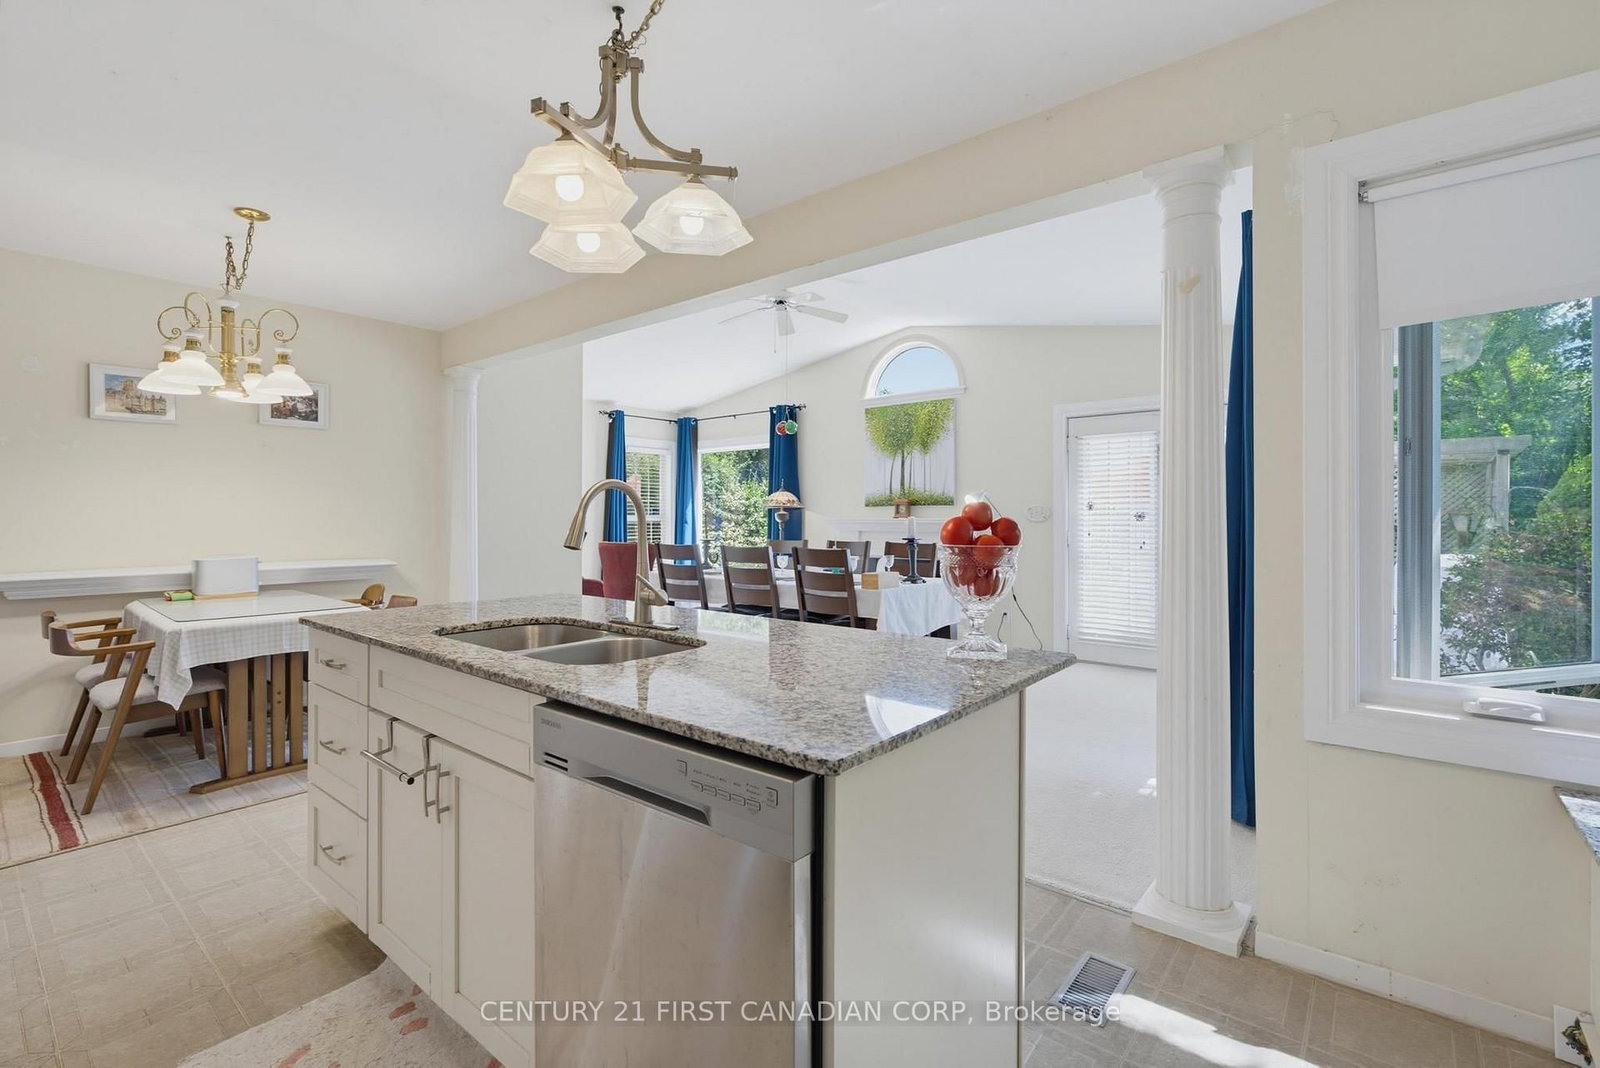
Immaculate 3 level side split with a double garage, sitting on an extra large lot of 87 X 110 ft; Spacious home with 1942 sqft above grade, plus 600 sqft fully finished basment. Main level features a huge living room with fireplace and hardwood floor, family room with gas fireplace. Fully renovated kitchen has upgraded cabinet, quiz countertop and newer stainless appliance. Upper level has 2 bedrooms and 2 bathrooms, Masterbedroom has walk in closet and ensuite bath. a skylight in the large foyer and 2 fireplaces on the main level. Lower level has a bedroom, a full bath and a Rec room. Extra long driveway with a turn around holds up to 10 parking spaces. Walking distance to 2 elementary schools and 1secondary school. A lot of upgrades: Fully rennovated Kitchen cabinet, quiz countertop and newer stainless appliance (2017); renovated basement floor tiles, carpet and bathroom (2018), Concrete driveway (2023); Replaced 14 new windows (2024) (kitchen window, family room big window and arch window, basement windows), furnace (2024). Walking distance to stores, restaurants, transit, and Victoria Hospital.
Listing Brokerage: Century 21 First Canadian Corp - Disclaimer: The information contained in this listing has not been verified by Century 21 First Canadian Corp and should be verified by the buyer.





 Share
Share




 2+1
2+1 2+1
2+1 2
2 87 x 110.78 ft lot