MLS #: X13685542Type: Att/Row/Twnhouse, 2-StoreyApprox. SQFT: 2000-2500Basement: Full, Part Fin
4+14+1
2Ottawa
PROPERTY HISTORY
List Date
List Price
Last Status
Sold Date
Sold Price
Days On Market
0000-00-00
$00000
Lsd
Dec 22, 2023
$2,900
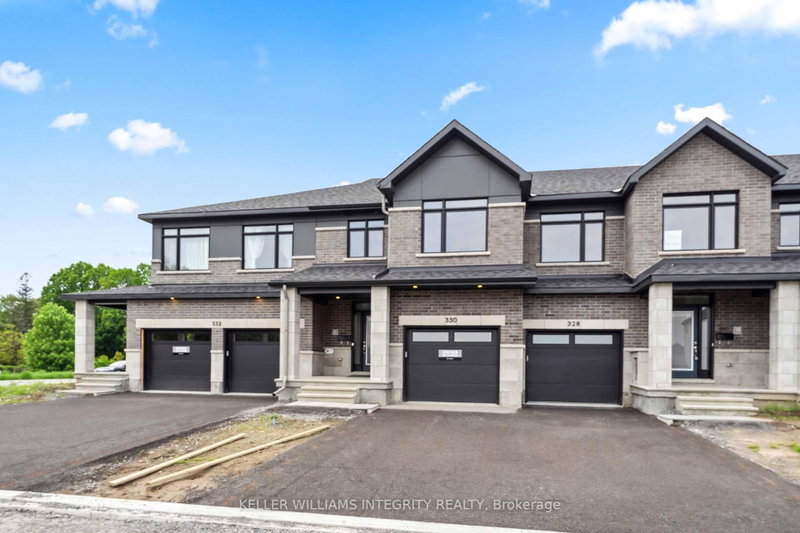
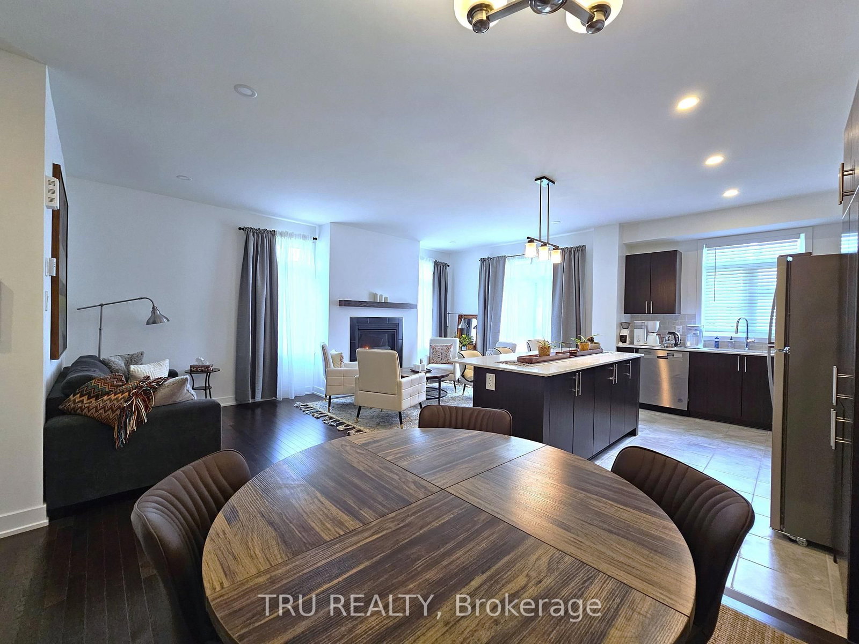
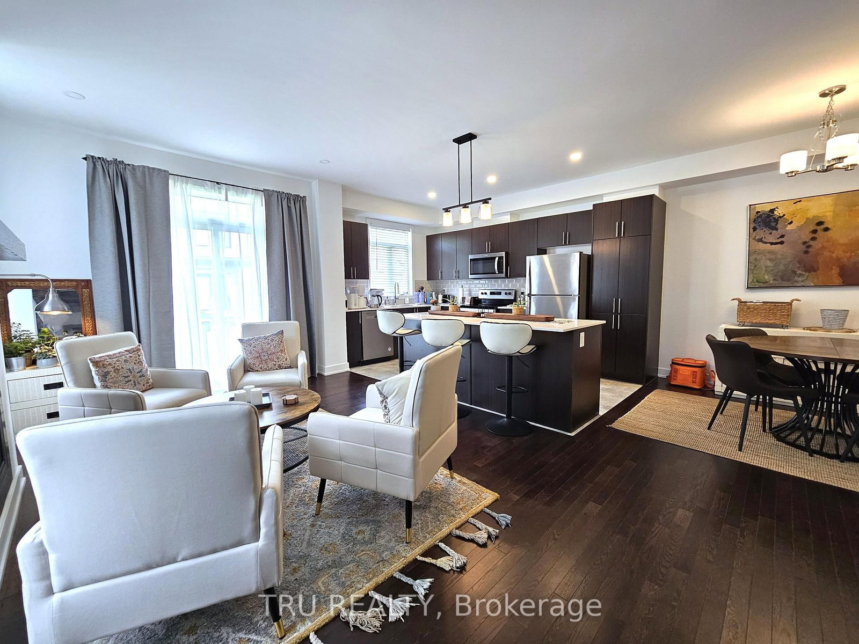
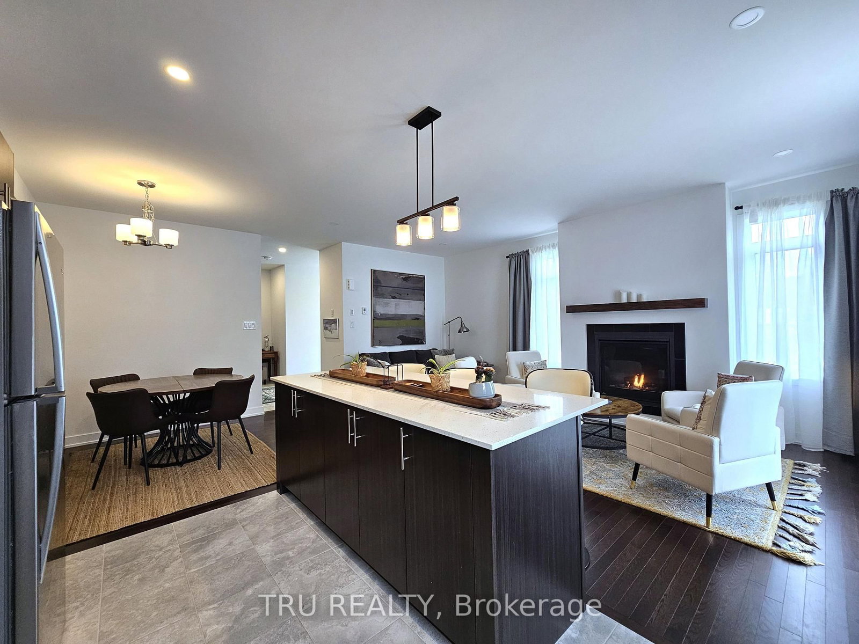
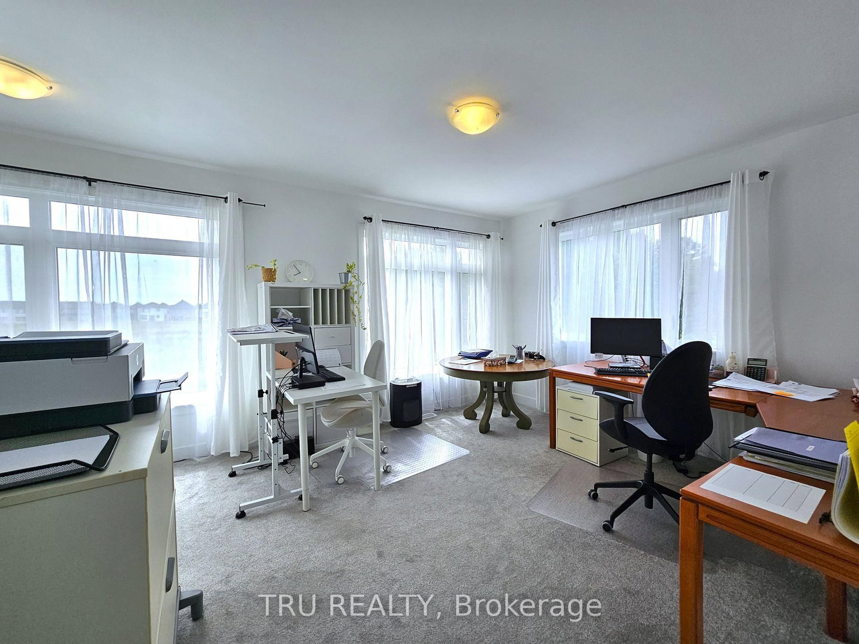
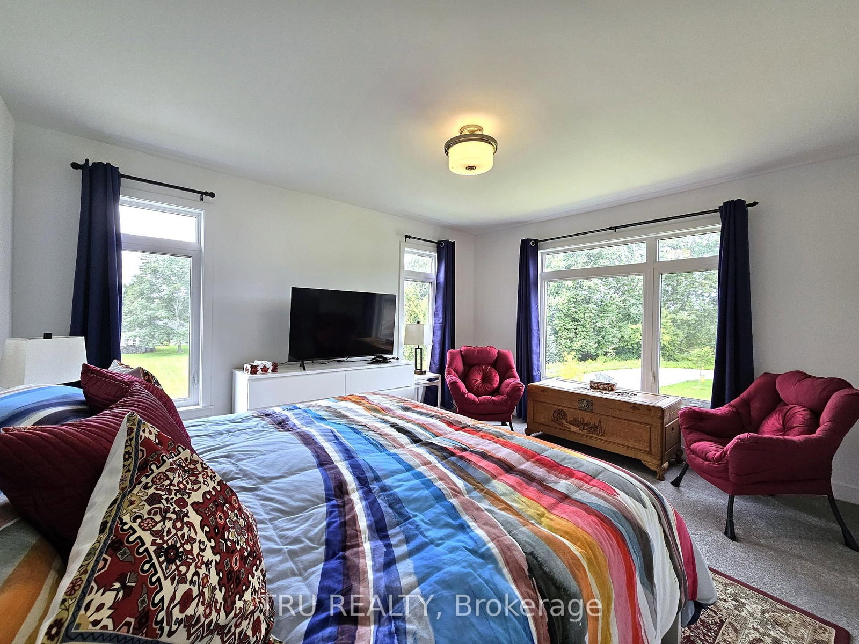
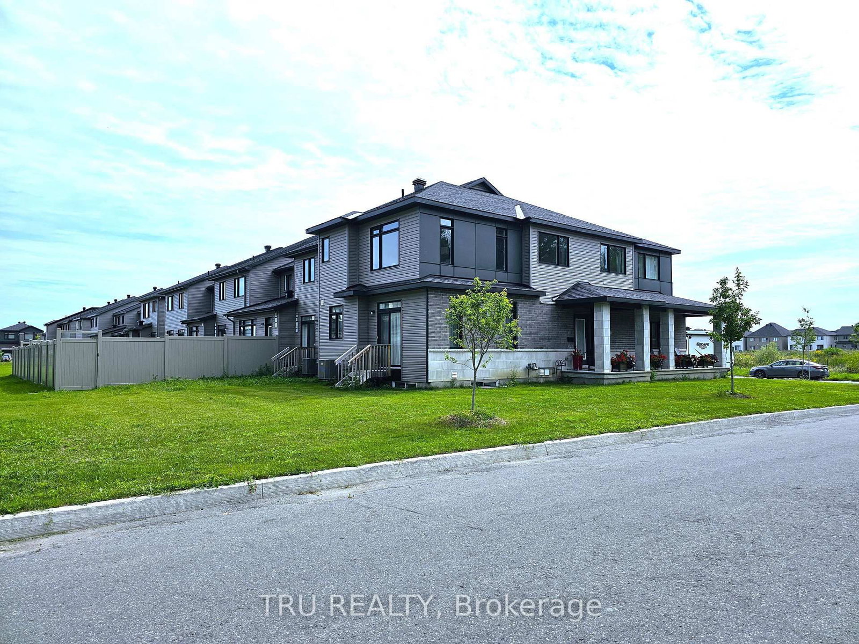
Welcome to this stunning end-unit townhome in the sought-after community of Riverside South! The Carlton model by Claridge Homes offers 4 + 1 spacious bedrooms, upgraded bathrooms, and a bright, modern open-concept kitchen perfect for everyday living and entertaining. In like-new condition, this beautifully maintained home features a welcoming main floor with a spacious dining area and an abundance of natural light. The fully finished basement provides excellent additional living space, including a versatile enclosed room ideal for a home office, guest room or additional bedroom, plus a full bathroom just steps away. A DOUBLE-CAR GARAGE provides plenty of parking and storage, in addition to the driveway that can accommodate up to 4 vehicles. Situated in a family-friendly neighborhood close to parks, schools, shopping and everyday amenities, this exceptional home offers the perfect blend of style, comfort and functionality. Don't miss your opportunity to make this impressive Riverside South residence your own!
Listing Brokerage: Tru Realty - Disclaimer: The information contained in this listing has not been verified by Tru Realty and should be verified by the buyer.





 Share
Share








 4+1
4+1 4+1
4+1 2
2 Ottawa