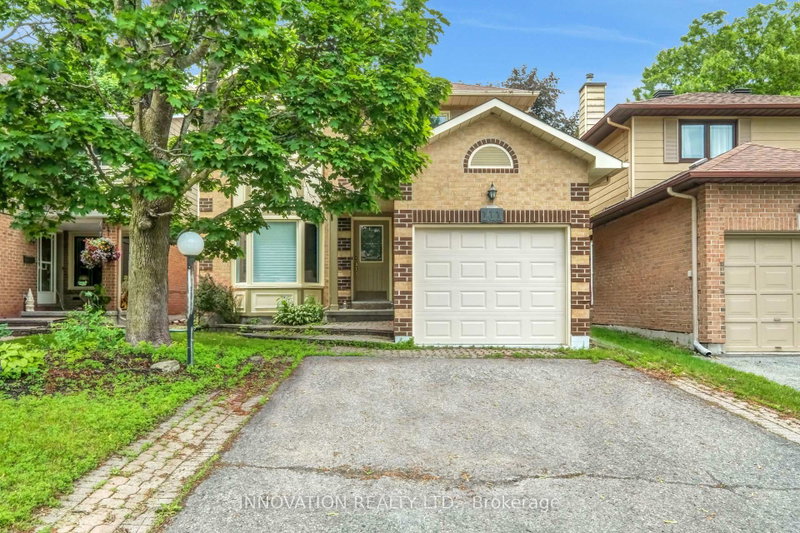
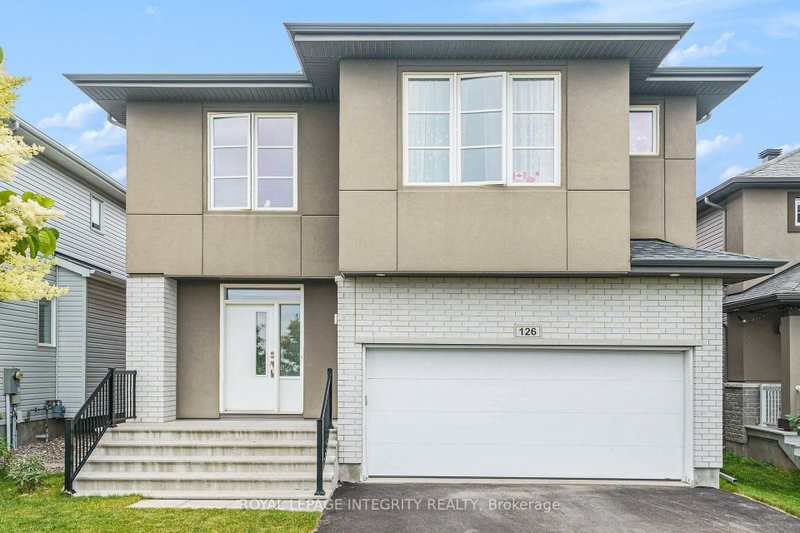
This spacious and sun-filled 4 bed + loft + 2 car garage detached home in the desirable Westwood community of Stittsville offers a thoughtful layout with plenty of room for the whole family. The main floor features beautiful hardwood flooring, an inviting living room, a spacious family room with cozy gas fireplace and an open concept kitchen with upgraded cabinetry, a large island, a flexible eating area, a powder room and a laundry area. The second level offers a great sized primary bedroom with convenient walk-in closet and a modern 5-pc ensuite. Three more bedrooms and another full bathroom are complemented by a versatile loft that can easily serve as a home office, study area or additional family space. The backyard is fully fenced and features a storage shed. Ideally located close to top schools, public transit, shopping, parks and recreation facilities, this home offers the space and functionality today's families are looking for. Furnished house is also an option, for a modified rental amount.
Listing Brokerage: Royal Star Realty Inc. - Disclaimer: The information contained in this listing has not been verified by Royal Star Realty Inc. and should be verified by the buyer.





 Share
Share


 4
4 4
4 2
2 35.1 x 98.43 ft lot