By

CALL
TOUR PROPERTY
×

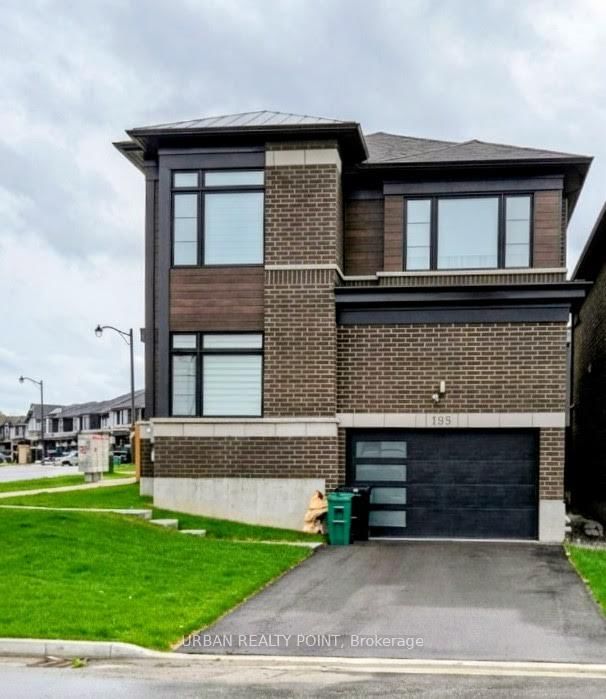
79 Beauchamp Drive in Cambridge for sale

Asking price
$999,000
Estimate (Aug 17)
$1,029,939
MLS #:
X13683306
Type:
Detached, 2-Storey
Approx. SQFT:
2000-2500
Basement:
Finished, Sep Entrance
4+1 4+1
2 9.75 x 34.97 ft lot
PROPERTY HISTORY
SIGN IN REQUIRED
List Date List Price Last Status Sold Date Sold Price Days On Market
0000-00-00 $00000 Ter N/A N/A N/A
0000-00-00 $00000 Sld Mar 12, 2023 $981,000
0000-00-00 $00000 Ter N/A N/A N/A
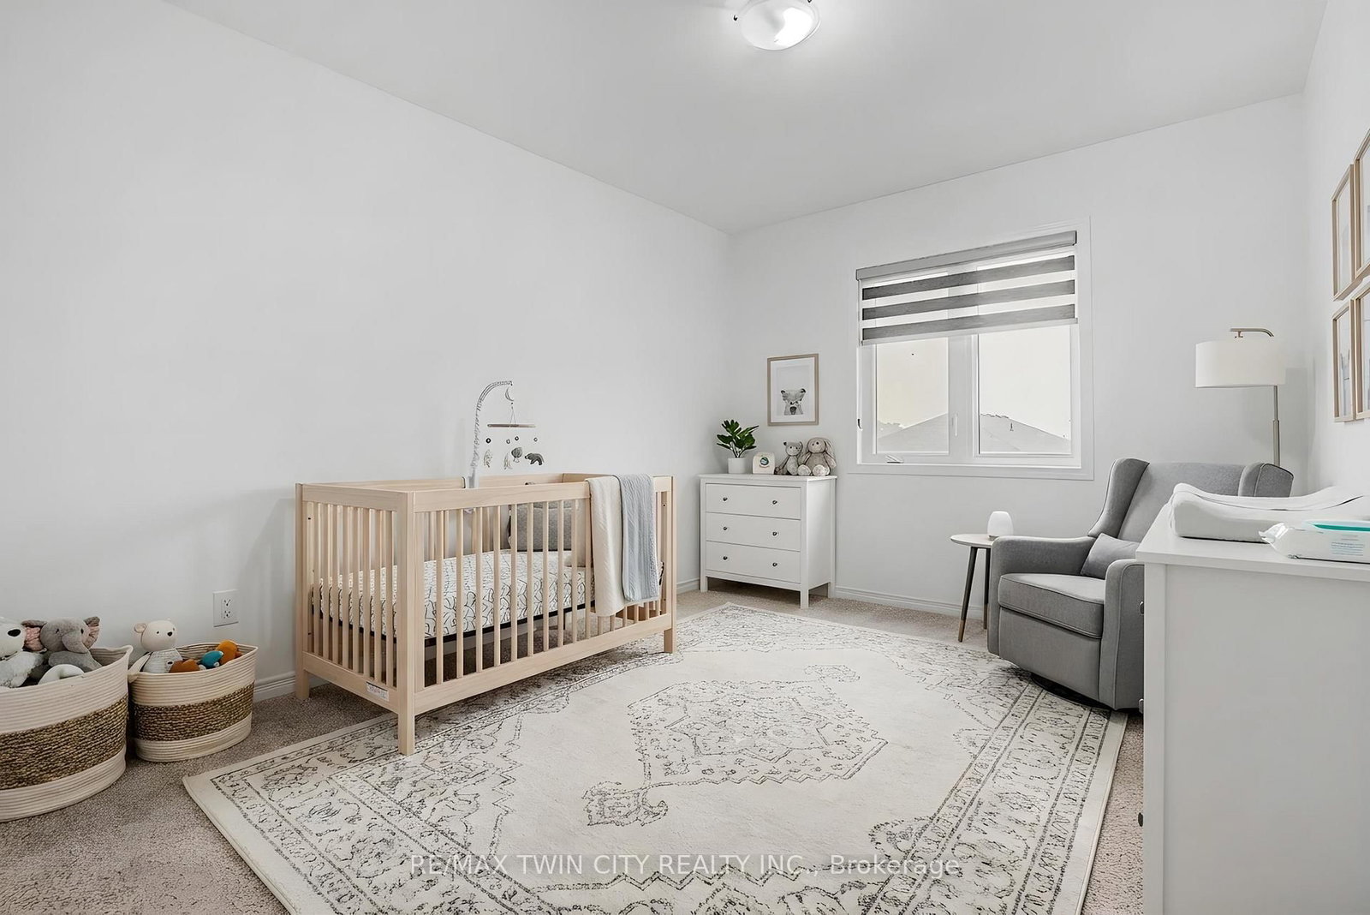
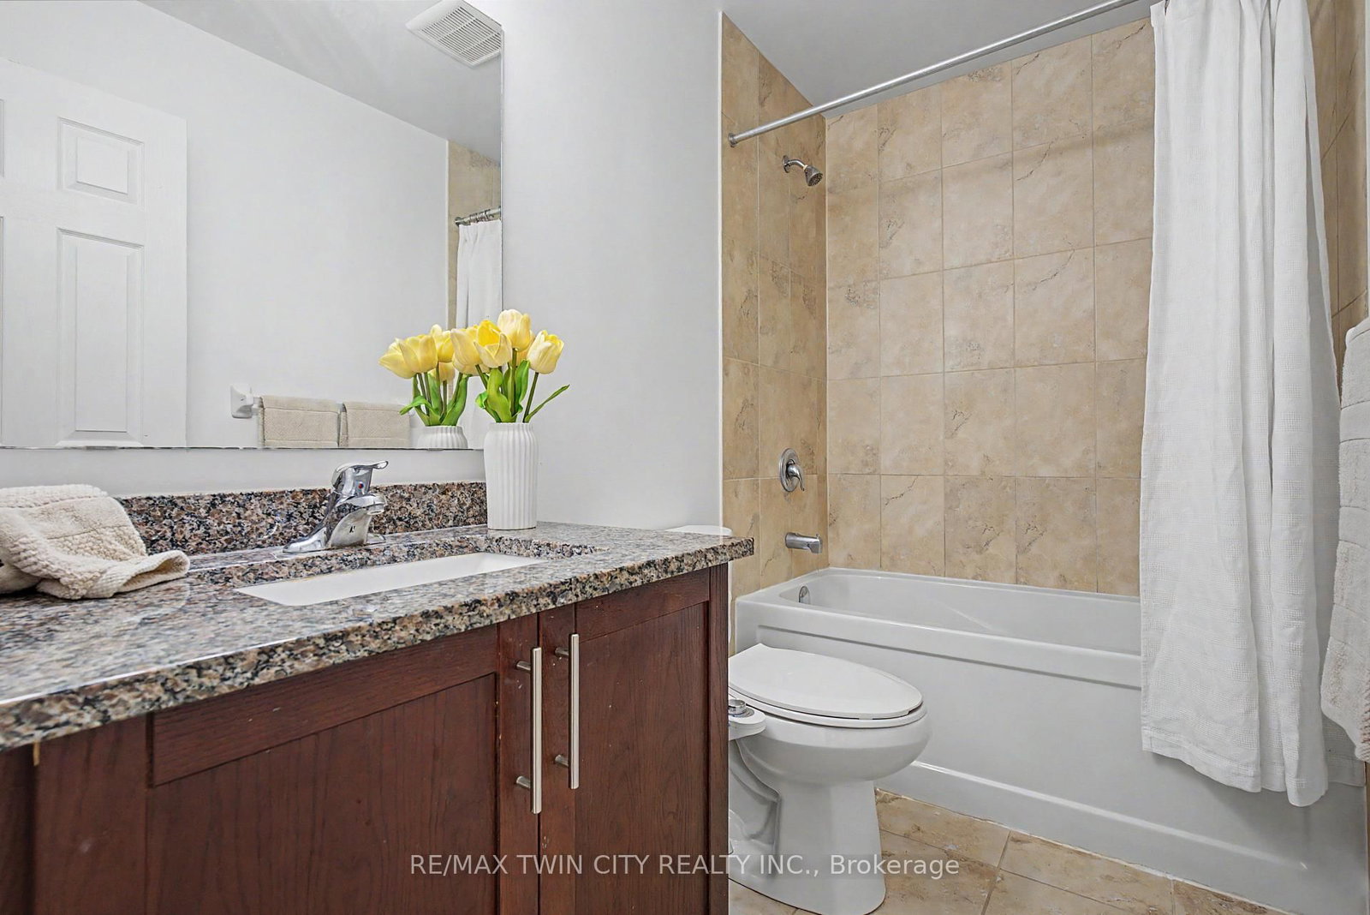
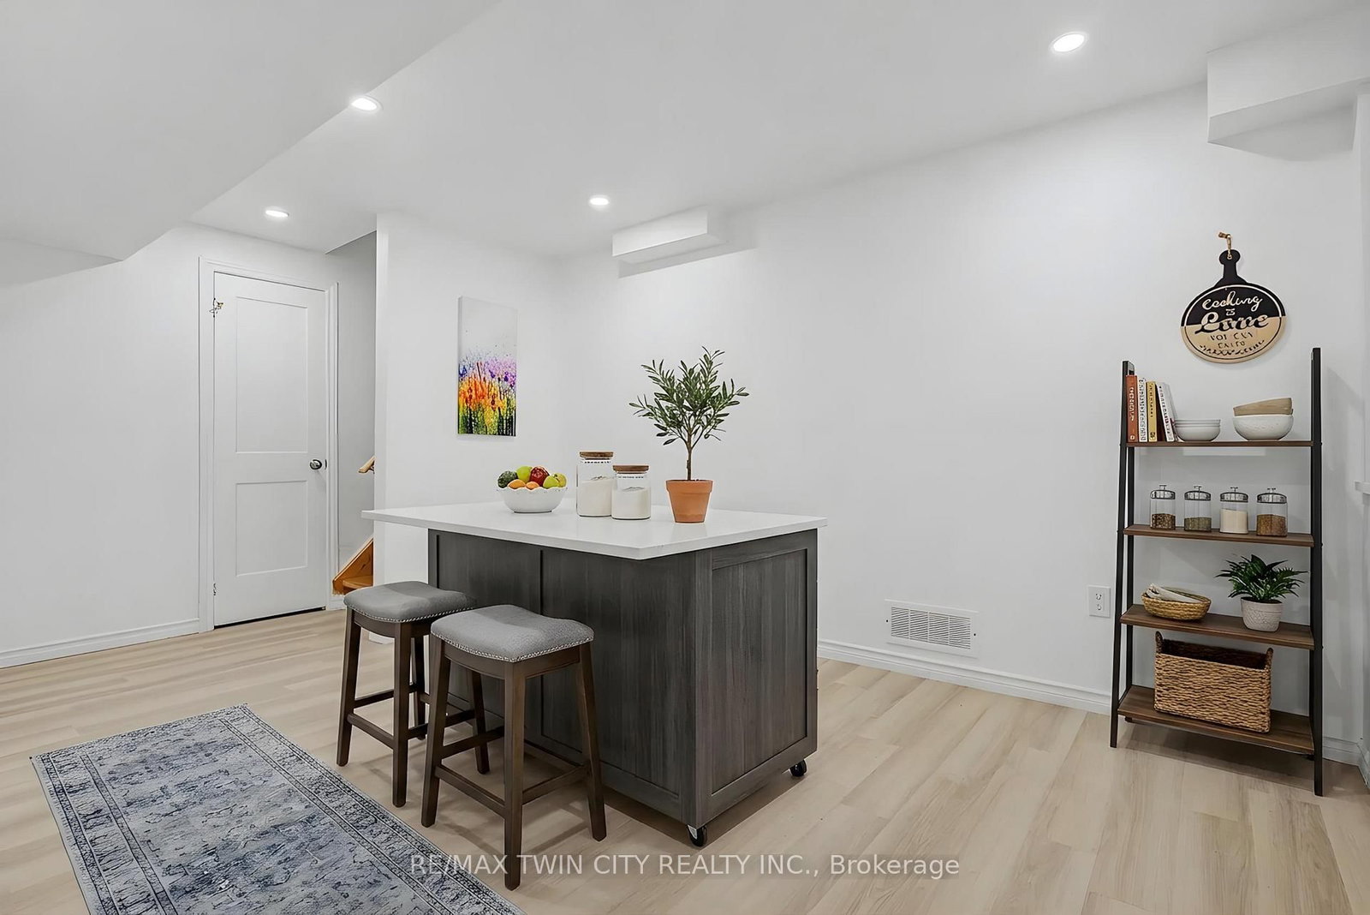
LEGAL BASEMENT APARTMENT - This beautifully maintained, approx. 5-year-old home delivers the rare combination today's buyers want: aspacious family layout PLUS a LEGAL 1-bedroom + den basement suite with full bath, kitchen, separate laundry, and private entrance. Offsetyour mortgage with rental income or create the perfect setup for multi-generational living! Step inside to soaring ceilings and a bright, openmain level anchored by a large chef-inspired kitchen built for entertaining. Upstairs, 4 generous bedrooms and 3.5 bathrooms offer room for thewhole family to spread out. Outside, enjoy summer evenings on the deck in the fully fenced backyard, with a double garage for parking andstorage. All of this in a friendly, family-oriented neighbourhood just minutes to parks, schools, and shopping. Turnkey, income-ready, and move-in ready- homes like this don't last!

WHAT'S YOUR HOME WORTH?

Click here to get an instant estimate and track its value over time.

  • Date Listed: Monday, August 17, 2026
  • Listing Brokerage: Re/Max Twin City Realty Inc. - Disclaimer: The information contained in this listing has not been verified by Re/Max Twin City Realty Inc. and should be verified by the buyer.
  • Virtual Tour: View Virtual Tour for 79 Beauchamp Drive
  • City: Cambridge

    More 4 bedrooms homes for sale in Cambridge

  • Major Intersection: Freure Drive
  • Full Address: 79 Beauchamp Drive, Cambridge, N1S 0B9, ON, Canada
  • Kitchen:
  • Living Room:
  • Kitchen:
  • Amenities:
  • Taxes: $7,137.49 (2026)
Kitchen6 x 22 ft132 sq ft
Bathroom8 x 5 ft40 sq ft
5th Br10 x 14 ft140 sq ft
Den11 x 10 ft110 sq ft
Rec12 x 10 ft120 sq ft
Bathroom7 x 5 ft35 sq ft
Living18 x 16 ft288 sq ft
Kitchen11 x 15 ft165 sq ft
Dining11 x 15 ft165 sq ft
Primary15 x 15 ft225 sq ft
Bathroom8 x 10 ft80 sq ft
2nd Br12 x 12 ft144 sq ft
3rd Br10 x 12 ft120 sq ft
4th Br10 x 12 ft120 sq ft
Bathroom5 x 9 ft45 sq ft
Bathroom9 x 5 ft45 sq ft

Recently sold comparables in Cambridge

Similar homes for sale

WHAT'S YOUR HOME WORTH?

Click here to get an instant estimate and track its value over time.