MLS #: X13682296Type: Detached, BungalowBasement: Finished, Full
3+33+3
259.62 x 119.52 ft lot
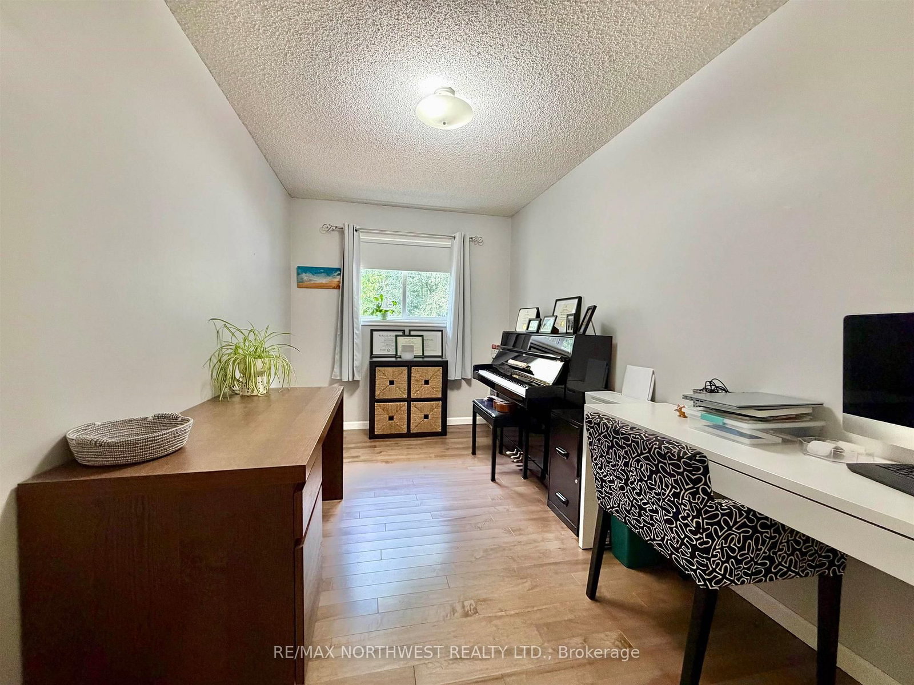
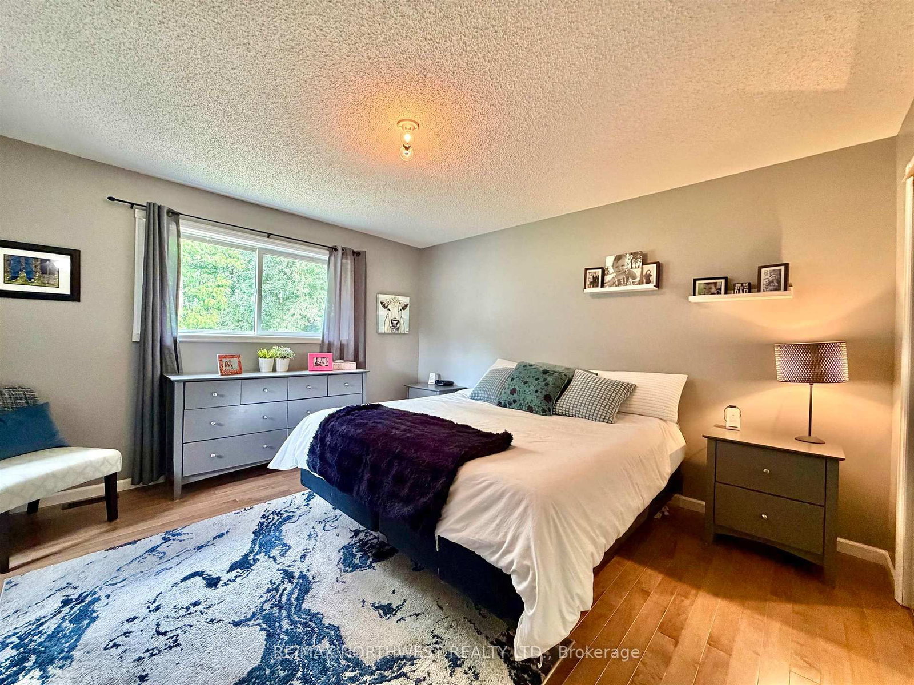
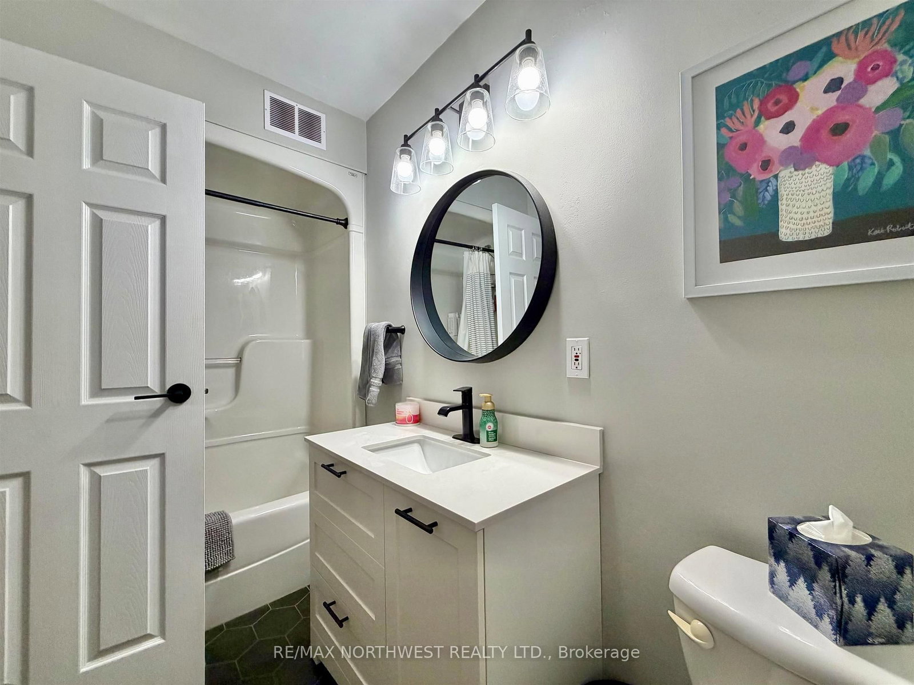
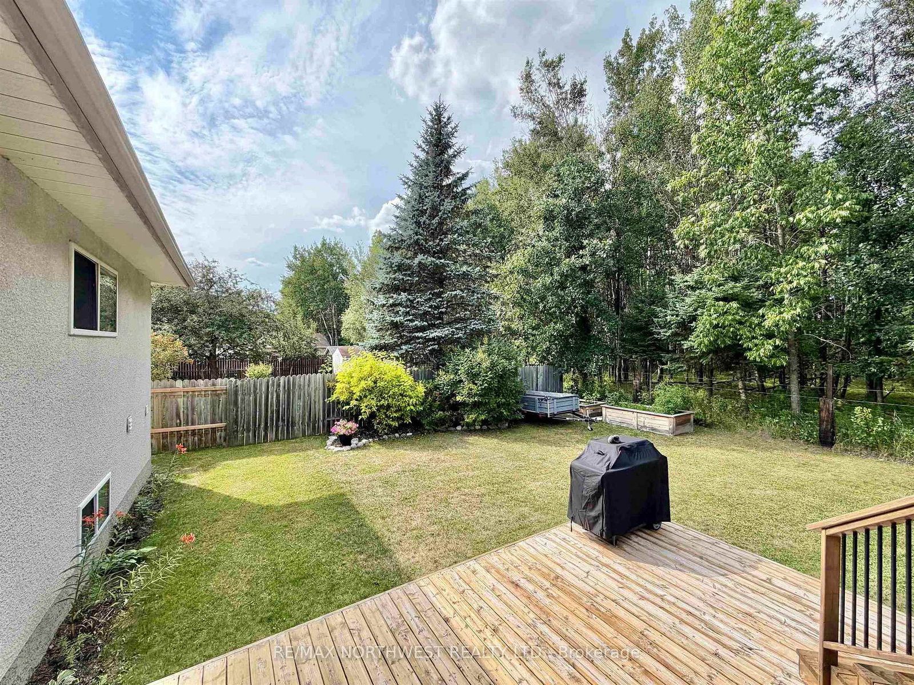
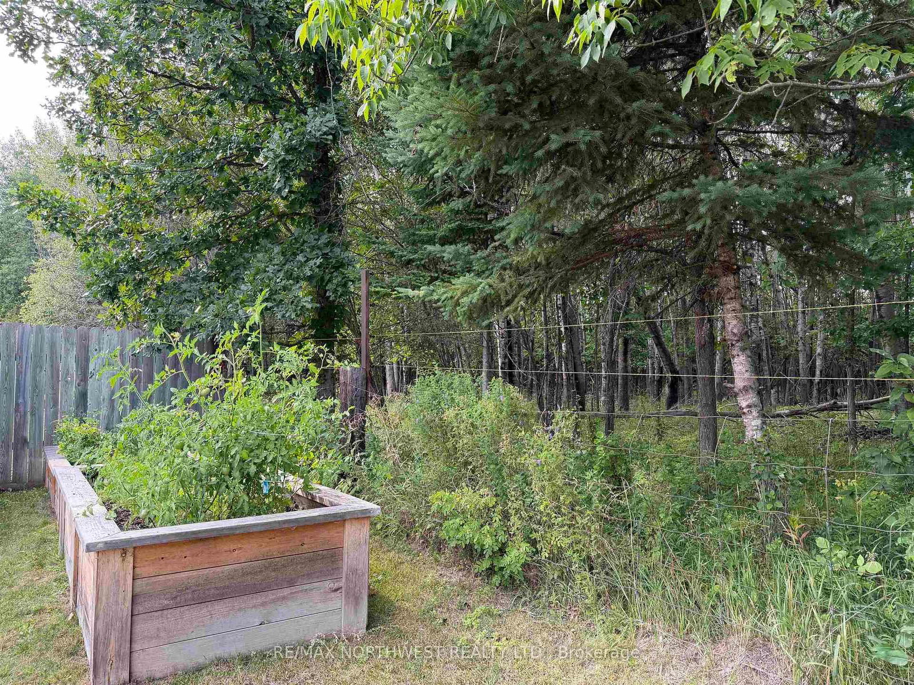
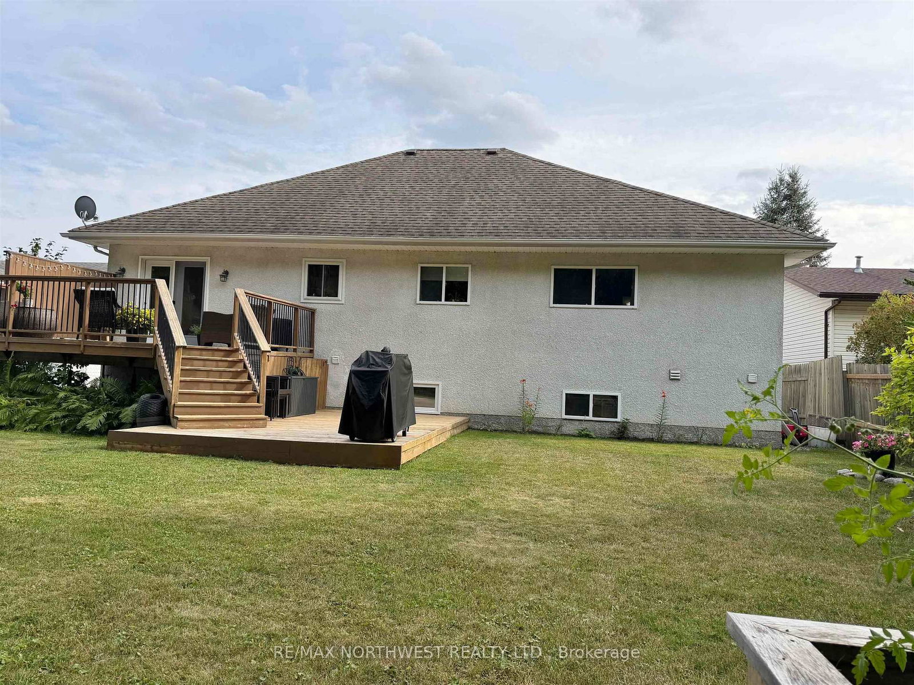
Tucked away on a quiet cul-de-sac, this beautifully designed home offers an updated layout and stunning interior architectural details. The open-concept kitchen, living and dining area features beautiful engineered hardwood flooring, new kitchen cabinets and appliances. The main floor includes 3 bedrooms and 2 bathrooms, including an ensuite. The fully finished basement adds an extra-large recreation room, 3 additional bedrooms, bathroom and laundry room. Enjoy a private fenced yard backing onto peaceful green space. Approximately 2,980 sq. ft. of total living space.
Listing Brokerage: Re/Max Northwest Realty Ltd. - Disclaimer: The information contained in this listing has not been verified by Re/Max Northwest Realty Ltd. and should be verified by the buyer.





 Share
Share








 3+3
3+3 3+3
3+3 2
2 59.62 x 119.52 ft lot