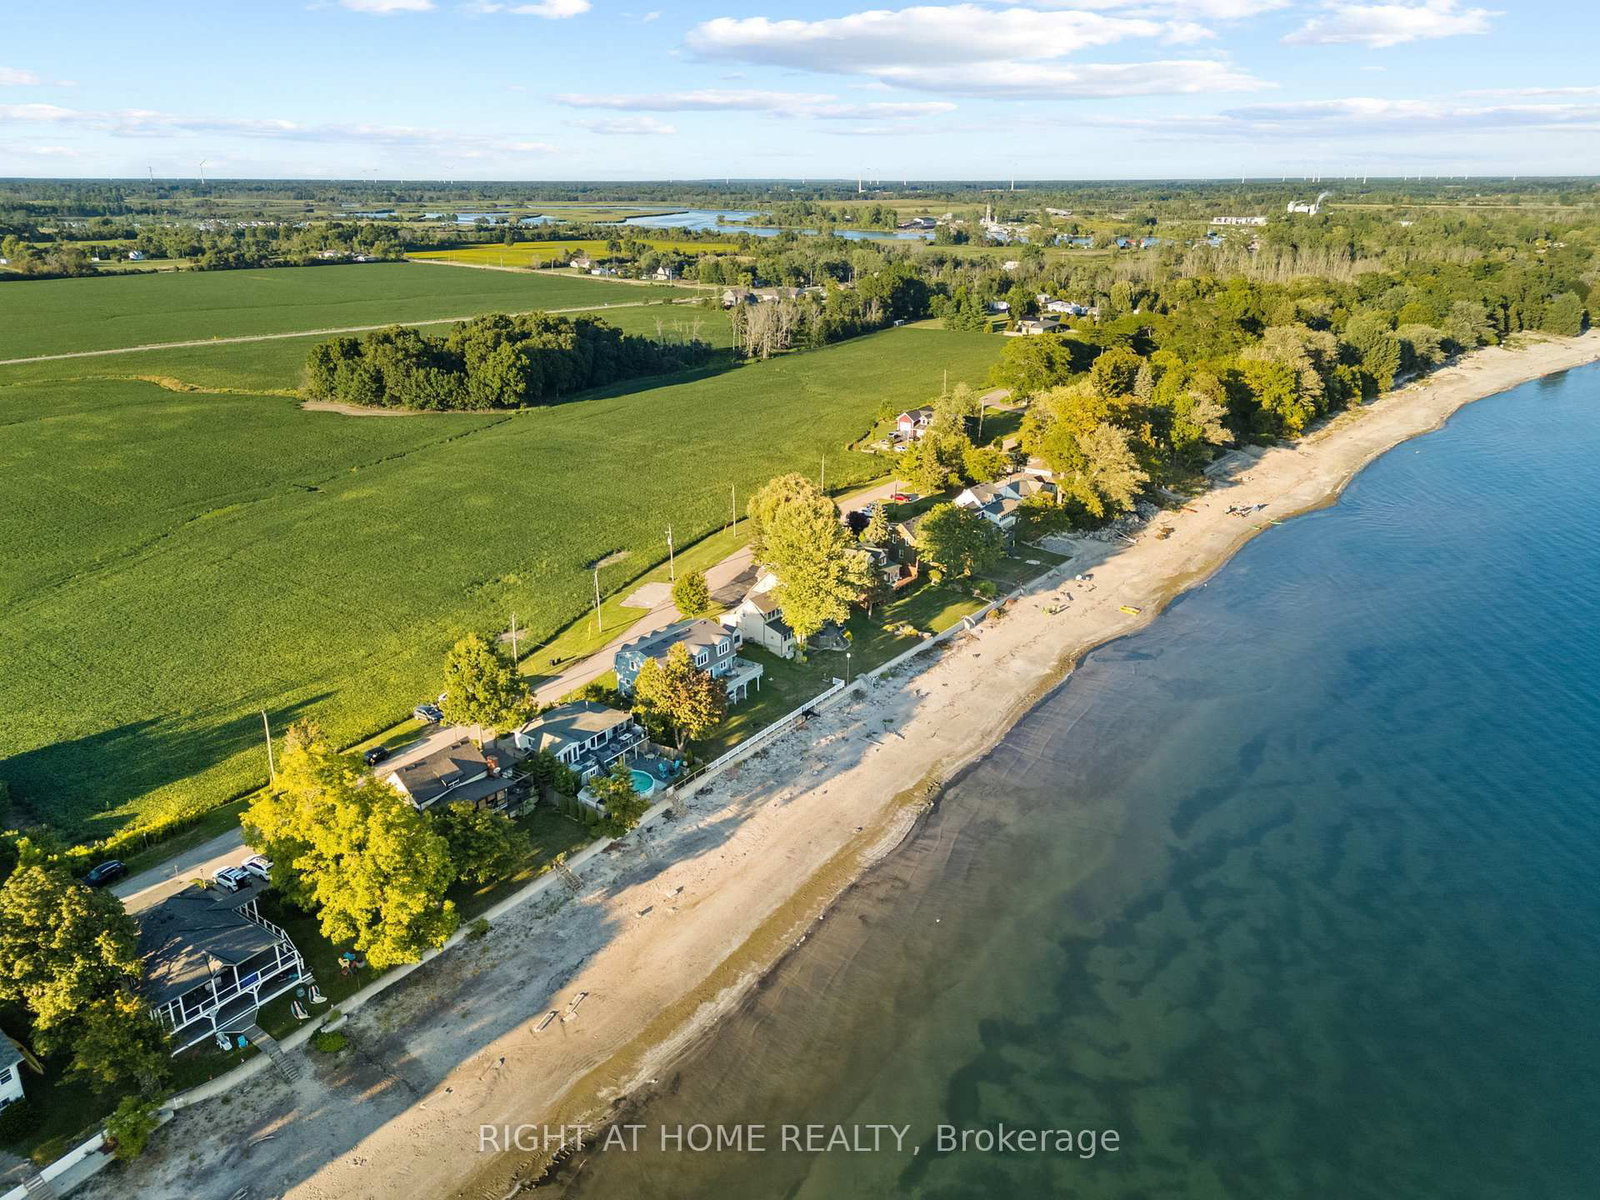
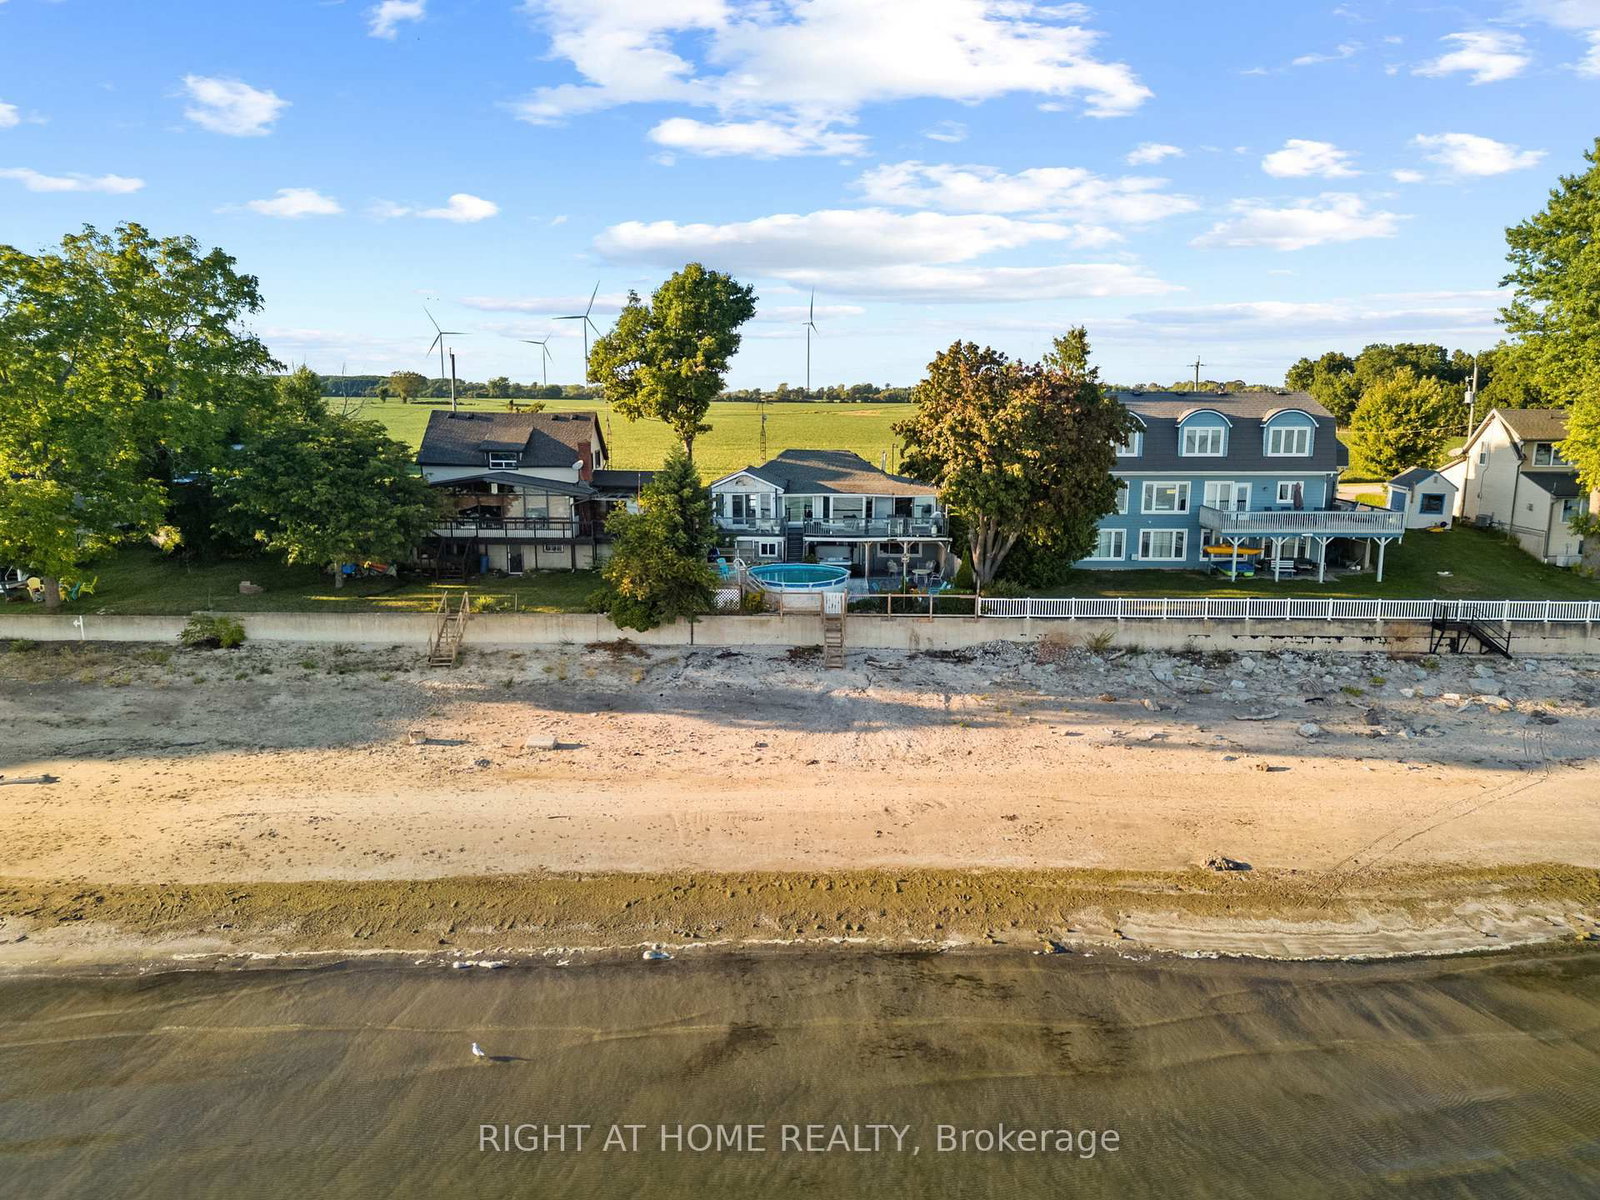
Escape to your own private waterfront retreat. This beautifully maintained 3-bedroom, 2-bathroom cottage offers a rare opportunity to enjoy a Florida-style sandy beach right on the shores of Lake Erie, with breathtaking, panoramic views from nearly every room. Designed for year-round living or the perfect getaway, this all-season home delivers the ultimate lifestyle for water lovers. Step outside to a newly installed composite deck, an above-ground pool, and a brand-new hot tub-ideal for unwinding while taking in stunning lakefront sunsets. Whether you enjoy fishing, boating, swimming, paddle boarding, or simply relaxing by the water, this property offers it all. Set in a quiet, safe, and welcoming community, you'll experience peaceful lakeside living while remaining just a short drive from shopping, dining, and everyday conveniences. Opportunities like this don't come often-own your own slice of paradise on Lake Erie.
Listing Brokerage: Right At Home Realty - Disclaimer: The information contained in this listing has not been verified by Right At Home Realty and should be verified by the buyer.





 Share
Share



 3
3 3
3 1
1 52.36 x 131 ft lot