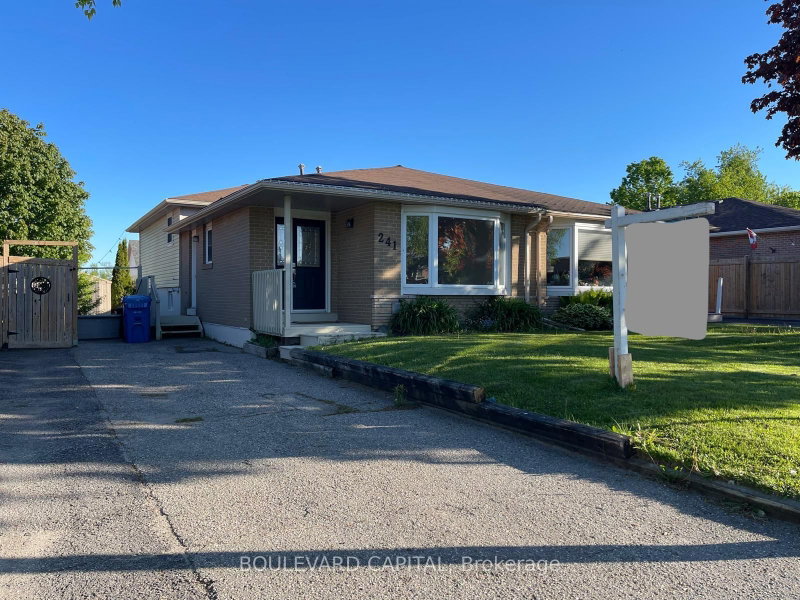
MLS #: X13678500Type: Semi-Detached, 2-StoreyApprox. SQFT: 1100-1500Basement: Full, Part Fin
33
111.6 x 179.41 ft lot
PROPERTY HISTORY
List Date
List Price
Last Status
Sold Date
Sold Price
Days On Market
0000-00-00
$00000
Sld
Aug 27, 2012
$219,500
You cant beat this 3 bed 3 bath home with MASSIVE YARD which is fully fenced and private. Enjoy sitting in your hot tub or on your large deck having coffee in the morning or entertaining family and friends with room for a pool, trampoline or to kick a soccer ball around PLUS outdoor living space not just on this large deck but also sitting around your propane fireplace under metal gazebo or around your wood fire pit. This home has so much to offer in terms of living space and has been freshly painted top to bottom! 3 good sized bedrooms upstairs with 4pc bathroom plus primary bedroom with private luxury ensuite. Partially finished basement with rec room area and 3 pc bathroom rough in. Central Vac Rough in. Lots of storage in garage and built in loft shelves. Come see for yourself what this incredible home has to offer!
Listing Brokerage: Keller Williams Inspire Realty - Disclaimer: The information contained in this listing has not been verified by Keller Williams Inspire Realty and should be verified by the buyer.





 Share
Share


 3
3 3
3 1
1 11.6 x 179.41 ft lot