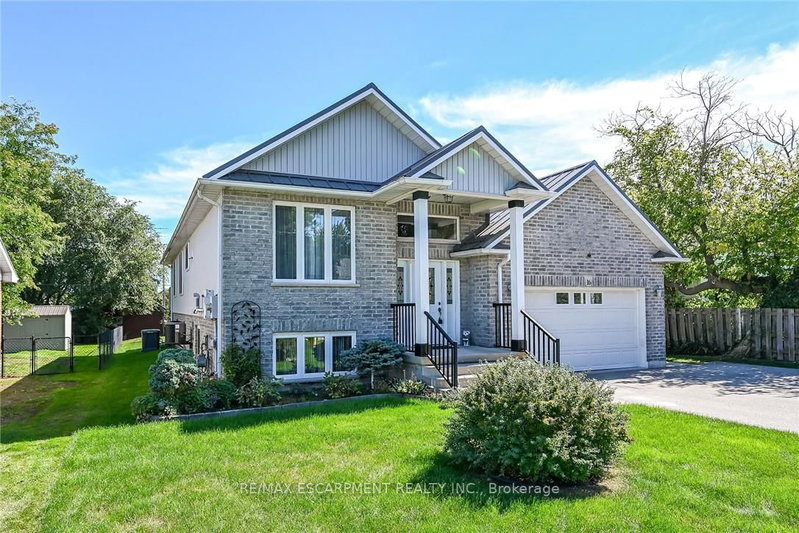
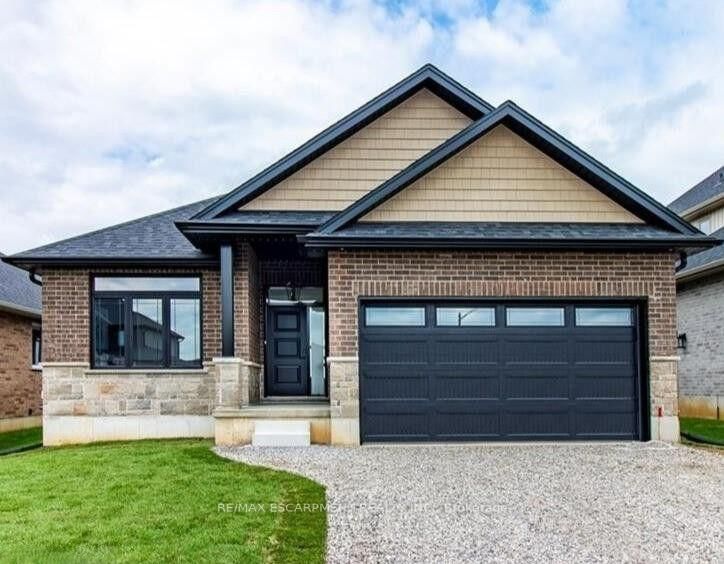
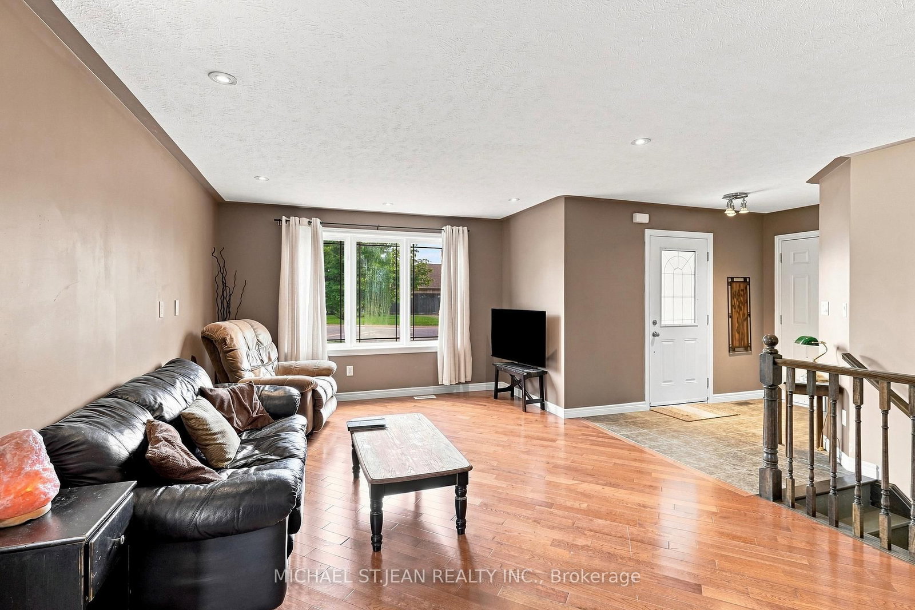
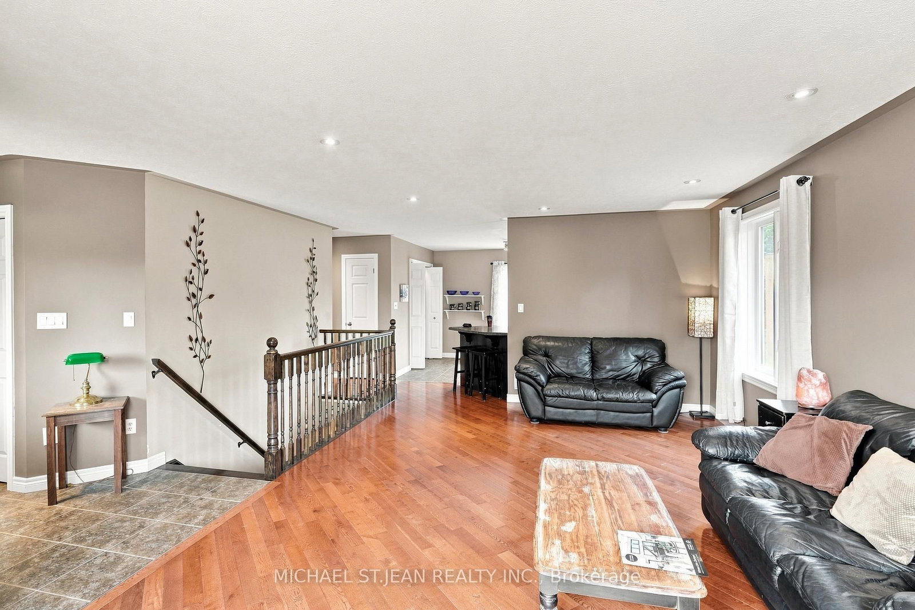
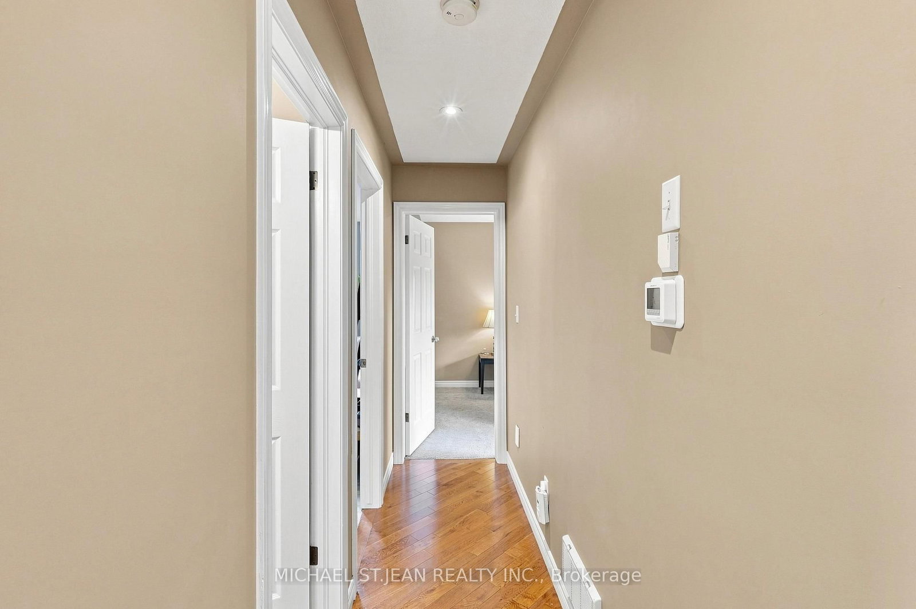
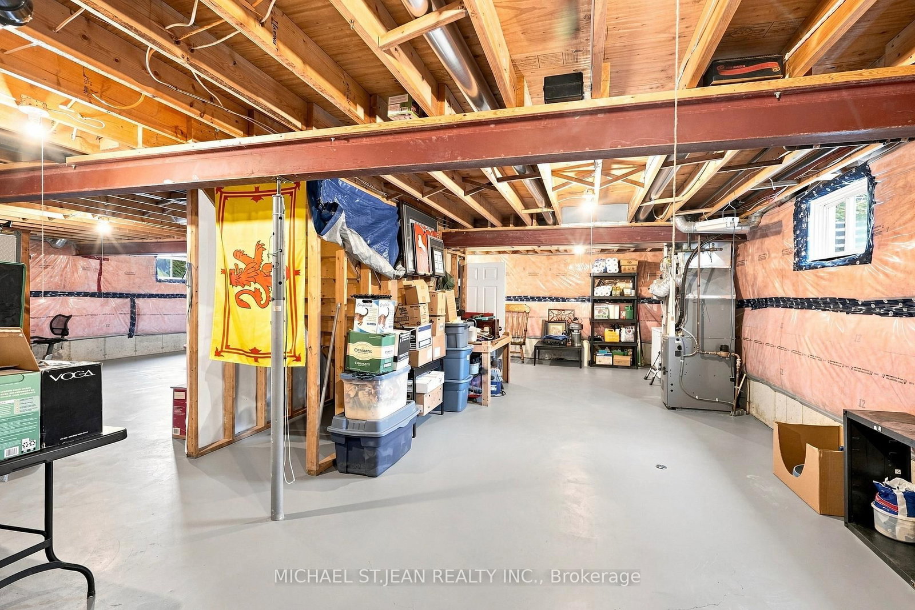
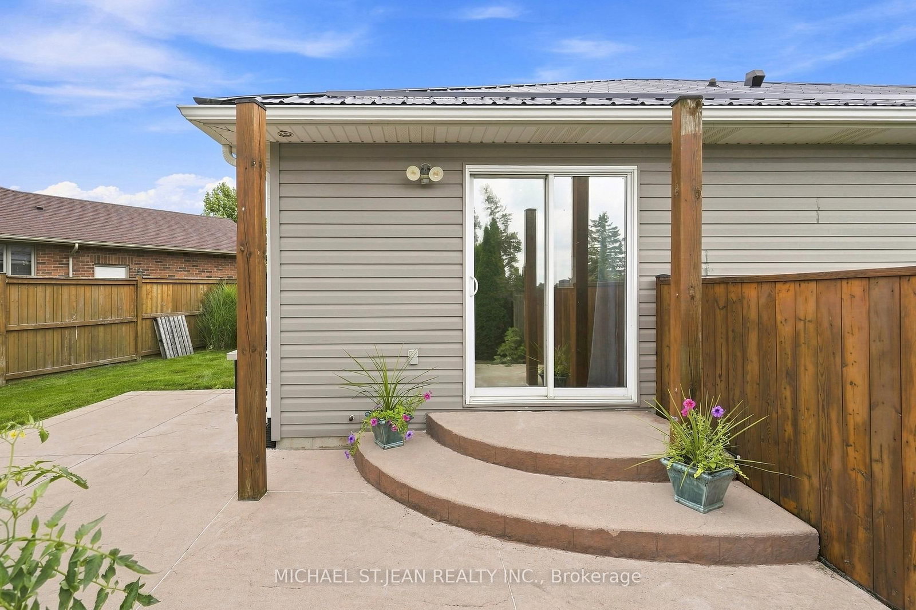
Welcome to this well-kept bungalow nestled in one of Jarvis' sought-after neighbourhoods, offering comfortable one-floor living with thoughtful updates throughout. The laundry has been conveniently relocated to the main floor, just off the kitchen, adding everyday practicality and ease.Important recent improvements provide peace of mind, including a professionally installed steel roof (2021), furnace and air conditioning (2022), and newer windows installed in 2026. The spacious unfinished basement offers a blank canvas for the next owner, with plenty of potential for additional bedroom space, living space, recreation, storage, or a workshop.Outside, the 1.5-car garage provides ample room for a vehicle while still leaving space for a workshop or additional storage. The truly impressive pie-shaped backyard offers plenty of room to enjoy the outdoors, with beautiful views overlooking neighbouring pastures. Sit back, relax, and take in the amazing sunsets that provide a picturesque backdrop to your evenings.A well-maintained home with important updates, convenient one-level living, tremendous backyard potential, and a peaceful setting-this is an excellent opportunity to make this Jarvis bungalow your own. Sump Pump Battery Back Up System (2026)
Listing Brokerage: Michael St.Jean Realty Inc. - Disclaimer: The information contained in this listing has not been verified by Michael St.Jean Realty Inc. and should be verified by the buyer.





 Share
Share











 2
2 2
2 1
1 Haldimand