By

Sign In
Sign In to view listing's details
×

77-100 Beddoe Drive in Hamilton has been sold

MLS #:
X13674042
Type:
Condo Townhouse, Bungalow
Approx. SQFT:
1200-1399
Basement:
Finished
2+2 2+2
5
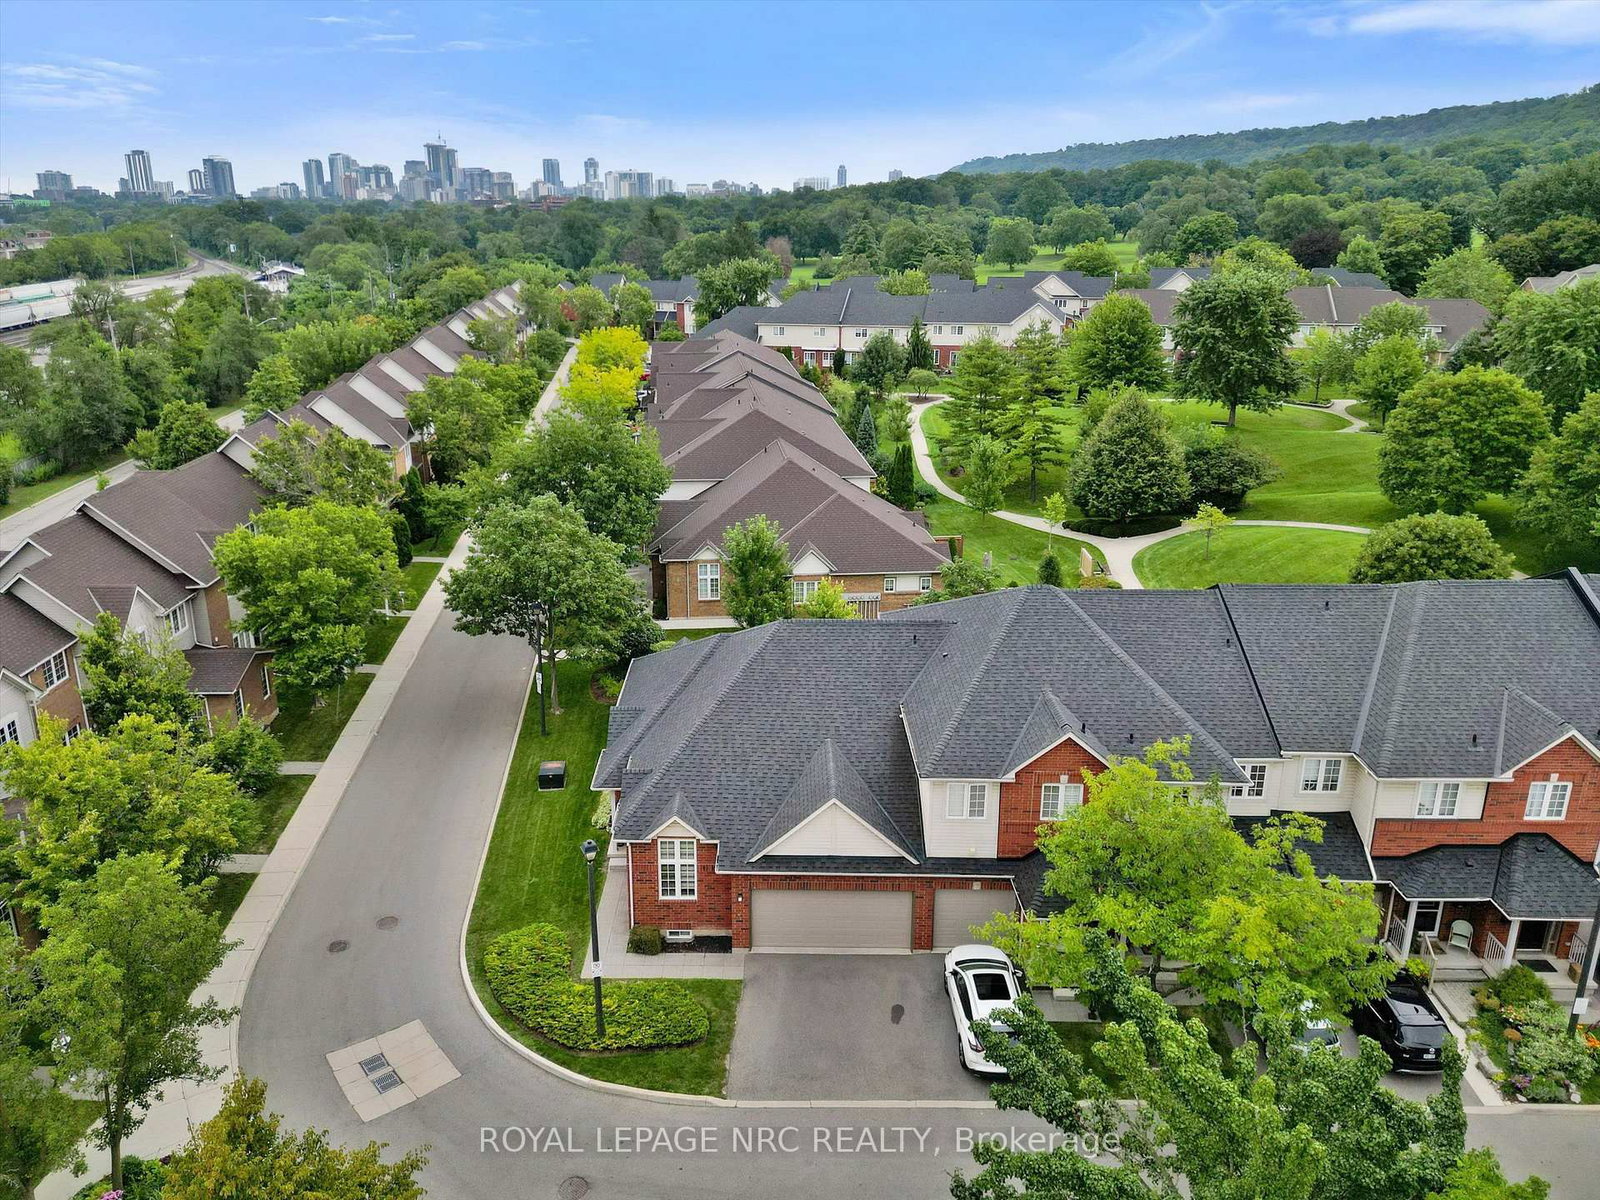
Rarely available corner bungalow townhome-one of only a few in the entire complex! This well-cared-for END unit offers single-level convenience with an expansive, light-filled layout. The main level features seamless flow between the kitchen, dining, and living areas, highlighted by a second bedroom/den with 11-foot ceilings and oversized windows. The primary suite serves as a private space, complete with its own full bath and a walk-in closet. Downstairs, the finished lower level offers great flexible square footage with large family room/rec room and two multi-purpose bonus rooms-ideal for a home gym, office, or spare bedrooms plus plenty of storage. The main floor and basement each have their own gas fireplace. Uniquely suited for hosting, this unit boasts a full 2-car garage PLUS a double driveway (parking for 4 cars total!). Ready for your personal touch and minor cosmetic updates, this gem offers an unbeatable combination of layout, privacy, and long-term potential in a highly desirable Hamilton enclave.
WHAT'S YOUR HOME WORTH?

Click here to get an instant estimate and track its value over time.

  • Date Listed: Tuesday, August 11, 2026
  • Listing Brokerage: Royal Lepage Nrc Realty - Disclaimer: The information contained in this listing has not been verified by Royal Lepage Nrc Realty and should be verified by the buyer.
  • Virtual Tour: View Virtual Tour for 77-100 Beddoe Drive
  • City: Hamilton

    More 2 bedrooms condos for sale in Hamilton

  • Neighbourhood: Chedoke Park
  • Major Intersection: Studholm & Aberdeen
  • Full Address: 77-100 Beddoe Drive, Hamilton, L8P 4Z2, Canada, ON, Canada
  • Living Room: Gas Fireplace
  • Kitchen:
  • Family Room: Gas Fireplace
  • Amenities:
  • Maintenance Fee:$540/mth
  • Taxes: $6,056.00 (2026)
Living16 x 15 ft240 sq ft
Dining11 x 11 ft121 sq ft
Kitchen12 x 10 ft120 sq ft
Primary16 x 12 ft192 sq ft
2nd Br15 x 10 ft150 sq ft
Bathroom8 x 6 ft48 sq ft
Bathroom11 x 5 ft55 sq ft
Family31 x 27 ft837 sq ft
Br11 x 10 ft110 sq ft
Br17 x 9 ft153 sq ft
Furnace11 x 10 ft110 sq ft
Other7 x 6 ft42 sq ft