MLS #: X13671994Type: Detached, BungalowApprox. SQFT: 700-1100Basement: Finished, Full
2+12+1
248 x 123 ft lot
PROPERTY HISTORY
List Date
List Price
Last Status
Sold Date
Sold Price
Days On Market
0000-00-00
$00000
Ter
N/A
N/A
N/A
0000-00-00
$00000
Sld
Mar 16, 2021
$776,000
0000-00-00
$00000
Sld
May 20, 2020
$517,500
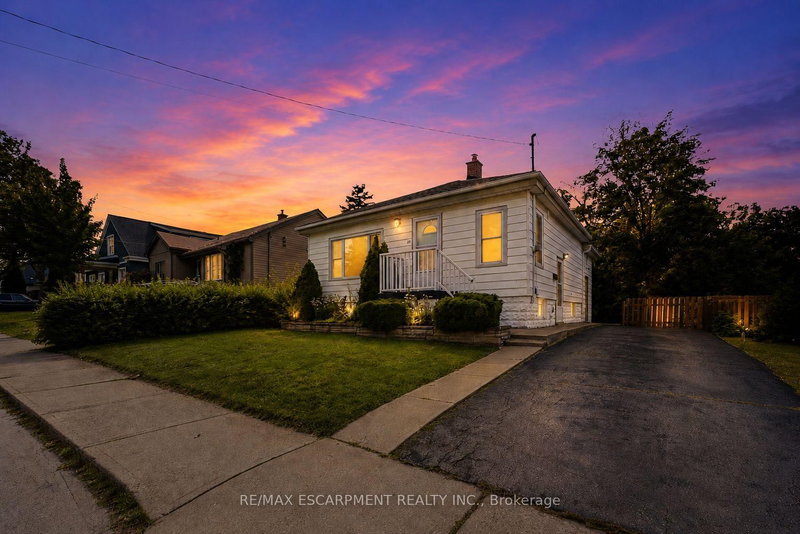
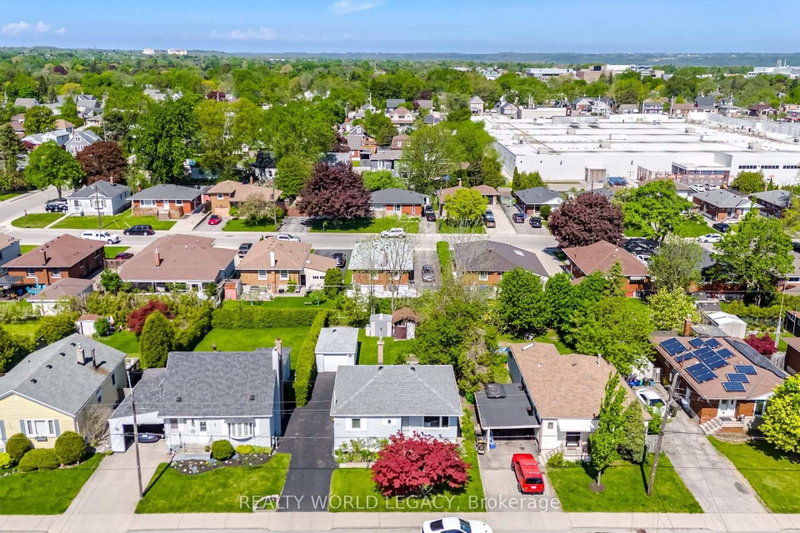
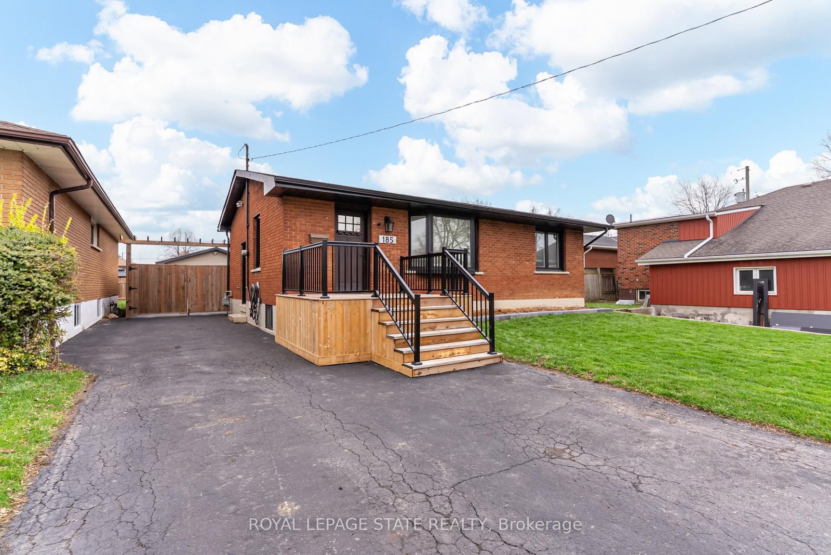
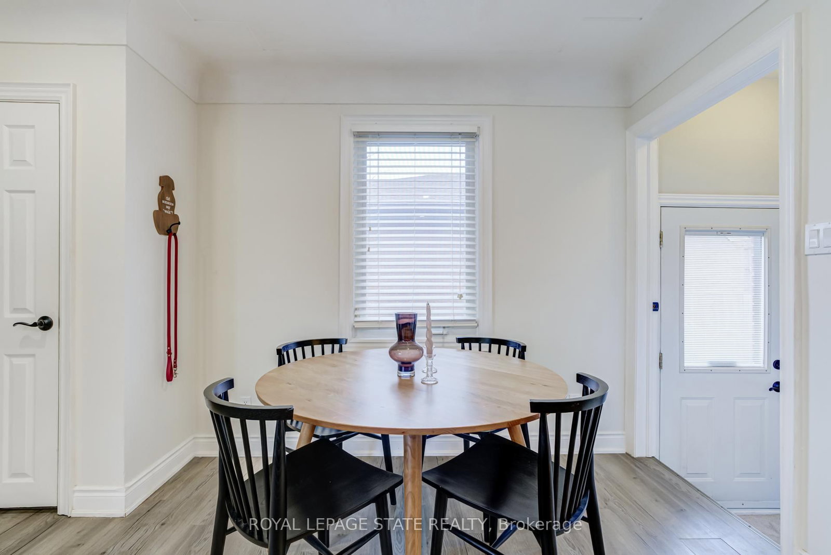
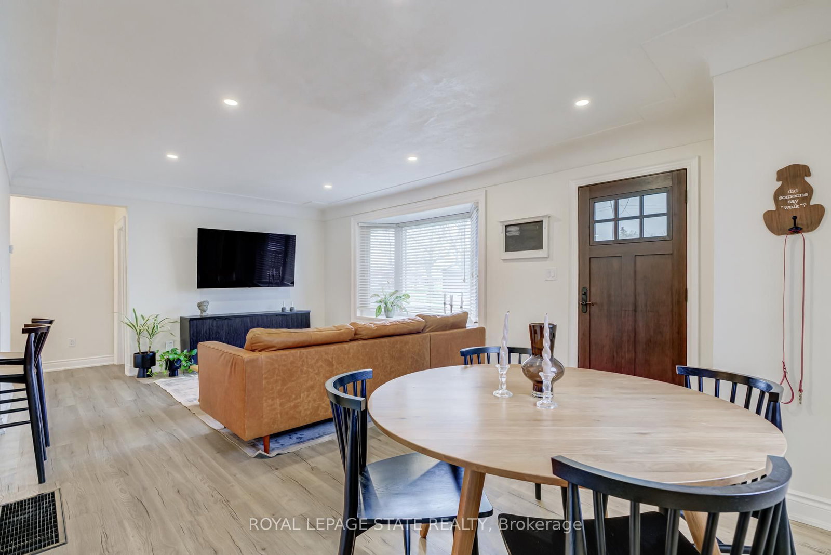
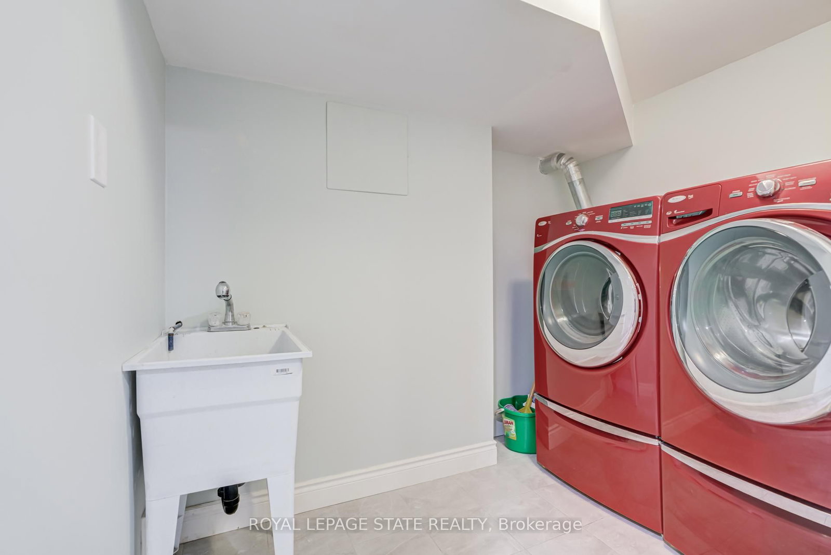
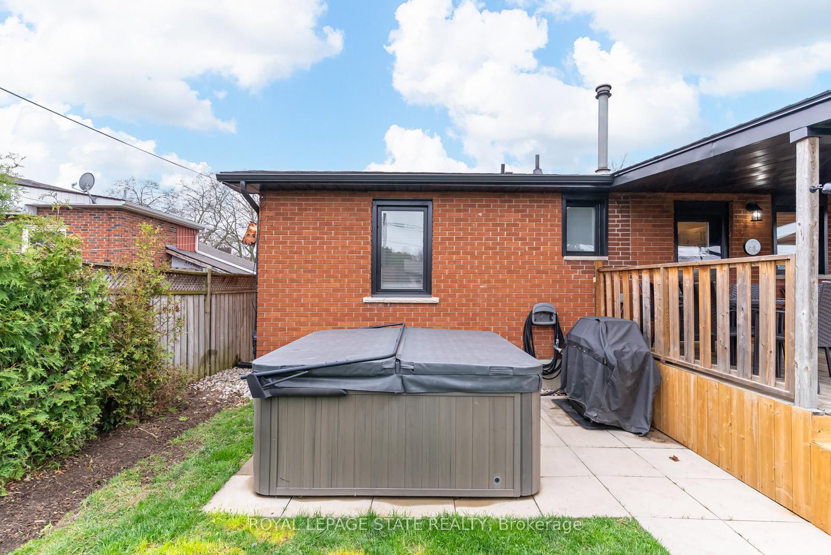
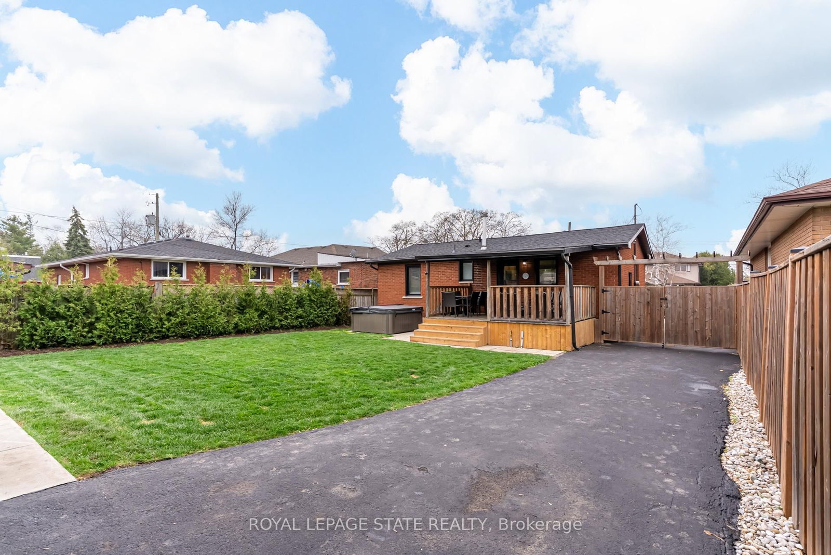
Set on a 48 x 132 ft fully fenced lot in a quiet Hamilton Mountain neighbourhood, 185 Deschene Avenue is a solid brick bungalow offering approximately 1,600 sq. ft. of finished living space across two levels. The main floor features a bright open layout with 2 bedrooms, a 4-piece bath, and an eat-in kitchen with new flooring that walks out to a covered back porch. The fully finished lower level includes a private side entrance, a third bedroom, rec room with gas fireplace, 3-piece bath, and laundry, ideal for an in-law suite conversion. Step out to a massive pool-sized fully fenced backyard with a raised covered deck, natural gas BBQ hookup, and 6-person hot tub. The detached double garage has its own man door, gas heater, 60 amp service, and a renovated 10-foot L-shaped bar. New roof November 2025, A/C 2022, owned hot water heater. Parking for up to 10 vehicles. Close to all amenities, the LINC, Red Hill Expressway, and Upper James corridor
Listing Brokerage: Royal Lepage State Realty - Disclaimer: The information contained in this listing has not been verified by Royal Lepage State Realty and should be verified by the buyer.




 Share
Share










 2+1
2+1 2+1
2+1 2
2 48 x 123 ft lot