By

CALL
TOUR PROPERTY
×

678 Squire Road in Stirling-Rawdon for sale

Asking price
$889,900
Estimate (Aug 13)
$905,291
MLS #:
X13671512
Type:
Farm, 2-Storey
Approx. SQFT:
2000-2500
Basement:
Unfinished
6 6
3 1729.59 x 1933.41 ft lot
PROPERTY HISTORY
SIGN IN REQUIRED
List Date List Price Last Status Sold Date Sold Price Days On Market
0000-00-00 $00000 Ter N/A N/A N/A
0000-00-00 $00000 Sld N/A N/A
0000-00-00 $00000 Exp N/A N/A N/A
0000-00-00 $00000 Ter N/A N/A N/A
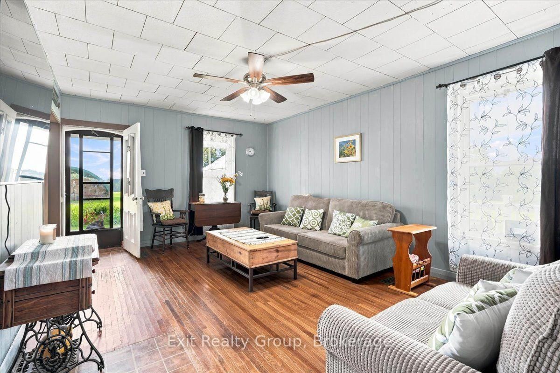
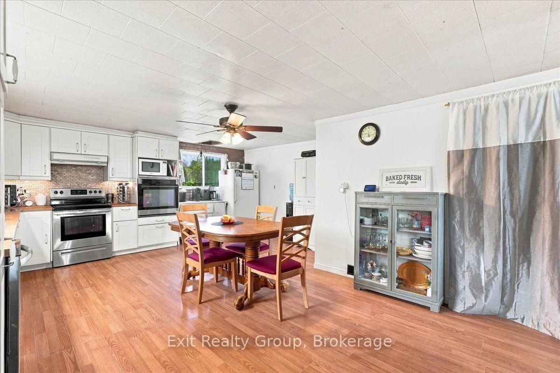
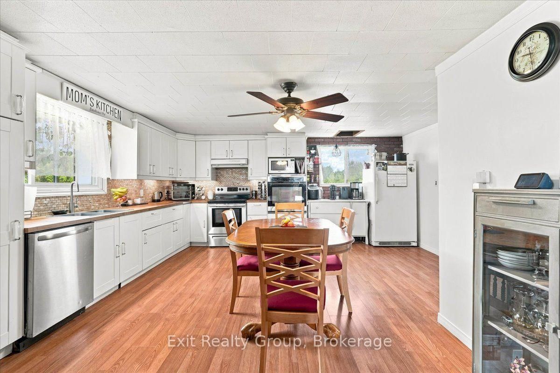
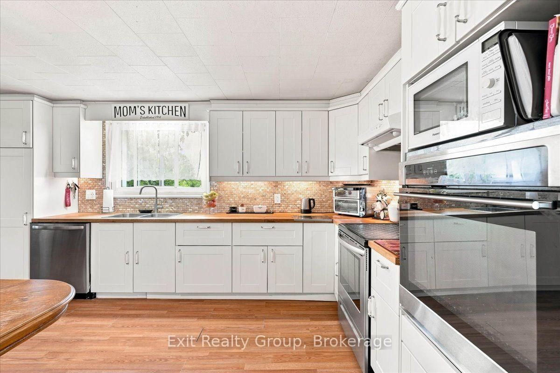
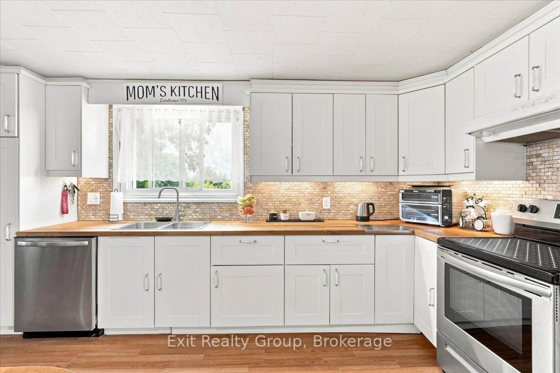
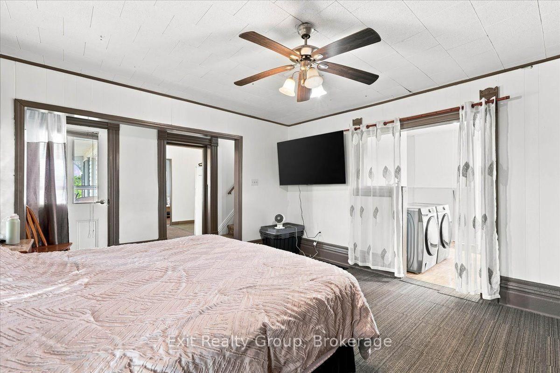
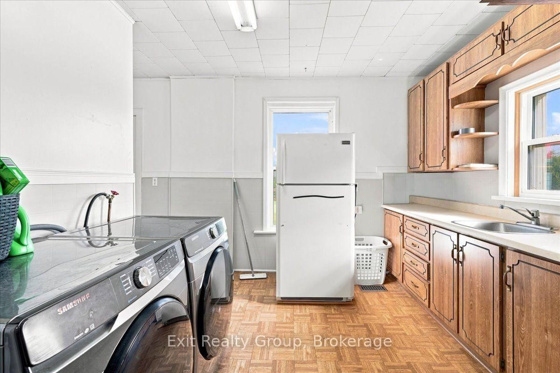
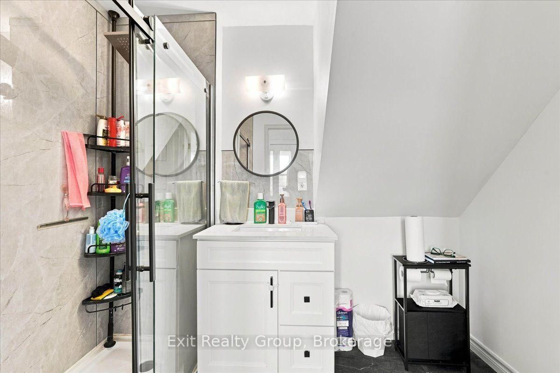
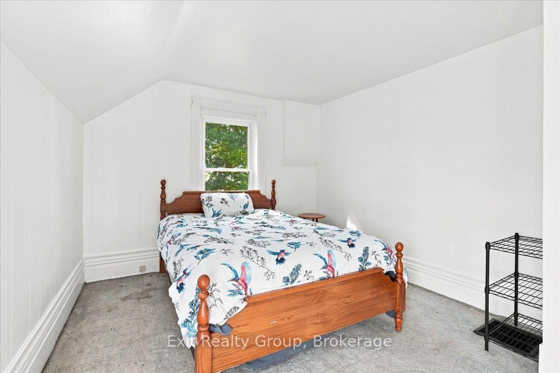
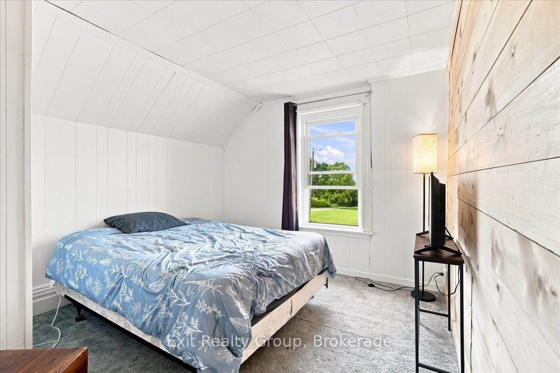
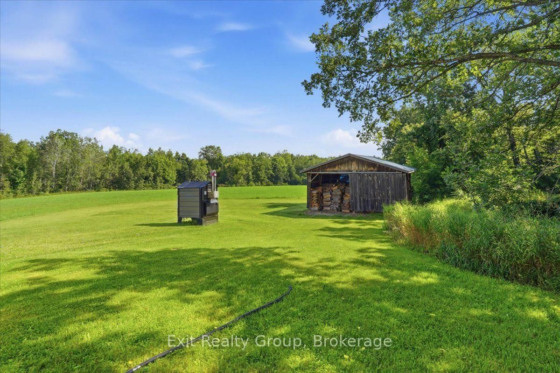
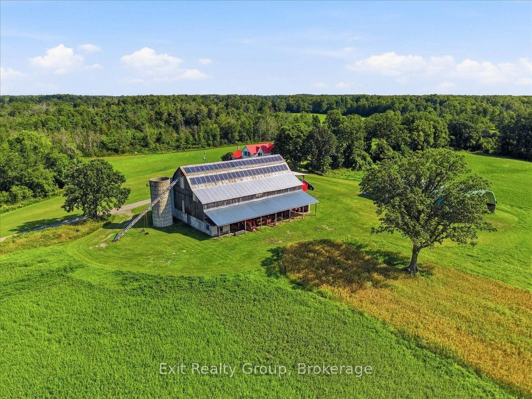
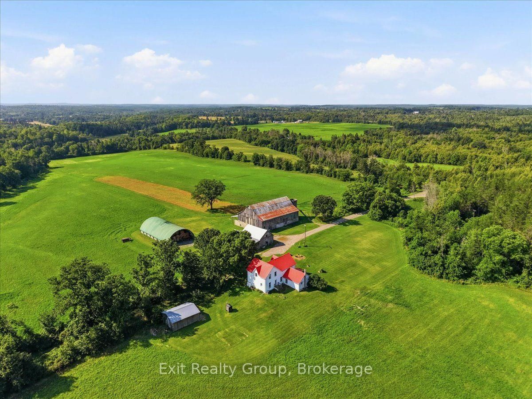
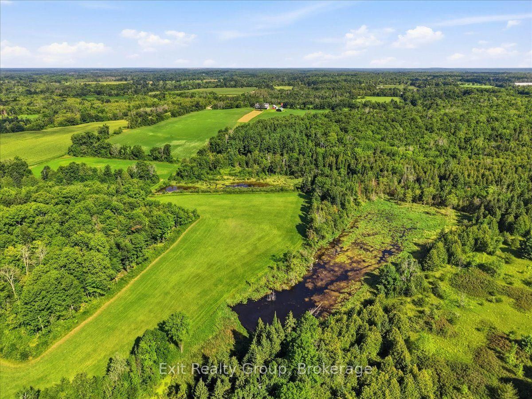
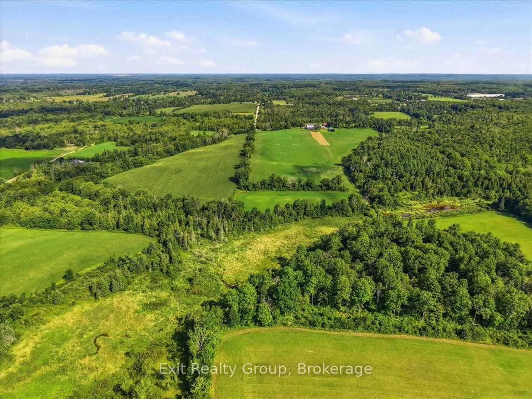
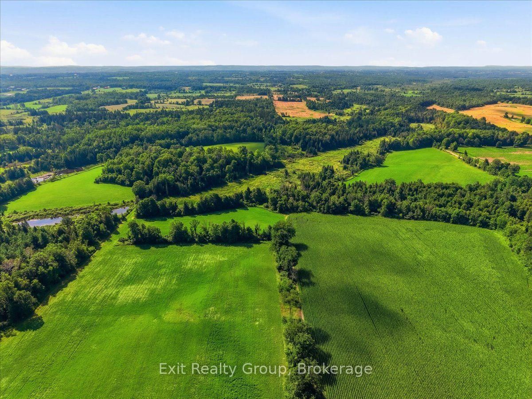
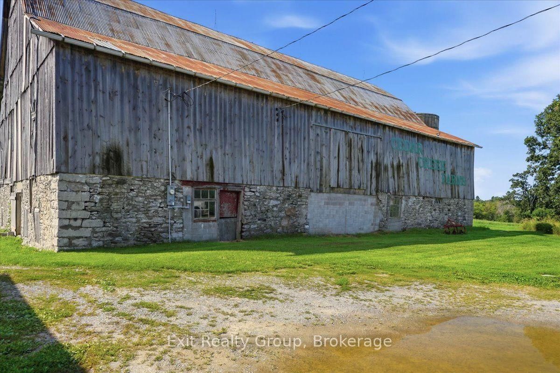
Enjoy Country Living at its best. This 1890 Farm has 133 acres and a 6-bedroom, 2 bath, 2 kitchen farmhouse. Originally a duplex, it is currently being used as a single-family home but easily converted back. New septic system 2026, newer propane furnace and central air. 2 renovated bathrooms, inside freshly painted and waiting for you. The farm comes with a large barn with hydro & water, a coverall and several more outbuildings. Solar panels with a contract in place until 2030 provide approximately $11,000 in income per year. 0f the 133 acres, approximately 58 are workable and currently rented out, approximately 60 acres mixed hard and soft wood, 10-acre sugar bush. The possibilities are endless with this property. Whether you're looking to raise a family or start a farming business this farm offers an outstanding opportunity to enjoy the lifestyle you've been looking for.

WHAT'S YOUR HOME WORTH?

Click here to get an instant estimate and track its value over time.

  • Date Listed: Thursday, August 13, 2026
  • Listing Brokerage: Exit Realty Group - Disclaimer: The information contained in this listing has not been verified by Exit Realty Group and should be verified by the buyer.

  • City: Stirling-Rawdon

    More 6 bedrooms homes for sale in Stirling-Rawdon
  • Neighbourhood: Rawdon Ward
  • Major Intersection: Stirling-Marmora Rd & Springbrook Rd
  • Full Address: 678 Squire Road, Stirling-Rawdon, K0K 3C0, Canada, ON, Canada
  • Kitchen: Eat-In Kitchen
  • Living Room:
  • Amenities:
  • Taxes: $4,202.45 (2026)
Foyer8 x 6 ft48 sq ft

Kitchen20 x 18 ft360 sq ft
Living19 x 12 ft228 sq ft
Bathroom8 x 7 ft56 sq ft
Primary16 x 14 ft224 sq ft
Laundry16 x 10 ft160 sq ft
Bathroom9 x 5 ft45 sq ft
2nd Br10 x 9 ft90 sq ft
3rd Br15 x 14 ft210 sq ft
4th Br10 x 8 ft80 sq ft
5th Br14 x 11 ft154 sq ft
Br10 x 8 ft80 sq ft
Other9 x 8 ft72 sq ft

WHAT'S YOUR HOME WORTH?

Click here to get an instant estimate and track its value over time.