By

CALL
TOUR PROPERTY
×

1864 Lakehurst Road in Trent Lakes for sale

Asking price
$699,000
Estimate (Aug 13)
$711,431
MLS #:
X13671132
Type:
Detached, Bungalow
Approx. SQFT:
1100-1500
Basement:
Apartment, Fin W/O
3+2 3+2
142 x 341 ft lot
PROPERTY HISTORY
SIGN IN REQUIRED
List Date List Price Last Status Sold Date Sold Price Days On Market
0000-00-00 $00000 Ter N/A N/A N/A
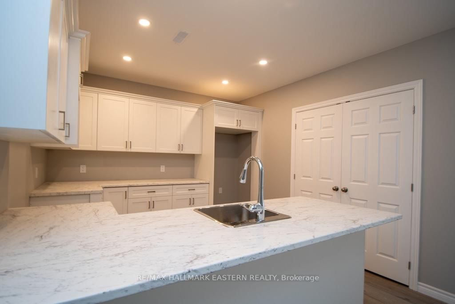
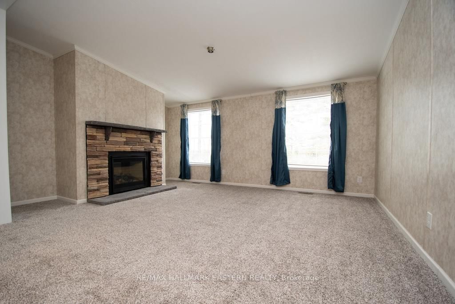
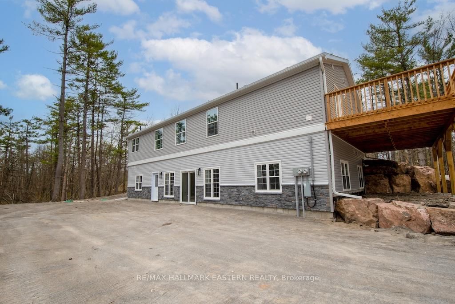
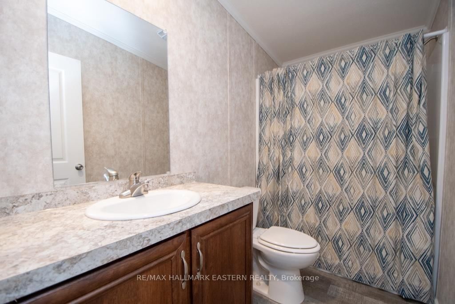
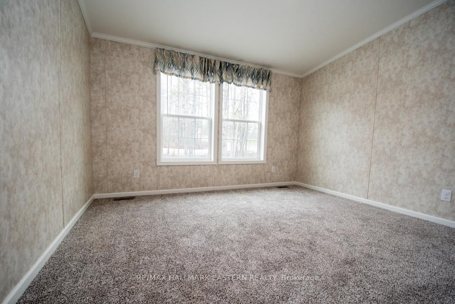
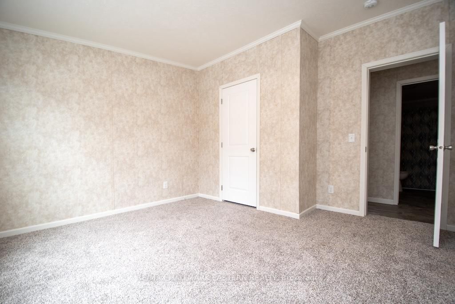
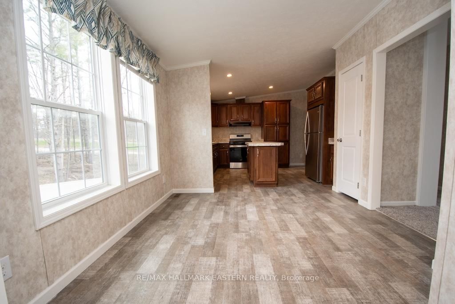
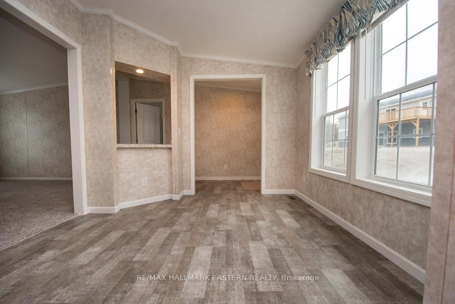
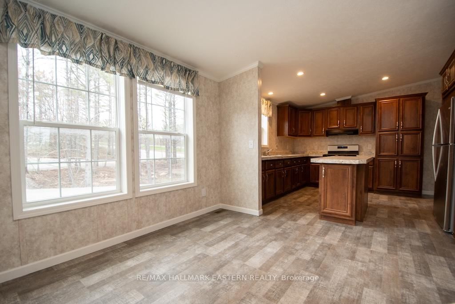
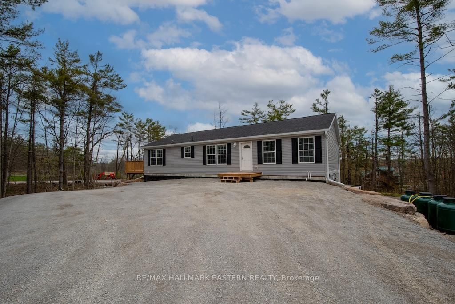
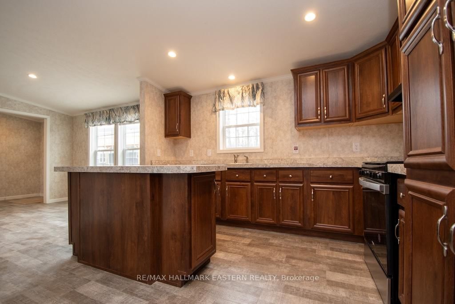
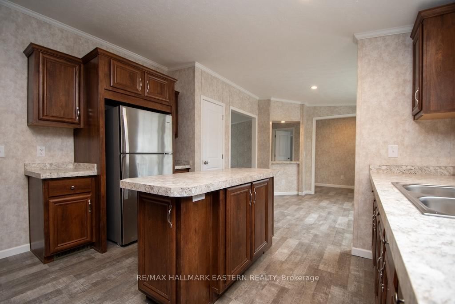
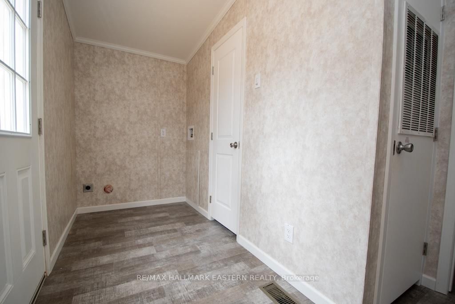
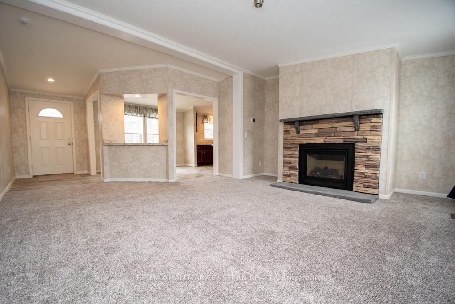
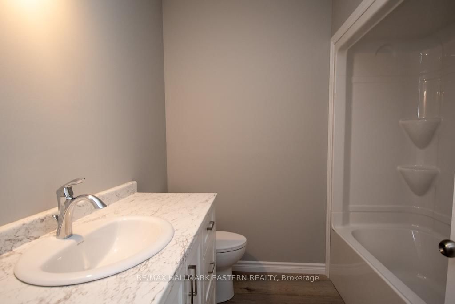
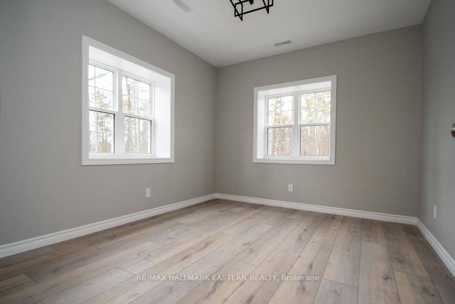
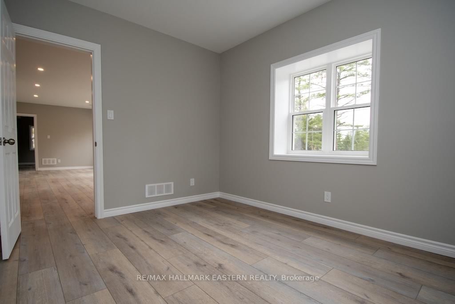
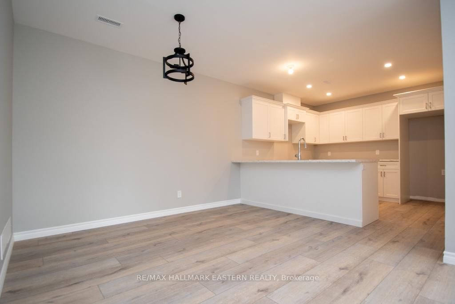
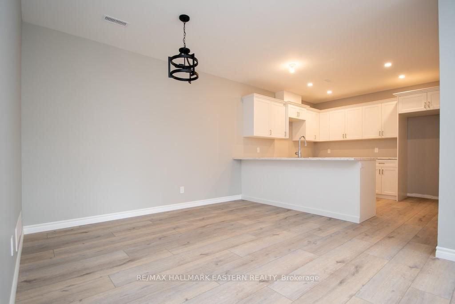
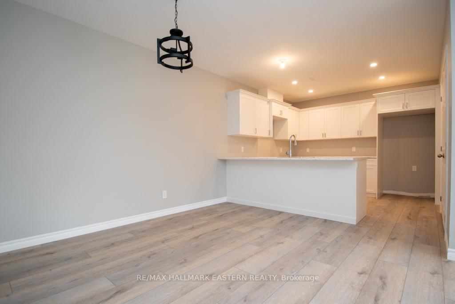
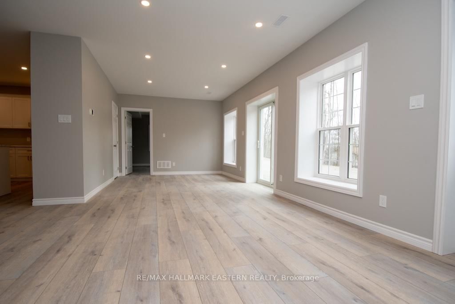
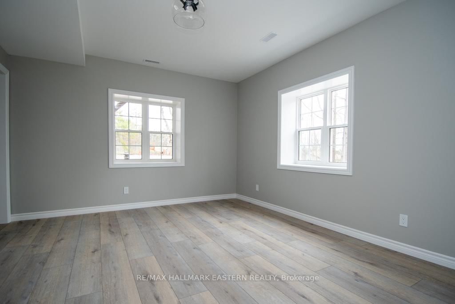
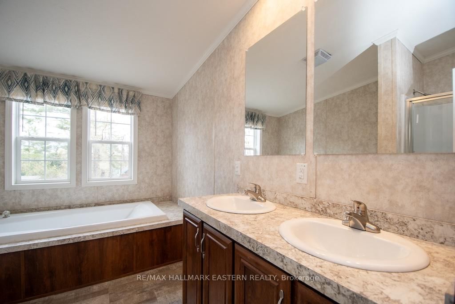
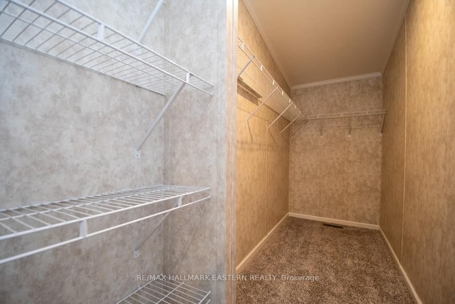
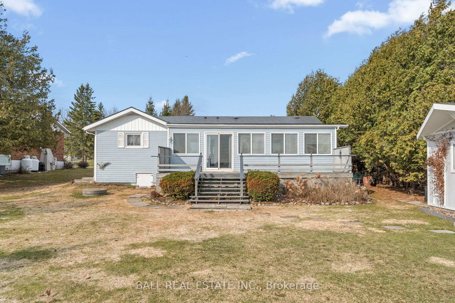
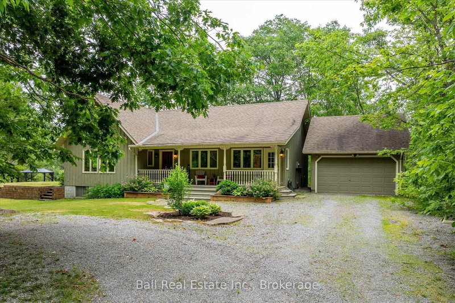
New bungalow featuring 2,850 sq ft of living space with 5 bedrooms, 4 baths and a full separate apartment/in-law suite with separate entrance, furnace, laundry and electrical meter. Sitting on 1.14 acre lot, this property has great income potential to live in one unit and/or rent out both units and collect monthly rent. Professionally built with a full walkout basement, the main floor has 3 bedrooms, 2 baths, fireplace and walkout to large deck. Lower unit has 2 bedrooms, 2 baths, separate laundry and private walkout to yard. Located in walking distance to Buckhorn restaurants, drugstore and amenities.
WHAT'S YOUR HOME WORTH?

Click here to get an instant estimate and track its value over time.

  • Date Listed: Thursday, August 13, 2026
  • Listing Brokerage: Re/Max Hallmark Eastern Realty - Disclaimer: The information contained in this listing has not been verified by Re/Max Hallmark Eastern Realty and should be verified by the buyer.
  • Virtual Tour: View Virtual Tour for 1864 Lakehurst Road
  • City: Trent Lakes

    More 3 bedrooms homes for sale in Trent Lakes

  • Neighbourhood: Trent Lakes
  • Major Intersection: Adam & Eve Road
  • Full Address: 1864 Lakehurst Road, Trent Lakes, K0L 1J0, Canada, ON, Canada
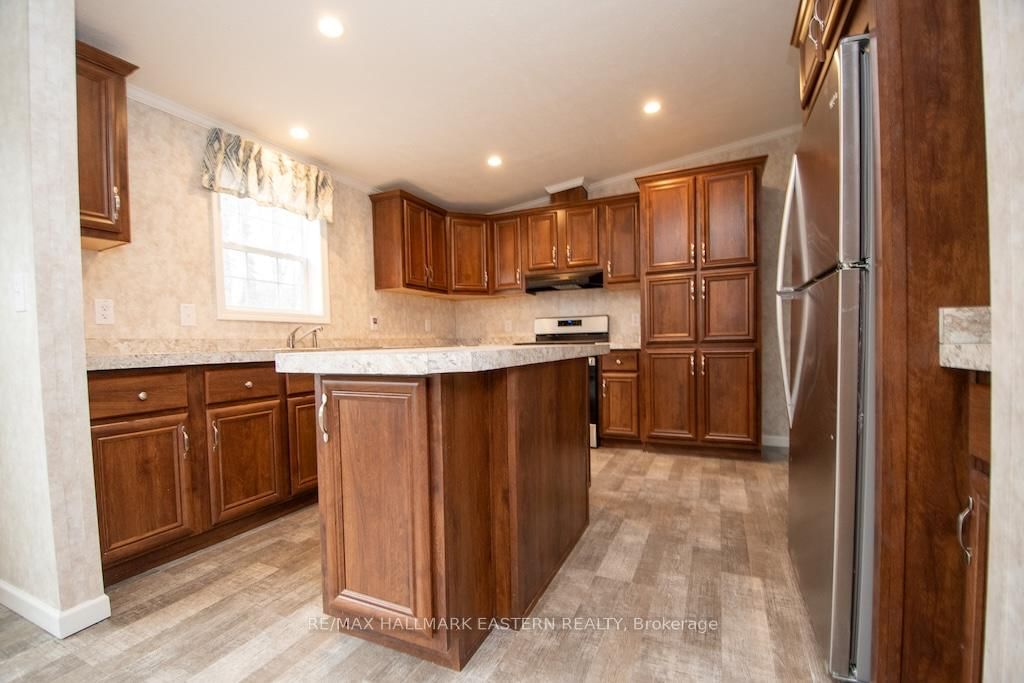
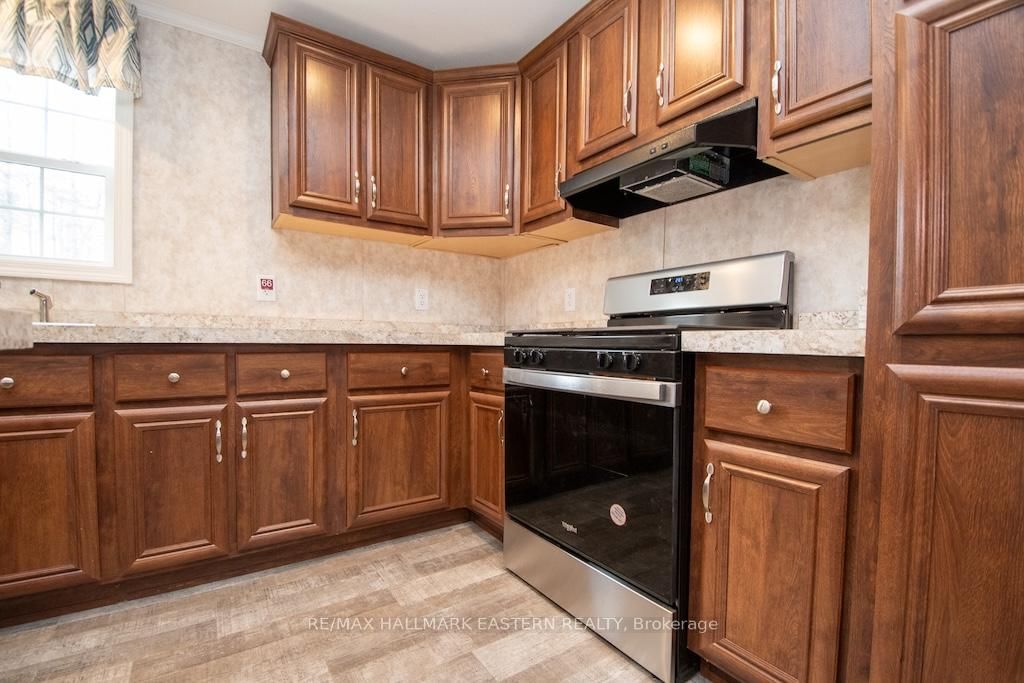
  • Kitchen:
  • Kitchen:
  • Living Room:
  • Living Room:
  • Amenities:
  • Taxes: $0.00 (2026)
Primary15 x 13 ft195 sq ft
Kitchen11 x 12 ft132 sq ft
Bathroom8 x 8 ft64 sq ft
3rd Br11 x 13 ft143 sq ft
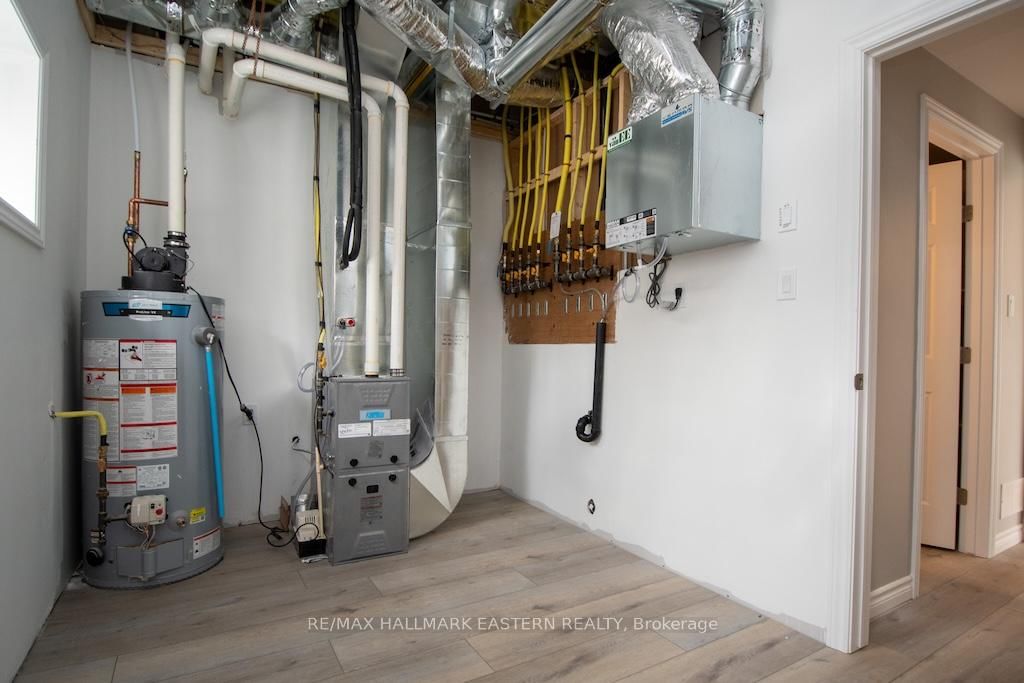
Utility12 x 14 ft168 sq ft
Bathroom8 x 12 ft96 sq ft
Laundry7 x 12 ft84 sq ft
Primary15 x 13 ft195 sq ft
Dining9 x 12 ft108 sq ft
Kitchen18 x 13 ft234 sq ft
Living28 x 13 ft364 sq ft
Living21 x 13 ft273 sq ft
Bathroom5 x 9 ft45 sq ft
Dining12 x 12 ft144 sq ft
2nd Br11 x 13 ft143 sq ft
2nd Br14 x 10 ft140 sq ft
Bathroom9 x 12 ft108 sq ft

Recently sold comparables in Trent Lakes

Similar homes for sale

WHAT'S YOUR HOME WORTH?

Click here to get an instant estimate and track its value over time.