By

CALL
TOUR PROPERTY
×

18 LORETTA Drive in Niagara-on-the-Lake for sale

Asking price
$988,888
Estimate (Aug 13)
$997,033
MLS #:
X13669704
Type:
Detached, Other
Approx. SQFT:
1500-2000
Basement:
Full
3+2 3+2
2 59 x 151 ft lot
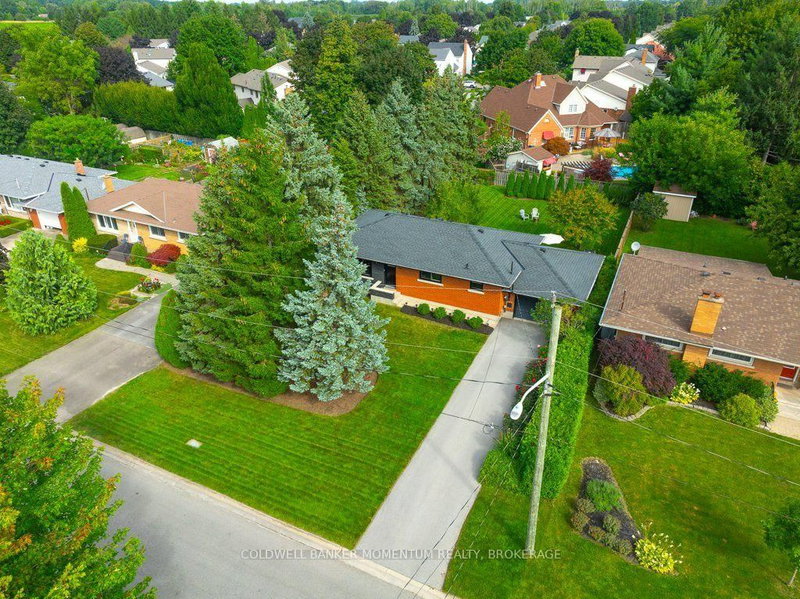
This beautiful 2477 sq. ft. of finished living space back-split is situated on an oversized corner lot, offering plenty of space and privacy. As you enter the foyer, you'll appreciate the beautiful sightlines and spacious feel throughout the home. The oversized rooms provide plenty of room for comfortable family living and entertaining. A convenient side entrance leads to a fully finished lower level, featuring 2 bedrooms, a bright recreation room, and a full bathroom-perfect for extended family, guests, or additional living space. Step outside into your private backyard oasis, complete with a beautiful in-ground pool, perfect for summer enjoyment and entertaining. Ideally located close to all amenities, this home offers the perfect opportunity to live in the heart of Wine Country and enjoy everything the area has to offer. Come see all that this exceptional property has to offer!

WHAT'S YOUR HOME WORTH?

Click here to get an instant estimate and track its value over time.

  • Date Listed: Thursday, August 13, 2026
  • Listing Brokerage: Coldwell Banker Momentum Realty, Brokerage - Disclaimer: The information contained in this listing has not been verified by Coldwell Banker Momentum Realty, Brokerage and should be verified by the buyer.
  • Virtual Tour: View Virtual Tour for 18 LORETTA Drive
  • City: Niagara-on-the-Lake

    More 3 bedrooms homes for sale in Niagara-on-the-Lake

  • Neighbourhood: Virgil
  • Major Intersection: NIAGARA STONE RD, RIGHT ON LINE ONE, RIGHT ON CASSELMAN BLVD. HOME ON CORNER OF CASSELMAN & LORETTA DR
  • Full Address: 18 LORETTA Drive, Niagara-on-the-Lake, L0S 1T0, Canada, ON, Canada
  • Living Room:
  • Kitchen:
  • Family Room:
  • Amenities:
  • Taxes: $5,346.30 (2025)
Living20 x 12 ft240 sq ft
Dining16 x 15 ft240 sq ft
Kitchen12 x 11 ft132 sq ft
Br12 x 12 ft144 sq ft
2nd Br12 x 10 ft120 sq ft
Bathroom12 x 9 ft108 sq ft
Rec21 x 15 ft315 sq ft
Br17 x 11 ft187 sq ft
Bathroom11 x 9 ft99 sq ft
Br18 x 11 ft198 sq ft
Laundry12 x 6 ft72 sq ft
Family12 x 12 ft144 sq ft
3rd Br12 x 10 ft120 sq ft


Recently sold comparables in Virgil

Similar homes for sale

WHAT'S YOUR HOME WORTH?

Click here to get an instant estimate and track its value over time.