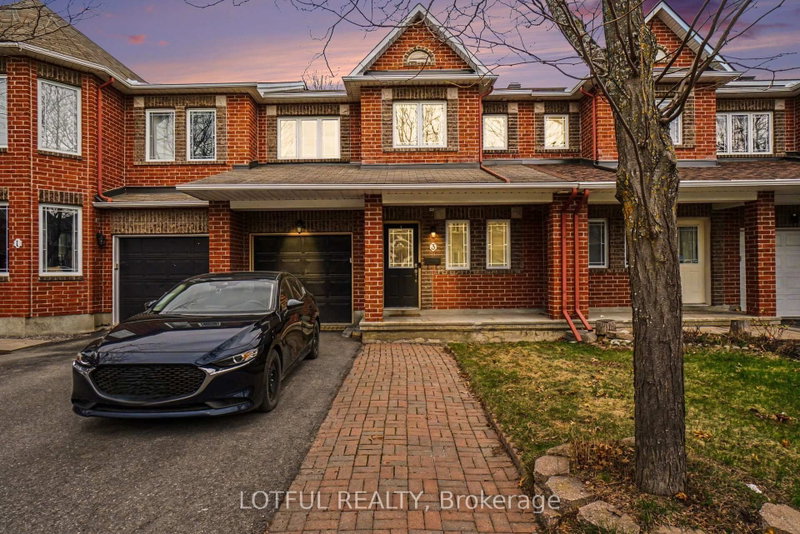
Set on a family-friendly street, this Tamarack Homes townhome enjoys a convenient setting close to the amenities of both Barrhaven and Riverside South. The three-bedroom, three-bathroom home features hardwood flooring throughout the main level and 9-foot ceilings, with a living room highlighted by a natural gas fireplace. The kitchen connects to the breakfast nook, with access to the fenced backyard and patio. Upstairs, the primary bedroom features a walk-in closet and 4-piece ensuite with a jetted bathtub, complemented by two additional bedrooms and a family bathroom. A convenient laundry room completes the second level, while the finished lower-level recreation room provides additional living space. The surrounding neighbourhood offers parks, walking and cycling trails, the Rideau River, and Chapman Mills Conservation Area, along with convenient access to shopping, restaurants, and public transit. Some photographs have been virtually staged.
Listing Brokerage: Royal Lepage Team Realty - Disclaimer: The information contained in this listing has not been verified by Royal Lepage Team Realty and should be verified by the buyer.





 Share
Share


 3
3 3
3 1
1 20.01 x 98.56 ft lot